Welcome to 98 Cambridge Rd, tucked at the end of a quiet cul-de-sac, this lovingly maintained 4-bedroom home backs directly to the breathtaking 7,000-acre Fair Hill Natural Resources Area, offering an incredible setting for hiking, biking, horseback riding, and simply enjoying the beauty of the outdoors. Inside, the spacious eat-in kitchen flows into the welcoming family room, where a brick wood-burning fireplace invites cozy evenings together. Large bedrooms provide plenty of space to relax and unwind, while the vaulted sunroom offers the perfect spot to sip your morning coffee and take in the peaceful surroundings. Step outside onto the expansive multi-level deck and enjoy the nature-filled backyard—perfect for entertaining, relaxing, or simply listening to the sounds of nature. The partially finished lower level provides additional flexible living space for a recreation room, home office, hobby area, or whatever suits your lifestyle. The primary suite features a private 3-piece bath, and the newer HVAC (2022) adds peace of mind. After nearly five decades of cherished memories, this special home is ready for its next owner—perhaps with you.
Pending
$485,000
98 Cambridge Rd, Elkton, MD 21921
4beds
2,458sqft
Single Family Residence
Built in 1979
0.55 Acres Lot
$478,300 Zestimate®
$197/sqft
$-- HOA
What's special
Brick wood-burning fireplaceNature-filled backyardWelcoming family roomExpansive multi-level deckVaulted sunroomLarge bedroomsQuiet cul-de-sac
- 54 days
- 91
- 2
Likely to sell faster than
Zillow last checked:
Listing updated:
Listed by:
Kathleen M Thompson 610-399-5100,
Keller Williams Real Estate - West Chester 6103995100
Source: Bright MLS,MLS#: MDCC2022566
Facts & features
Interior
Bedrooms & bathrooms
- Bedrooms: 4
- Bathrooms: 3
- Full bathrooms: 2
- 1/2 bathrooms: 1
- Main level bathrooms: 1
Rooms
- Room types: Living Room, Dining Room, Primary Bedroom, Bedroom 2, Bedroom 3, Bedroom 4, Kitchen, Family Room, Sun/Florida Room, Bonus Room
Primary bedroom
- Features: Attached Bathroom, Walk-In Closet(s)
- Level: Upper
- Area: 187 Square Feet
- Dimensions: 17 X 11
Bedroom 2
- Level: Upper
- Area: 99 Square Feet
- Dimensions: 9 X 11
Bedroom 3
- Level: Upper
- Area: 140 Square Feet
- Dimensions: 14 X 10
Bedroom 4
- Level: Upper
- Area: 154 Square Feet
- Dimensions: 11 X 14
Bonus room
- Level: Main
- Area: 96 Square Feet
- Dimensions: 12 X 8
Dining room
- Level: Main
- Area: 88 Square Feet
- Dimensions: 11 X 8
Family room
- Features: Fireplace - Wood Burning
- Level: Main
- Area: 99 Square Feet
- Dimensions: 9 X 11
Kitchen
- Features: Countertop(s) - Solid Surface, Flooring - Tile/Brick
- Level: Main
- Area: 88 Square Feet
- Dimensions: 11 X 8
Living room
- Level: Main
- Area: 198 Square Feet
- Dimensions: 11 X 18
Other
- Features: Cathedral/Vaulted Ceiling, Skylight(s)
- Level: Main
- Area: 156 Square Feet
- Dimensions: 13 X 12
Heating
- Heat Pump, Oil
Cooling
- Central Air, Electric
Appliances
- Included: Built-In Range, Microwave, Dryer, Washer, Water Heater, Electric Water Heater
- Laundry: Main Level
Features
- Attic/House Fan, Bathroom - Stall Shower, Bathroom - Tub Shower, Breakfast Area, Cedar Closet(s), Ceiling Fan(s), Dining Area, Family Room Off Kitchen, Formal/Separate Dining Room, Eat-in Kitchen, Primary Bath(s), Walk-In Closet(s), Dry Wall
- Flooring: Carpet
- Windows: Bay/Bow, Skylight(s)
- Basement: Partially Finished,Walk-Out Access
- Number of fireplaces: 1
- Fireplace features: Brick, Glass Doors, Wood Burning
Interior area
- Total structure area: 2,458
- Total interior livable area: 2,458 sqft
- Finished area above ground: 2,002
- Finished area below ground: 456
Property
Parking
- Total spaces: 6
- Parking features: Garage Faces Front, Garage Door Opener, Inside Entrance, Asphalt, Attached, Driveway
- Attached garage spaces: 2
- Uncovered spaces: 4
- Details: Garage Sqft: 576
Accessibility
- Accessibility features: None
Features
- Levels: Two
- Stories: 2
- Patio & porch: Deck, Porch
- Exterior features: Rain Gutters
- Pool features: None
- Has view: Yes
- View description: Garden, Trees/Woods
Lot
- Size: 0.55 Acres
- Features: Backs - Parkland, Cul-De-Sac, Front Yard, Landscaped, Adjoins National Park
Details
- Additional structures: Above Grade, Below Grade
- Parcel number: 0804025709
- Zoning: RR
- Zoning description: Residential
- Special conditions: Standard
Construction
Type & style
- Home type: SingleFamily
- Architectural style: Colonial
- Property subtype: Single Family Residence
Materials
- Vinyl Siding
- Foundation: Block
- Roof: Asphalt
Condition
- Good,Excellent
- New construction: No
- Year built: 1979
Utilities & green energy
- Electric: 200+ Amp Service
- Sewer: On Site Septic
- Water: Well
- Utilities for property: Electricity Available, Phone, Fixed Wireless
Community & HOA
Community
- Subdivision: Surrey Ridge
HOA
- Has HOA: No
Location
- Region: Elkton
- Municipality: Unincorporated
Financial & listing details
- Price per square foot: $197/sqft
- Tax assessed value: $300,600
- Annual tax amount: $3,167
- Date on market: 8/30/2026
- Listing agreement: Exclusive Right To Sell
- Listing terms: Cash,Conventional,FHA,VA Loan
- Inclusions: Washer / Dryer, Refrigerator, Outdoor Furniture, Workbench In Garage "as Is"
- Ownership: Fee Simple
- Road surface type: Black Top
Estimated market value
$478,300
$454,000 - $502,000
$3,067/mo
Price history
| Date | Event | Price |
|---|---|---|
| 10/15/2026 | Pending sale | $485,000$197/sqft |
Source:  Bright MLS #MDCC2022566 Report a problem Bright MLS #MDCC2022566 Report a problem | ||
| 9/16/2026 | Contingent | $485,000$197/sqft |
Source: Bright MLS #MDCC2022566 Report a problem | ||
| 8/30/2026 | Listed for sale | $485,000+609.3%$197/sqft |
Source: Bright MLS #MDCC2022566 Report a problem | ||
| 8/15/1979 | Sold | $68,380$28/sqft |
Source: Agent Provided Report a problem | ||
Public tax history
| Year | Property taxes | Tax assessment |
|---|---|---|
| 2026 | $3,226 +3.2% | $300,600 +5.9% |
| 2025 | $3,126 +3.4% | $283,900 +2.8% |
| 2024 | $3,023 +1.9% | $276,200 +2.9% |
| 2023 | $2,965 +1% | $268,500 +3% |
| 2022 | $2,937 +4.1% | $260,800 +5.3% |
| 2021 | $2,822 +4.4% | $247,567 +5.6% |
| 2020 | $2,703 +6% | $234,333 +6% |
| 2019 | $2,550 +1.4% | $221,100 +1.4% |
| 2018 | $2,514 -1% | $218,000 +1.4% |
| 2017 | $2,539 +5.9% | $214,900 +1.5% |
| 2016 | $2,397 +0.2% | $211,800 +0.1% |
| 2015 | $2,393 +8.2% | $211,600 +0.1% |
| 2014 | $2,212 | $211,400 +0.1% |
| 2013 | -- | $211,200 |
| 2012 | -- | $211,200 |
| 2011 | -- | $211,200 -29% |
| 2010 | -- | $297,280 +7.4% |
| 2009 | -- | $276,776 +8% |
| 2008 | -- | $256,273 +8.7% |
| 2007 | -- | $235,770 +13.1% |
| 2006 | -- | $208,466 +15.1% |
| 2005 | -- | $181,163 +17.7% |
| 2004 | -- | $153,860 +5.8% |
| 2003 | -- | $145,422 +6.2% |
| 2002 | -- | $136,986 +6.6% |
| 2001 | -- | $128,550 |
Find assessor info on the county website
Monthly payment
Est. payment
Payment breakdown
Explore the cost of this home by adjusting the details. Changes won't be saved.Climate risks
Neighborhood: 21921
Nearby schools
Schools provided by the listing agent
- District: Cecil County Public Schools
Source: Bright MLS. This data may not be complete. We recommend contacting the local school district to confirm school assignments for this home.
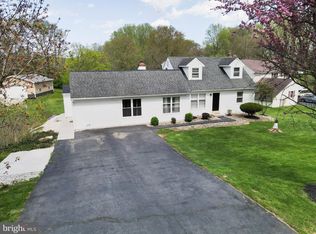
Similar homes
- $425,0004 bd3 ba1.9k sqft2703 Blue Ball Rd, Elkton, MD 21921For Sale
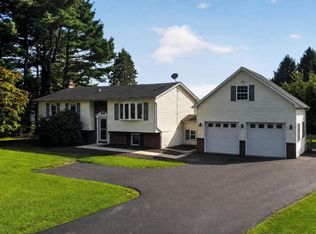
 MLS ID #MDCC2022890, Kelli Stansfield, RE/MAX Chesapeake. Bright MLS
 - $595,0004 bd3 ba2.3k sqft6 N Shah Dr, Elkton, MD 21921For Sale
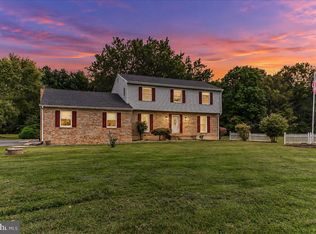 MLS ID #MDCC2022752, Kathleen M Thompson, Keller Williams Real Estate - West Chester. Bright MLS
 - $449,9004 bd3 ba2.6k sqftNone Available, Elkton, MD 21921For Sale
 MLS ID #MDCC2022902, Danielle Ward, Patterson-Schwartz-Newark. Bright MLS
 - $415,0003 bd2 ba1.6k sqft2 Country Ln, Elkton, MD 21921For Sale
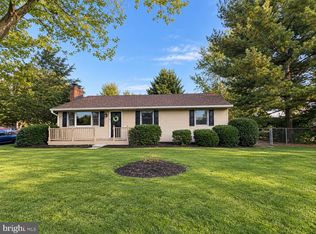 MLS ID #MDCC2023498, Rebecca Warble, Allfirst Realty, Inc.. Bright MLS
 - $430,0004 bd3 ba2.2k sqft6 Shannon Dr, Elkton, MD 21921For SaleMLS ID #MDCC2023026, Drew Hutchison, Witz Realty, LLC. Bright MLS
- $399,9003 bd2 ba1.9k sqft424 Tonys Rd, Elkton, MD 21921For SaleMLS ID #MDCC2023308, Bart Rowley, BHHS Fox & Roach - Hockessin. Bright MLS
- $467,0004 bd3 ba2.1k sqft4 Timberline Dr, Newark, DE 19711For SaleMLS ID #DENC2111710, Annie Barker, Integrity Real Estate. Bright MLS
- $560,0004 bd2 ba2.5k sqft368 Appleton Rd, Elkton, MD 21921For SaleMLS ID #MDCC2022326, Robyn Roberts, BHHS Fox & Roach-Christiana. Bright MLS
- $499,9004 bd3 ba1.8k sqftNone Available, Newark, DE 19713For SaleMLS ID #DENC2112400, Jen Snyder, Patterson-Schwartz-Newark. Bright MLS
- $360,0003 bd2 ba2.3k sqft109 W Thomson Dr, Elkton, MD 21921For SaleMLS ID #MDCC2023358, Wanda Jackson, RE/MAX Chesapeake. Bright MLS
- $335,0004 bd2 ba1.8k sqft99 Hilltop Rd, Elkton, MD 21921For SaleMLS ID #MDCC2023326, Grace Casella, Crown Homes Real Estate. Bright MLS
- $550,0004 bd3 ba2.6k sqft34 Harris Cir, Newark, DE 19711For SaleMLS ID #DENC2113330, Brett Youngerman, Long & Foster Real Estate, Inc.. Bright MLS
- $459,0004 bd3 ba1.9k sqft3 Cobblefield Dr, Newark, DE 19713For SaleMLS ID #DENC2112282, Corey Harris, Crown Homes Real Estate. Bright MLS
- $490,0004 bd3 ba2.1k sqft109 Rosewood Dr Lot 35, Oxford, PA 19363For SaleMLS ID #PACT2136156, Jeff Roland, BHHS Fox & Roach-Kennett Sq. Bright MLS
- $469,0004 bd3 ba2.8k sqft76 Watson Way, North East, MD 21901For SaleMLS ID #MDCC2023480, Mark Saunders, Integrity Real Estate. Bright MLS
- $540,0004 bd4 ba2.4k sqft812 Hilltop Rd, Newark, DE 19711For SaleMLS ID #DENC2112026, Kristin Plummer, Crown Homes Real Estate. Bright MLS
- $525,0003 bd3 ba2.3k sqft2 Steffie Dr, Bear, DE 19701For SaleMLS ID #DENC2113312, Janet Patrick, Compass. Bright MLS
- $470,0004 bd3 ba2.5k sqft220 Waterway Rd, Oxford, PA 19363For SaleMLS ID #PACT2134224, Sean Reigel, EXP Realty, LLC. Bright MLS
- $459,9005 bd2 ba2.2k sqftNone Available, Bear, DE 19701For SaleMLS ID #DENC2113108, David Landon, Patterson-Schwartz-Newark. Bright MLS
- $525,0004 bd3 ba2k sqft20 Briarcliffe Ct, Newark, DE 19702For SaleMLS ID #DENC2109544, Megan Toll, KW Empower. Bright MLS
