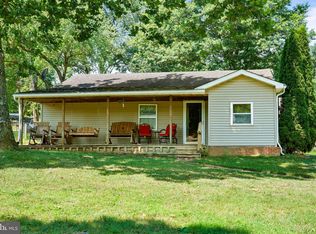
Welcome to 99 Hilltop Rd! This 4-bedroom, 2-bath ranch with a finished basement, offers comfortable one-level living with additional space and storage, a large 2 car, extra tall garage, and a spacious driveway. There is also an extra room in the basement that could be considered a 5th bedroom, I’ll let you decide. This well maintained home has a warm, cozy feel throughout, with a layout that truly feels like home. Outside, enjoy the deck and large fenced-in yard, perfect for relaxing or entertaining. Conveniently located in Elkton, MD, with easy access to Maryland, Pennsylvania, and Delaware. Plenty of space, a great yard, and a convenient location make this a home worth seeing! Plus, feel confident in your investment, Transferable 1 year Home Warranty!!!!
For sale
$329,900
99 Hilltop Rd, Elkton, MD 21921
4beds
1,850sqft
Single Family Residence
Built in 1993
0.38 Acres Lot
$-- Zestimate®
$178/sqft
$-- HOA
What's special
Finished basementComfortable one-level livingSpacious drivewayWarm cozy feel throughoutLarge fenced-in yard
- 4 days
- 1,140
- 95
Likely to sell faster than
Zillow last checked:
Listing updated:
Listed by:
Grace Casella 302-607-1508,
Crown Homes Real Estate (302) 504-6147,
Listing Team: Team Casella
Source: Bright MLS,MLS#: MDCC2023326
Facts & features
Interior
Bedrooms & bathrooms
- Bedrooms: 4
- Bathrooms: 2
- Full bathrooms: 2
- Main level bathrooms: 2
- Main level bedrooms: 2
Basement
- Area: 960
Heating
- Central, Electric
Cooling
- Central Air, Electric
Appliances
- Included: Electric Water Heater
Features
- Basement: Other
- Has fireplace: No
Interior area
- Total structure area: 1,960
- Total interior livable area: 1,850 sqft
- Finished area above ground: 1,000
- Finished area below ground: 850
Property
Parking
- Total spaces: 1
- Parking features: Storage, Attached, Driveway
- Attached garage spaces: 1
- Has uncovered spaces: Yes
Accessibility
- Accessibility features: Other
Features
- Levels: One
- Stories: 1
- Pool features: None
Lot
- Size: 0.38 Acres
Details
- Additional structures: Above Grade, Below Grade
- Parcel number: 0804005260
- Zoning: RR
- Special conditions: Standard
Construction
Type & style
- Home type: SingleFamily
- Architectural style: Ranch/Rambler
- Property subtype: Single Family Residence
Materials
- Vinyl Siding
- Foundation: Brick/Mortar
Condition
- New construction: No
- Year built: 1993
Utilities & green energy
- Sewer: On Site Septic
- Water: Well, Public
Community & HOA
Community
- Subdivision: Wyn Lea At Fair Hill
HOA
- Has HOA: No
Location
- Region: Elkton
Financial & listing details
- Price per square foot: $178/sqft
- Tax assessed value: $200,233
- Annual tax amount: $2,231
- Date on market: 10/7/2026
- Listing agreement: Exclusive Right To Sell
- Ownership: Fee Simple
Estimated market value
Not available
Estimated sales range
Not available
Not available
Price history
| Date | Event | Price |
|---|---|---|
| 10/7/2026 | Listed for sale | $329,900+24.5%$178/sqft |
Source:  Bright MLS #MDCC2023326 Report a problem Bright MLS #MDCC2023326 Report a problem | ||
| 10/4/2024 | Sold | $265,000$143/sqft |
Source: Public Record Report a problem | ||
Public tax history
| Year | Property taxes | Tax assessment |
|---|---|---|
| 2026 | $2,231 +7.3% | $200,233 +8.5% |
| 2025 | $2,079 +8.2% | $184,500 +5.1% |
| 2024 | $1,922 +4.4% | $175,600 +5.3% |
| 2023 | $1,841 +3.6% | $166,700 +5.6% |
| 2022 | $1,777 +4.7% | $157,800 +6% |
| 2021 | $1,697 +5.1% | $148,900 +6.4% |
| 2020 | $1,615 +6.8% | $140,000 +6.8% |
| 2019 | $1,512 +1.2% | $131,100 +1.2% |
| 2018 | $1,495 -2.8% | $129,600 +1.2% |
| 2017 | $1,538 +5.5% | $128,100 +1.2% |
| 2016 | $1,457 +0.1% | $126,600 |
| 2015 | $1,456 +8.2% | $126,600 |
| 2014 | $1,345 | $126,600 -0.5% |
| 2013 | -- | $127,300 |
| 2012 | -- | $127,300 |
| 2011 | -- | $127,300 -27.4% |
| 2010 | -- | $175,320 +7.7% |
| 2009 | -- | $162,856 +8.3% |
| 2008 | -- | $150,393 +9% |
| 2007 | -- | $137,930 +9.9% |
| 2006 | -- | $125,562 +10.9% |
| 2005 | -- | $113,196 +12.3% |
| 2004 | -- | $100,830 +4.1% |
| 2003 | -- | $96,836 +4.3% |
| 2002 | -- | $92,843 +4.5% |
| 2001 | -- | $88,850 |
Find assessor info on the county website
Monthly payment
Est. payment
Payment breakdown
Explore the cost of this home by adjusting the details. Changes won't be saved.Climate risks
Neighborhood: 21921
Nearby schools
Schools provided by the listing agent
- District: Cecil County Public Schools
Source: Bright MLS. This data may not be complete. We recommend contacting the local school district to confirm school assignments for this home.
Similar homes
- $425,0004 bd3 ba1.9k sqft2703 Blue Ball Rd, Elkton, MD 21921For Sale

 MLS ID #MDCC2022890, Kelli Stansfield, RE/MAX Chesapeake. Bright MLS
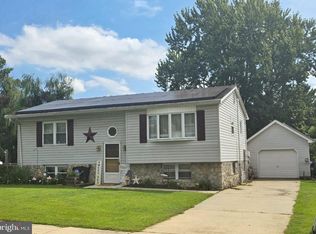
 - $319,0004 bd2 ba1.6k sqft108 Midland Dr, Elkton, MD 21921For Sale
 MLS ID #MDCC2023012, Dottie Walker, Empower Real Estate, LLC. Bright MLS
 - $420,0003 bd2 ba1.9k sqft424 Tonys Rd, Elkton, MD 21921For Sale
 MLS ID #MDCC2023308, Bart Rowley, BHHS Fox & Roach - Hockessin. Bright MLS
 - $309,9994 bd2 ba1.4k sqft107 Chestnut Dr, Elkton, MD 21921For Sale
 MLS ID #MDCC2023056, Mr. Michael McGavisk, EXP Realty, LLC. Bright MLS
 - $325,0003 bd2 ba1.5k sqft133 Milestone Rd, Elkton, MD 21921For SaleMLS ID #MDCC2023076, Kristin Lewis, Integrity Real Estate. Bright MLS
- $325,0003 bd2 ba1.8k sqft134 Wesley St, Elkton, MD 21921For SaleMLS ID #MDCC2022560, Chris Kotula, Realty Plus Associates. Bright MLS
- $313,9953 bd2 ba1.7k sqftNone Available, Elkton, MD 21921For SaleMLS ID #MDCC2021812, Diego Reyes Rodriguez, Empower Real Estate, LLC. Bright MLS
- $339,9003 bd3 ba1.4k sqft3806 Kiamensi Ave, Wilmington, DE 19808For SaleMLS ID #DENC2112192, Grace Casella, Crown Homes Real Estate. Bright MLS
- $425,0003 bd3 ba2.2k sqft146 Nicholas Dr, Elkton, MD 21921For SaleMLS ID #MDCC2022474, Doreen Moran, RE/MAX Chesapeake. Bright MLS
- $464,9003 bd3 ba1.7k sqft1847 Blue Ball Rd, Elkton, MD 21921For SaleMLS ID #MDCC2022338, Lisa Mam, Keller Williams Select Realtors of Annapolis. Bright MLS
- $465,0004 bd2 ba1.8k sqft444 Chrome Rd, Oxford, PA 19363For SaleMLS ID #PACT2136950, Diane Runge, BHHS Fox & Roach-Chadds Ford. Bright MLS
- $314,9003 bd2 ba1.8k sqft106 Locust Ln, Elkton, MD 21921For SaleMLS ID #MDCC2022020, Norman Wehner, Real-Trust-Associates, LLC.. Bright MLS
- $325,0006 bd2 ba1.9k sqft19 Hollingsworth Mnr, Elkton, MD 21921For SaleMLS ID #MDCC2022988, Michael Davis, Phoenix Real Estate. Bright MLS
- $299,9003 bd2 ba1.4k sqft2600 Joseph Biggs Memorial Hwy, North East, MD 21901For SaleMLS ID #MDCC2021386, Jackie Roe, Integrity Real Estate. Bright MLS
- $430,0004 bd3 ba2.2k sqft6 Shannon Dr, Elkton, MD 21921For SaleMLS ID #MDCC2023026, Drew Hutchison, Witz Realty, LLC. Bright MLS
- $325,0003 bd2 ba1.5k sqft951 Barksdale Rd, Newark, DE 19711For SaleMLS ID #DENC2109806, Tammy Feeley, Long & Foster Real Estate, Inc.. Bright MLS
- $469,0004 bd3 ba1.9k sqft3 Cobblefield Dr, Newark, DE 19713For SaleMLS ID #DENC2112282, Corey Harris, Crown Homes Real Estate. Bright MLS
- $320,0004 bd2 ba1.3k sqft825 Elkton Rd, Newark, DE 19711For SaleMLS ID #DENC2110456, Pamela Cox, BHHS Fox & Roach-Christiana. Bright MLS
- $449,9004 bd3 ba2.6k sqftNone Available, Elkton, MD 21921For SaleMLS ID #MDCC2022902, Danielle Ward, Patterson-Schwartz-Newark. Bright MLS
