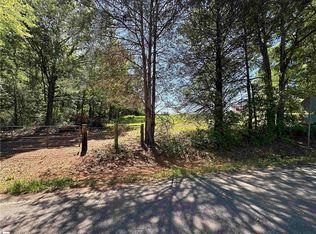
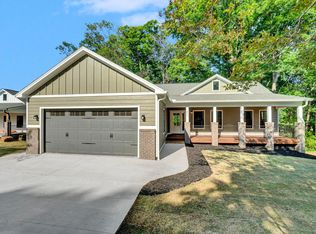
Welcome to 98 Jolly Wingo Rd, a beautiful new construction home situated on 1.36 acres in the highly sought-after Pendleton school district. Scheduled for completion by the end of September 2026, this thoughtfully designed home offers 3 bedrooms, 2.5 bathrooms, a dedicated office, and a spacious bonus room, providing flexibility for work, play, or additional living space. The open-concept living area is designed for both everyday living and entertaining, featuring a stunning fireplace with custom open shelving as the focal point. The kitchen flows seamlessly into the main living space, while the large covered back porch offers the perfect place to relax and enjoy the peaceful surroundings. The private primary suite includes a luxurious en-suite bath with dual vanities, a freestanding soaking tub, a tiled walk-in shower, and two walk-in closets for exceptional storage. Conveniently located just off the attached two-car garage, the laundry room and mudroom create a functional everyday entry with plenty of space to stay organized. Enjoy the privacy of over an acre while remaining just minutes from Pendleton, Anderson, Clemson, shopping, dining, and I-85. Listing agent has an ownership interest in the property.
For sale
$799,999
98 Jolly Wingo Rd, Pendleton, SC 29670
4beds
2,720sqft
Farm, Single Family Residence
Built in 2026
1.36 Acres Lot
$786,500 Zestimate®
$294/sqft
$-- HOA
What's special
Dedicated officeLarge covered back porchSpacious bonus roomAttached two-car garagePrivate primary suiteFreestanding soaking tubTiled walk-in shower
- 50 days
- 361
- 20
Zillow last checked:
Listing updated:
Listed by:
Jaren Sustar 843-864-3682,
EXP Realty LLC
Source: WUMLS,MLS#: 20303562 Originating MLS: Western Upstate Association of Realtors
Originating MLS: Western Upstate Association of RealtorsFacts & features
Interior
Bedrooms & bathrooms
- Bedrooms: 4
- Bathrooms: 4
- Full bathrooms: 3
- 1/2 bathrooms: 1
- Main level bathrooms: 2
- Main level bedrooms: 3
Rooms
- Room types: Bonus Room, Laundry, Office
Primary bedroom
- Level: Main
- Dimensions: 18x14
Bedroom 2
- Level: Main
- Dimensions: 13x14
Bedroom 3
- Level: Main
- Dimensions: 13x14
Bonus room
- Level: Upper
- Dimensions: 24x24
Dining room
- Level: Main
- Dimensions: 13x18
Kitchen
- Level: Main
- Dimensions: 18x10
Living room
- Level: Main
- Dimensions: 21x18
Office
- Level: Main
- Dimensions: 8x11
Heating
- Central, Electric
Cooling
- Central Air, Electric
Appliances
- Included: Dishwasher, Microwave
- Laundry: Washer Hookup, Sink
Features
- Bathtub, Ceiling Fan(s), Dual Sinks, Fireplace, High Ceilings, Bath in Primary Bedroom, Main Level Primary, Pull Down Attic Stairs, Quartz Counters, Smooth Ceilings, Separate Shower, Cable TV, Walk-In Closet(s), Walk-In Shower
- Flooring: Luxury Vinyl Plank
- Basement: None,Crawl Space
- Has fireplace: Yes
Interior area
- Total structure area: 2,720
- Total interior livable area: 2,720 sqft
Property
Parking
- Total spaces: 2
- Parking features: Attached, Garage, Driveway, Garage Door Opener
- Attached garage spaces: 2
Accessibility
- Accessibility features: Low Threshold Shower
Features
- Levels: Two
- Stories: 2
- Patio & porch: Front Porch, Porch
- Exterior features: Paved Driveway, Porch
Lot
- Size: 1.36 Acres
- Features: Gentle Sloping, Not In Subdivision, Outside City Limits, Sloped
Details
- Parcel number: 910008020
Construction
Type & style
- Home type: SingleFamily
- Architectural style: Farmhouse
- Property subtype: Farm, Single Family Residence
Materials
- Cement Siding
- Foundation: Crawlspace
- Roof: Architectural,Shingle
Condition
- Under Construction
- Year built: 2026
Details
- Builder name: Dfh Builders Llc
Utilities & green energy
- Sewer: Septic Tank
- Utilities for property: Cable Available
Community & HOA
Community
- Security: Smoke Detector(s)
HOA
- Has HOA: No
Location
- Region: Pendleton
Financial & listing details
- Price per square foot: $294/sqft
- Date on market: 7/16/2026
- Listing agreement: Exclusive Right To Sell
Estimated market value
$786,500
$747,000 - $826,000
$3,104/mo
Price history
| Date | Event | Price |
|---|---|---|
| 7/16/2026 | Listed for sale | $799,999$294/sqft |
Source:  WUMLS #20303562 Report a problem WUMLS #20303562 Report a problem | ||
Public tax history
Tax history is unavailable.
Monthly payment
Est. payment
Payment breakdown
Explore the cost of this home by adjusting the details. Changes won't be saved.Climate risks
Neighborhood: 29670
Nearby schools
Schools provided by the listing agent
- Elementary: Lebanon Elementary
- Middle: Riverside Middl
- High: Pendleton High
Source: WUMLS. This data may not be complete. We recommend contacting the local school district to confirm school assignments for this home.

Similar homes
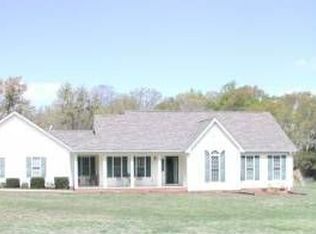
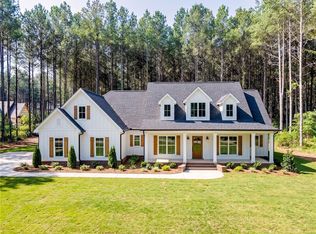
- $1,100,0004 bd4 ba2.9k sqftLOT Two Rogers Rd #C, Pendleton, SC 29670For Sale
 MLS ID #20303504, Trent Smith, Impact Realty Group, LLC. WUMLS
 - $1,100,0004 bd4 ba2.8k sqftLOT One Rogers Rd #C, Pendleton, SC 29670For Sale
 MLS ID #20303502, Trent Smith, Impact Realty Group, LLC. WUMLS
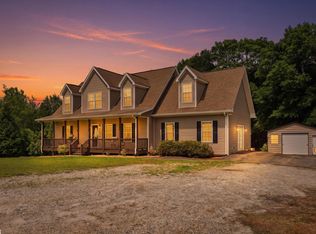
 - $975,0003 bd3 ba2.5k sqft274 Circle Dr, Pendleton, SC 29670For Sale
 MLS ID #1593267, Andrea Bardelmeier, BHHS C Dan Joyner - Augusta Rd. Greater Greenville AOR
 - $724,8995 bd3 ba3.3k sqft892 Chrenshaw St, Pendleton, SC 29670New Construction
 MLS ID #1592775, Woo Wagner, Brackin Ventures Realty. Greater Greenville AOR
