Beautifully Maintained 5-Bedroom Craftsman Home in Forsyth County. Step inside this stunning home featuring dark hardwood floors, stainless steel appliances, and upgraded closet shelving throughout. The spacious owner’s suite offers a walk-in closet with direct access to the laundry room for added convenience. The fully finished basement adds incredible versatility with a 5th bedroom and private theater featuring a projector—perfect for movie nights, guests, or entertaining. Enjoy relaxing or hosting guests on the rear deck, while recent updates including interior repainting in late 2024 and a 2024 roof reinstallation provide added peace of mind. Prime Location: Situated behind Indifresh Super Market in a highly desirable Forsyth County school district, this home is just minutes from shopping, dining, scenic trails, and less than 2 miles from GA 400. 5 Bedrooms | Finished Basement | Private Theater | Rear Deck | Prime Location
Active
$799,999
3095 Whitfield Ave, Cumming, GA 30040
5beds
4,711sqft
Single Family Residence, Residential
Built in 2012
7,405 Square Feet Lot
$777,900 Zestimate®
$170/sqft
$70/mo HOA
What's special
Rear deckDark hardwood floorsStainless steel appliancesUpgraded closet shelving throughoutFully finished basement
- 2 days |
- 208 |
- 10 |
Likely to sell faster than
Zillow last checked:
Listing updated:
Listed by:
Venkata Gaddam,
Dream Realty Group, LLC. 678-480-5245
Source: FMLS GA,MLS#: 7815138
Facts & features
Interior
Bedrooms & bathrooms
- Bedrooms: 5
- Bathrooms: 6
- Full bathrooms: 5
- 1/2 bathrooms: 1
- Main level bathrooms: 1
- Main level bedrooms: 1
Rooms
- Room types: Basement, Bonus Room, Den, Dining Room, Exercise Room, Laundry, Living Room, Media Room
Primary bedroom
- Features: Oversized Master, Sitting Room
- Level: Oversized Master, Sitting Room
Bedroom
- Features: Oversized Master, Sitting Room
Primary bathroom
- Features: Double Vanity, Separate Tub/Shower, Soaking Tub
Dining room
- Features: Separate Dining Room
Kitchen
- Features: Breakfast Bar, Breakfast Room, Cabinets White, Eat-in Kitchen, Kitchen Island, Pantry Walk-In, Stone Counters, View to Family Room
Heating
- Forced Air
Cooling
- Central Air
Appliances
- Included: Dishwasher, Disposal, Dryer, Gas Oven, Gas Range, Gas Water Heater, Microwave, Refrigerator, Washer
- Laundry: Laundry Room, Upper Level
Features
- Coffered Ceiling(s), Double Vanity, Entrance Foyer, High Ceilings 9 ft Lower, His and Hers Closets, Tray Ceiling(s), Wet Bar
- Flooring: Hardwood, Marble
- Windows: Insulated Windows
- Basement: Exterior Entry,Finished
- Number of fireplaces: 1
- Fireplace features: Electric, Family Room, Gas Log
- Common walls with other units/homes: No Common Walls
Interior area
- Total structure area: 4,711
- Total interior livable area: 4,711 sqft
Video & virtual tour
Property
Parking
- Total spaces: 2
- Parking features: Garage, Garage Faces Front
- Garage spaces: 2
Accessibility
- Accessibility features: None
Features
- Levels: Two
- Stories: 2
- Patio & porch: Covered, Deck, Enclosed, Front Porch, Patio, Screened
- Exterior features: Balcony, Private Yard, No Dock
- Pool features: None
- Spa features: None
- Fencing: Back Yard,Privacy
- Has view: Yes
- View description: Other
- Waterfront features: None
- Body of water: None
Lot
- Size: 7,405 Square Feet
- Features: Back Yard, Front Yard, Landscaped, Level
Details
- Additional structures: None
- Parcel number: 106 612
- Other equipment: Home Theater
- Horse amenities: None
Construction
Type & style
- Home type: SingleFamily
- Architectural style: Traditional
- Property subtype: Single Family Residence, Residential
Materials
- Brick, HardiPlank Type, Stone
- Foundation: Concrete Perimeter
- Roof: Shingle
Condition
- Resale
- New construction: No
- Year built: 2012
Utilities & green energy
- Electric: 110 Volts, 220 Volts
- Sewer: Public Sewer
- Water: Public
- Utilities for property: Cable Available, Electricity Available, Natural Gas Available, Phone Available, Underground Utilities, Water Available
Green energy
- Energy efficient items: None
- Energy generation: None
Community & HOA
Community
- Features: Homeowners Assoc, Near Schools, Playground, Sidewalks, Street Lights
- Security: Carbon Monoxide Detector(s), Fire Alarm, Security System Leased, Security System Owned, Smoke Detector(s)
- Subdivision: Whitfield
HOA
- Has HOA: Yes
- HOA fee: $70 monthly
Location
- Region: Cumming
Financial & listing details
- Price per square foot: $170/sqft
- Tax assessed value: $750,330
- Annual tax amount: $6,356
- Date on market: 8/13/2026
- Cumulative days on market: 2 days
- Electric utility on property: Yes
- Road surface type: Asphalt
Estimated market value
$777,900
$739,000 - $817,000
$3,299/mo
Price history
| Date | Event | Price |
|---|---|---|
| 8/13/2026 | Listed for sale | $799,999+3.9%$170/sqft |
Source:  FMLS GA #7815138 Report a problem FMLS GA #7815138 Report a problem | ||
| 2/21/2025 | Sold | $770,000-4.9%$163/sqft |
Source: Public Record Report a problem | ||
| 12/17/2024 | Listed for sale | $810,000+9.5%$172/sqft |
Source: Owner Report a problem | ||
| 6/12/2024 | Sold | $740,000+0.7%$157/sqft |
Source:  GAMLS #10301947 Report a problem GAMLS #10301947 Report a problem | ||
| 5/20/2024 | Pending sale | $735,000$156/sqft |
Source: GAMLS #10301947 Report a problem | ||
| 5/18/2024 | Listed for sale | $735,000-8.1%$156/sqft |
Source: GAMLS #10301947 Report a problem | ||
| 5/16/2024 | Listing removed | -- |
Source: Owner Report a problem | ||
| 5/14/2024 | Price change | $800,000+0%$170/sqft |
Source: Owner Report a problem | ||
| 4/30/2024 | Listed for sale | $799,999+193.8%$170/sqft |
Source: Owner Report a problem | ||
| 1/25/2013 | Sold | $272,320+524.6%$58/sqft |
Source: Public Record Report a problem | ||
| 2/11/2011 | Sold | $43,600$9/sqft |
Source: Public Record Report a problem | ||
Public tax history
| Year | Property taxes | Tax assessment |
|---|---|---|
| 2025 | $7,360 +30.7% | $300,132 +5.4% |
| 2024 | $5,633 +16.2% | $284,852 +10.3% |
| 2023 | $4,848 +0.9% | $258,240 +23.2% |
| 2022 | $4,807 +13.5% | $209,672 +22% |
| 2021 | $4,237 -1% | $171,896 -1.2% |
| 2020 | $4,280 +6.4% | $173,992 +7.9% |
| 2019 | $4,023 +8.7% | $161,204 +11.7% |
| 2017 | $3,702 +4.8% | $144,308 +5.9% |
| 2016 | $3,533 | $136,308 +10.8% |
| 2015 | $3,533 +26.3% | $123,028 +13% |
| 2014 | $2,796 -5.6% | $108,920 -2.5% |
| 2013 | $2,963 +540.6% | $111,708 +541.9% |
| 2012 | $462 -13.1% | $17,404 -13% |
| 2011 | $532 | $20,000 |
| 2010 | -- | -- |
| 2009 | -- | -- |
| 2008 | -- | -- |
| 2007 | -- | $32,000 |
Find assessor info on the county website
Monthly payment
Est. payment
Payment breakdown
Explore the cost of this home by adjusting the details. Changes won't be saved.Climate risks
Neighborhood: Whitfield
Nearby schools
GreatSchools rating
- 9/10New Hope Elementary SchoolGrades: PK-5Distance: 1.5 mi
- 10/10Piney Grove Middle SchoolGrades: 6-8Distance: 1.3 mi
- 10/10Denmark High SchoolGrades: 9-12Distance: 2.7 mi
Schools provided by the listing agent
- Elementary: New Hope - Forsyth
- Middle: Piney Grove
- High: Denmark
Source: FMLS GA. This data may not be complete. We recommend contacting the local school district to confirm school assignments for this home.
- $578,8004 bd3 ba2.7k sqft3105 Whitfield Ave, Cumming, GA 30040Off Market
- $617,2005 bd4 ba2.7k sqft3085 Whitfield Ave, Cumming, GA 30040Off Market
- $597,1004 bd3 ba3.1k sqft3130 Carrick Rd, Cumming, GA 30040Off Market
- $686,9005 bd6 ba3.2k sqft3115 Whitfield Ave, Cumming, GA 30040Off Market
- $653,8005 bd6 ba4.8k sqft3075 Whitfield Ave, Cumming, GA 30040Off Market
- $633,5005 bd4 ba3.2k sqft3140 Carrick Rd, Cumming, GA 30040Off Market
- $621,4005 bd4 ba3.2k sqft3120 Carrick Rd, Cumming, GA 30040Off Market
- $651,6005 bd4 ba3.2k sqft3150 Carrick Rd, Cumming, GA 30040Off Market
A local agent can set up tours, give advice and negotiate with sellers.
Similar homes
- $650,0005 bd4 ba3.6k sqft4010 Village Estates Ct, Cumming, GA 30040For Sale
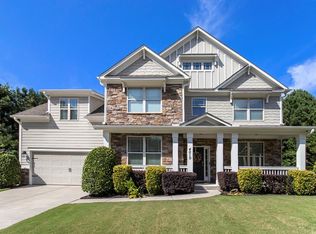 MLS ID #434948, Scott Estep, Anchor Brokerage. NGBOR
 - $759,9005 bd4 ba4.9k sqft3140 Stonecrest Dr SE, Cumming, GA 30041Active
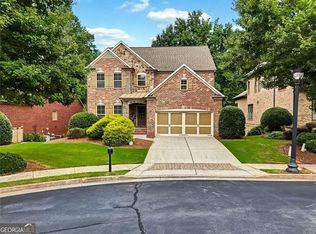
 MLS ID #10819630, Bo Krejci, BHGRE Metro Brokers. GAMLS
 - $985,0005 bd4 ba4.4k sqft2720 Cogburn Ln, Milton, GA 30004Active
 MLS ID #10824080, Bharat Ragha, BHGRE Metro Brokers. GAMLS
 - $750,0005 bd4 ba3.6k sqft2035 Manor Vw, Cumming, GA 30041For Sale

 MLS ID #7782320, DAVID KAUFMAN, Atlanta Fine Homes Sotheby's International. FMLS GA
 - $710,0004 bd3 ba2.8k sqft1465 Laleiah Dr, Cumming, GA 30041ActiveMLS ID #10814553, Crystal Jackson, JKOM Realty. GAMLS
- $849,9005 bd4 ba4.3k sqft12700 Oxfordshire Ct, Johns Creek, GA 30005ActiveMLS ID #10807813, Jennifer Hamilton, Keller Williams Realty PeachtreeRoad. GAMLS
- $1,025,0004 bd4 ba3.2k sqft7430 Northampton Ct, Cumming, GA 30040For SaleMLS ID #7800600, Felicia Abad, Peachtree Town & Country. FMLS GA
- $600,0006 bd5 ba4.3k sqft4320 Jeston Ct, Cumming, GA 30028ActiveMLS ID #10822548, Nancy OBryant, ERA Sunrise Realty. GAMLS
- $799,9004 bd4 ba3.4k sqft6915 Carmel Ct, Suwanee, GA 30024For SaleMLS ID #7798846, Chandra Q Baker, Atlanta Fine Homes Sotheby's International. FMLS GA
- $975,0006 bd5 ba3.3k sqft4110 Providence Sq, Alpharetta, GA 30009ActiveMLS ID #10825753, Team Haigh Realty, Maximum One Realty Greater Atlanta. GAMLS
- $999,9007 bd5 ba5.3k sqft1340 Eryn Cir, Suwanee, GA 30024ActiveMLS ID #10825969, Jarka Baranowski, Keller Williams Community Partners. GAMLS
- $625,0004 bd5 ba4.7k sqft923 Van Briggle Path NE, Buford, GA 30518ActiveMLS ID #10813505, Mark Spain, Mark Spain Real Estate. GAMLS
- $799,0005 bd4 ba3k sqft175 Swimming Pool Rd, Buford, GA 30518ActiveMLS ID #10824050, Melissa Welker, Hill Wood Realty. GAMLS
- $900,0005 bd4 ba3.6k sqft3540 Charlesbourg Run, Cumming, GA 30028ActiveMLS ID #10812089, Liudmila Ryzhkov, Keller Williams Realty North Atlanta. GAMLS
- $875,0005 bd5 ba5k sqft1120 Longcreek Pointe, Alpharetta, GA 30005ActiveMLS ID #10781365, Jose Luis Hernandez, Keller Williams Chattahoochee. GAMLS
- $889,0005 bd5 ba5.5k sqft525 Big Bend Trl, Sugar Hill, GA 30518ActiveMLS ID #10755498, Beth Mitchell, Ansley RE|Christie's Int'l RE. GAMLS
- $741,9005 bd5 ba4.1k sqft210 River Laurel Way, Woodstock, GA 30188ActiveMLS ID #10777231, Mark Spain, Mark Spain Real Estate. GAMLS
- $1,175,0006 bd6 ba6.2k sqft3910 Two Rivers Dr, Cumming, GA 30041ActiveMLS ID #10782488, Tom Stocks, Harry Norman Realtors. GAMLS
- $875,0005 bd5 ba3.6k sqft940 Lake Charles Dr, Roswell, GA 30075ActiveMLS ID #10815195, Kelly Logan, Realty of America. GAMLS
- $895,0005 bd5 ba5.5k sqft3696 Wildwood Farms Dr NW, Duluth, GA 30096ActiveMLS ID #10807460, Level Up Real Estate Team, BHHS Georgia Properties. GAMLS
