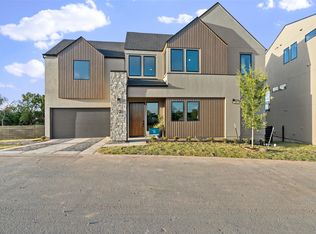
Set behind the gates of VUE 2222, a newly introduced Luxe lock-and-leave community, this exceptional residence offers a refined expression of modern Hill Country living with effortless access to Austin’s cultural, culinary, and outdoor amenities. Thoughtfully positioned to capture views of rolling hills and glimpses of the Austin skyline, VUE delivers a rare balance of privacy, design, and connectivity. The SKYE Plan unfolds with intention and light, featuring 3 bedrooms and three-and-a-half baths within a spacious open-concept layout. Soaring ceilings and expansive windows fill the home with natural light, while designer-selected finishes create a polished, contemporary aesthetic throughout. The main level has an open layout featuring a large great room with fireplace, expansive windows and a wet bar off of the dining area. At the heart of the home, the kitchen blends form and function with Silestone countertops and a curated suite of Thermador appliances, seamlessly connecting to the living and dining areas—ideal for both entertaining and everyday living. The second floor expands the living experience with a bonus room, primary suite along with two additional bedrooms, one offering ensuite bath and both with walk-in closets, providing comfort and privacy for family and guests. Designed with sustainability in mind, the home includes Pella Impervia fiberglass windows with dual Low-E SunDefense glass, a tankless water heater, and the HVAC system with WiFi-enabled thermostat. A two-car garage, EV charger-ready with dedicated 30-amp outlets, adds modern convenience. Residents enjoy access to Tumbleweed Park, a private community amenity featuring a putting green, hammock garden, walking trail, community garden, outdoor kitchen, fire pit, cornhole courts, outdoor fitness areas, and gathering spaces anchored by the signature chandelier tree. Photograph is intended to demonstrate quality of construction and design. Actual home, finishes, and features may vary
Active
$875,000
9803 Ribelin Ranch Ct #7, Austin, TX 78750
4beds
2,387sqft
Single Family Residence
Built in 2026
7,814 Square Feet Lot
$-- Zestimate®
$367/sqft
$320/mo HOA
What's special
Hammock gardenOutdoor kitchenTwo-car garageExpansive windowsCommunity gardenSoaring ceilingsWalking trail
- 7 hours
- 73
- 4
Zillow last checked:
Listing updated:
Listed by:
Alex Korn (818) 324-5438,
Compass RE Texas, LLC (512) 575-3644,
Michael Reisor (512) 712-2128,
Compass RE Texas, LLC
Source: Unlock MLS,MLS#: 4452647
Facts & features
Interior
Bedrooms & bathrooms
- Bedrooms: 4
- Bathrooms: 4
- Full bathrooms: 3
- 1/2 bathrooms: 1
- Main level bedrooms: 1
Heating
- Central, Electric, Fireplace(s), Zoned
Cooling
- Ceiling Fan(s), Central Air, Electric, ENERGY STAR Qualified Equipment
Appliances
- Included: Built-In Oven(s), Cooktop, Dishwasher, Disposal, Gas Cooktop, Ice Maker, Microwave, RNGHD, Refrigerator, Tankless Water Heater, Wine Refrigerator
Features
- Ceiling Fan(s), High Ceilings, Quartz Counters, Electric Dryer Hookup, Interior Steps, Kitchen Island, Multiple Living Areas, Open Floorplan, Pantry, Primary Bedroom on Main, Recessed Lighting, Smart Thermostat, Soaking Tub, Storage, Walk-In Closet(s), Wet Bar, Wired for Data, Wired for Sound
- Flooring: No Carpet, Tile, Wood
- Windows: Double Pane Windows, Insulated Windows, Low Emissivity Windows
- Number of fireplaces: 1
- Fireplace features: Great Room, Heatilator, Living Room
Interior area
- Total interior livable area: 2,387 sqft
Video & virtual tour
Property
Parking
- Total spaces: 2
- Parking features: Direct Access, Electric Vehicle Charging Station(s), Garage, Garage Door Opener, Garage Faces Front, Inside Entrance
- Garage spaces: 2
Accessibility
- Accessibility features: None
Features
- Levels: Two
- Stories: 2
- Patio & porch: Patio
- Exterior features: Balcony, Electric Car Plug-in, Gutters Full, Lighting, No Exterior Steps, Private Entrance, Private Yard
- Pool features: None, See Remarks
- Spa features: None
- Fencing: Back Yard, Fenced, Wood
- Has view: Yes
- View description: Neighborhood, Panoramic, Park/Greenbelt, Skyline
- Waterfront features: None
Lot
- Size: 7,814 Square Feet
- Features: Back to Park/Greenbelt, Back Yard, Front Yard, Landscaped, Sprinkler - Automatic, Sprinkler - Back Yard, Sprinklers In Front, Sprinkler - In-ground, Views
Details
- Additional structures: None
- Parcel number: 9803 Ribelin Ranch Ct #7
- Special conditions: Standard
Construction
Type & style
- Home type: SingleFamily
- Property subtype: Single Family Residence
- Attached to another structure: Yes
Materials
- Foundation: Slab
- Roof: Shingle
Condition
- New Construction
- New construction: Yes
- Year built: 2026
Details
- Builder name: Prominence Homes
Utilities & green energy
- Sewer: Public Sewer
- Water: Public
- Utilities for property: Electricity Connected
Community & HOA
Community
- Features: BBQ Pit/Grill, Cluster Mailbox, Common Grounds, Gated, Lock and Leave, Park, Picnic Area, Putting Green, Trash Pickup - Door to Door
- Subdivision: Vue/2222 Condos
HOA
- Has HOA: Yes
- Services included: Common Area Maintenance, Landscaping, Maintenance Grounds
- HOA fee: $320 monthly
- HOA name: VUE at 2222 Condominium
Location
- Region: Austin
Financial & listing details
- Price per square foot: $367/sqft
- Date on market: 9/24/2026
- Listing terms: Cash,Conventional
- Electric utility on property: Yes
Estimated market value
Not available
Estimated sales range
Not available
Not available
Price history
| Date | Event | Price |
|---|---|---|
| 9/24/2026 | Listed for sale | $875,000$367/sqft |
Source:  Unlock MLS #4452647 Report a problem Unlock MLS #4452647 Report a problem | ||
Public tax history
Tax history is unavailable.
Monthly payment
Est. payment
Payment breakdown
Explore the cost of this home by adjusting the details. Changes won't be saved.Climate risks
Neighborhood: Jester
Nearby schools
Schools provided by the listing agent
- Elementary: River Place
- Middle: Four Points
- High: Vandegrift
- District: Leander ISD
Source: Unlock MLS. This data may not be complete. We recommend contacting the local school district to confirm school assignments for this home.
Similar homes
- $1,150,0003 bd4 ba2.3k sqft9803 Ribelin Ranch Ct #9, Austin, TX 78750Active
 MLS ID #3161168, Karly Chance, Compass RE Texas, LLC. Unlock MLS
 - $1,050,0004 bd5 ba2.7k sqft9803 Ribelin Ranch Ct #11, Austin, TX 78750Active
 MLS ID #3148523, Alex Korn, Compass RE Texas, LLC. Unlock MLS
 - $825,0004 bd3 ba2.4k sqft11402 Chessington Dr, Austin, TX 78750Active
 MLS ID #7170641, Stafford Ullrich, Falaya, LLC. Unlock MLS
 - $859,0004 bd3 ba2.6k sqft10901 Country Knl, Austin, TX 78750Active
 MLS ID #7744489, Julie Pratt, Southwest Realty Advisors, LLC. Unlock MLS
 - $1,050,0004 bd3 ba2.6k sqft7912 Jester Blvd, Austin, TX 78750ActiveMLS ID #5411021, Chris Krueger, Engel & Volkers Austin. Unlock MLS
- $899,9993 bd3 ba2.4k sqft10507 Plumewood Dr, Austin, TX 78750ActiveMLS ID #4146587, Kylie Smith, Keller Williams - Lake Travis. Unlock MLS
- $899,0005 bd3 ba2.7k sqft2706 Palomino Dr, Austin, TX 78733Active
 MLS ID #625538, Nicole B. Boynton, Realty Texas LLC. Central Texas MLS
 - $849,9005 bd4 ba3.2k sqft8703 Bluegrass Dr, Austin, TX 78759ActiveMLS ID #3115074, Fara Kosari, Compass RE Texas, LLC. Unlock MLS
- $740,0004 bd3 ba2.2k sqft9106 Marybank Dr, Austin, TX 78750ActiveMLS ID #5056632, Melissa Selvera, eXp Realty, LLC. Unlock MLS
- $850,0003 bd3 ba2k sqft7716 Waldon Dr, Austin, TX 78750ActiveMLS ID #5629288, Curtis Reddehase, Sky Realty. Unlock MLS
- $975,0004 bd3 ba2.5k sqft10806 Wintergreen Hl, Austin, TX 78750ActiveMLS ID #6994594, Kelly Thate, Keller Williams Heritage. Unlock MLS
- $850,0004 bd4 ba3.1k sqft5204 Deerwood Ct, Austin, TX 78730ActiveMLS ID #4129454, Jeff Arsenault, Fathom Realty. Unlock MLS
- $749,5004 bd3 ba2.2k sqft6110 Gardenridge Holw, Austin, TX 78750ActiveMLS ID #1358224, Arlene Maze, Bramlett Partners. Unlock MLS
- $850,0004 bd3 ba3.3k sqft12600 Schreiner Ct, Austin, TX 78732ActiveMLS ID #2084072, Heather Tankersley, EXP REALTY. Unlock MLS
- $719,0004 bd3 ba2.3k sqft10803 Leafwood Ln, Austin, TX 78750ActiveMLS ID #7056416, Sherri Lindsey, GoldSher Properties. Unlock MLS
- $1,130,0004 bd4 ba3k sqft7403 Blue Beach Cv, Austin, TX 78759ActiveMLS ID #1292040, Frank Lu, All Side Realty. Unlock MLS
- $759,5003 bd3 ba2.4k sqft6407 Johanne Ct, Austin, TX 78750ActiveMLS ID #8763165, Scott Bettersworth, Bettersworth Realty. Unlock MLS
- $998,0004 bd3 ba3k sqft10701 Scotland Well Dr, Austin, TX 78750ActiveMLS ID #9281457, Wei Dai, VOGO Realty. Unlock MLS
- $749,0003 bd2 ba1.9k sqft6411 Johanne Ct, Austin, TX 78750ActiveMLS ID #8536656, Bill Brewer, Treaty Oak Realty. Unlock MLS
- $735,0003 bd2 ba2k sqft6302 Maury Holw, Austin, TX 78750ActiveMLS ID #9573833, Cari Clark, Kuper Sotheby's Int'l Realty. Unlock MLS
