Spacious 3-bedroom, 2-bath home offering 2,071 sq. ft. of living area on approximately 2 acres, with an impressive list of amenities and improvements. The main home features a large family room with a wood-burning fireplace flanked by two built-in bookcases, a bright living room with recessed lighting and a wall of windows, and an open dining area. The kitchen features Corian countertops and opens to the dining space. The oversized primary suite offers laminate flooring, a comfortable sitting area, and an ensuite bath with a single vanity and custom shower with built-in seat. Two additional bedrooms with laminate flooring share a full bath. A spacious laundry room provides plenty of shelving. Outdoor features include covered RV parking (35' x 18'), a private pond, deck, open patio, mature shade trees, 16' x 12' storage shed, 12' x 9' greenhouse, double rear carport with attached covered patio, and new concrete. The property also includes an impressive 50' x 60' insulated metal building with four roll-up overhead doors, electricity, and an attached 80' x 30' lean-to for additional storage. A second 40' x 30' metal building/workshop features three roll-up overhead doors, a car lift, and air conditioning. Adding even more versatility is the 935 sq. ft. ADU (Accessory Dwelling Unit), complete with its own kitchen, bathroom, sleeping/living area, and private entrance—ideal for guests, extended family, or additional living space. Too many amenities and upgrades to mention here! This unique property offers space, versatility, storage, and endless possibilities. Schedule your private showing today!
For sale
$549,900
9808 Arnold Rd, Denham Springs, LA 70726
3beds
2,071sqft
Single Family Residence, Residential
Built in 1991
2 Acres Lot
$-- Zestimate®
$266/sqft
$-- HOA
What's special
Private pondOversized primary suiteLarge family roomMature shade treesOpen patioWood-burning fireplaceOpen dining area
- 11 days
- 280
- 35
Zillow last checked:
Listing updated:
Listed by:
Hudson Abboud,
LPT Realty, LLC 877-366-2213,
Darren James,
LPT Realty, LLC
Source: ROAM MLS,MLS#: 2026017756
Facts & features
Interior
Bedrooms & bathrooms
- Bedrooms: 3
- Bathrooms: 2
- Full bathrooms: 2
Rooms
- Room types: Bathroom, Primary Bathroom, Bedroom, Primary Bedroom, Dining Room, Family Room, Kitchen, Living Room
Primary bedroom
- Features: En Suite Bath, 2 Closets or More, Ceiling 9ft Plus, Ceiling Fan(s), Walk-In Closet(s), Sitting/Office Area
- Level: First
- Area: 338.66
- Width: 11.8
Bedroom 1
- Level: First
- Area: 112.62
- Width: 9.3
Bedroom 2
- Level: First
- Area: 134.62
- Width: 10.6
Primary bathroom
- Features: Shower Only
- Level: First
- Area: 62.83
- Width: 6.1
Bathroom 1
- Level: First
- Area: 38.43
Dining room
- Level: First
- Area: 207.9
Family room
- Level: First
- Area: 331.74
Kitchen
- Features: Counters Solid Surface, Pantry
- Level: First
- Area: 139.24
Living room
- Level: First
- Area: 217.1
- Width: 13
Heating
- Central
Cooling
- Central Air, Ceiling Fan(s)
Appliances
- Included: Gas Stove Con, Gas Cooktop, Dishwasher, Microwave, Oven
- Laundry: Electric Dryer Hookup, Washer Hookup, Inside, Washer/Dryer Hookups, Laundry Room
Features
- Built-in Features, Ceiling 9'+, Ceiling Boxed, Crown Molding, Primary Closet
- Flooring: Ceramic Tile, Laminate
- Attic: Attic Access
- Number of fireplaces: 1
- Fireplace features: Wood Burning, Decorative
Interior area
- Total structure area: 3,081
- Total interior livable area: 2,071 sqft
Property
Parking
- Total spaces: 2
- Parking features: 2 Cars Park, Attached, Carport, Covered, Concrete
- Has carport: Yes
Features
- Stories: 1
- Patio & porch: Deck, Covered, Patio
- Exterior features: Lighting
- Fencing: Chain Link,Partial,Wood
- On waterfront: Yes
- Waterfront features: Lake Front
Lot
- Size: 2 Acres
- Dimensions: 165.5 x 535 x 165.3 x 585
- Features: Additional Land Lot, Landscaped
Details
- Additional structures: Barn(s), Greenhouse, Guest House, Storage, Workshop
- Parcel number: 0090241
- Special conditions: Standard
- Other equipment: Generator
Construction
Type & style
- Home type: SingleFamily
- Architectural style: Ranch
- Property subtype: Single Family Residence, Residential
Materials
- Brick Siding, Vinyl Siding, Frame
- Foundation: Slab
- Roof: Metal
Condition
- New construction: No
- Year built: 1991
Utilities & green energy
- Gas: City/Parish
- Sewer: Septic Tank
- Water: Public
- Utilities for property: Cable Connected
Community & HOA
Community
- Security: Smoke Detector(s)
- Subdivision: Rural Tract (no Subd)
Location
- Region: Denham Springs
Financial & listing details
- Price per square foot: $266/sqft
- Tax assessed value: $246,490
- Annual tax amount: $2,567
- Price range: $549.9K - $549.9K
- Date on market: 9/29/2026
- Listing terms: Cash,Conventional,FHA,FMHA/Rural Dev,VA Loan
Estimated market value
Not available
Estimated sales range
Not available
Not available
Price history
| Date | Event | Price |
|---|---|---|
| 9/29/2026 | Listed for sale | $549,900+161.9%$266/sqft |
Source:  ROAM MLS #2026017756 Report a problem ROAM MLS #2026017756 Report a problem | ||
| 4/28/2020 | Sold | -- |
Source: ROAM MLS #2019020083 Report a problem | ||
| 4/15/2020 | Pending sale | $210,000$101/sqft |
Source: Latter & Blum Companies #2019020083 Report a problem | ||
| 4/15/2020 | Listed for sale | $210,000$101/sqft |
Source: Latter & Blum Companies #2019020083 Report a problem | ||
| 2/23/2020 | Listing removed | $210,000$101/sqft |
Source: C J Brown Livingston #2019020083 Report a problem | ||
| 1/27/2020 | Price change | $210,000-8.7%$101/sqft |
Source: C J Brown Livingston #2019020083 Report a problem | ||
| 12/6/2019 | Listed for sale | $230,000$111/sqft |
Source: C J Brown Livingston #2019020083 Report a problem | ||
Public tax history
| Year | Property taxes | Tax assessment |
|---|---|---|
| 2025 | $2,567 -1% | $24,649 |
| 2024 | $2,594 +66.6% | $24,649 +86% |
| 2023 | $1,557 -0.7% | $13,250 |
| 2022 | $1,568 -0.3% | $13,250 |
| 2021 | $1,573 +1.2% | $13,250 |
| 2020 | $1,555 | $13,250 +96.6% |
| 2019 | -- | $6,740 |
| 2017 | -- | $6,740 |
| 2015 | -- | $6,740 |
| 2014 | -- | $6,740 |
| 2013 | -- | $6,740 |
| 2012 | -- | $6,740 |
| 2011 | -- | $6,740 |
| 2010 | -- | $6,740 -90% |
| 2009 | -- | $67,400 |
| 2008 | -- | $67,400 |
| 2007 | -- | $67,400 |
| 2006 | -- | $67,400 +900% |
| 2005 | -- | $6,740 |
| 2004 | -- | $6,740 |
| 2003 | -- | $6,740 -14.2% |
| 2002 | $49 -0.9% | $7,860 |
| 2001 | $49 | $7,860 |
Find assessor info on the county website
Monthly payment
Est. payment
Payment breakdown
Explore the cost of this home by adjusting the details. Changes won't be saved.Climate risks
Neighborhood: 70726
Nearby schools
Schools provided by the listing agent
- District: Livingston Parish
Source: ROAM MLS. This data may not be complete. We recommend contacting the local school district to confirm school assignments for this home.
Similar homes
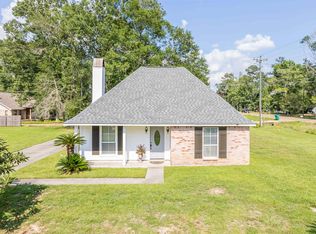
- $549,0004 bd3 ba2.4k sqft8812 Wildwood Dr, Denham Springs, LA 70706For Sale
 MLS ID #2026012770, Nikki Calmes, CHT Group Real Estate, LLC. ROAM MLS
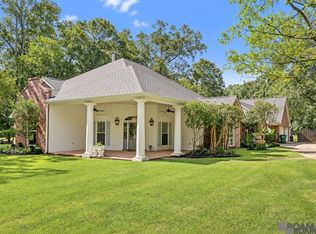
 - $565,5003 bd3 ba2.3k sqft9508 W Blount Rd, Denham Springs, LA 70706For Sale
 MLS ID #2026017192, Lauren Krafft, RE/MAX Professional. ROAM MLS
 - $350,0003 bd3 ba1.8k sqft10234 Harrell Ln, Denham Springs, LA 70726For Sale
 MLS ID #2026016789, Kara Horne, Dawson Grey Real Estate. ROAM MLS
 - $--4 bd3 ba2.4k sqft34143 Kingfisher St, Denham Springs, LA 70706AuctionXome
- $297,9005 bd3 ba2.7k sqft11246 Arnold Rd, Denham Springs, LA 70726For SaleMLS ID #2026018401, Terry Wilks, Redfin Corporation. ROAM MLS
- $310,0004 bd3 ba1.8k sqft10547 Brown Pelican St, Denham Springs, LA 70726For SaleMLS ID #2026018142, Abraham Slocum, TGL Group, LLC. ROAM MLS
- $419,9003 bd2 ba2.5k sqft9942 Lockhart Rd, Denham Springs, LA 70726For SaleMLS ID #2026012090, Chris Thomas, Smart Move Real Estate. ROAM MLS
- $424,7504 bd3 ba2.1k sqft10357 Crooked Creek Ln, Denham Springs, LA 70726For SaleMLS ID #2026016976, Bridgette Robertson, Supreme. ROAM MLS
- $430,0004 bd2 ba2.8k sqft31204 Dunn Rd, Denham Springs, LA 70726For SaleMLS ID #2026001217, Michelle Lafleur, Compass - Perkins. ROAM MLS
- $420,0004 bd3 ba2.6k sqft30889 Creek Valley Dr, Denham Springs, LA 70726For SaleMLS ID #2026017655, Kim McKee, Clyde Palmer Real Estate, LLC. ROAM MLS
- $405,0003 bd3 ba2.1k sqft10350 Crooked Creek Ln, Denham Springs, LA 70726For SaleMLS ID #2026013632, Eduardo Alvarez, PINO & Associates. ROAM MLS
- $440,0003 bd3 ba2.2k sqft7214 C Jones Ln, Denham Springs, LA 70706For SaleMLS ID #2026017907, Melicia Grady, Keller Williams Realty Premier Partners. ROAM MLS
- $315,0003 bd2 ba1.8k sqft30786 La Madeline Ct, Denham Springs, LA 70726For SaleMLS ID #2026015081, Shaun Ramos, NuHome Real Estate LLC. ROAM MLS
- $469,9003 bd2 ba2.7k sqft7511 Bear Cave Dr, Denham Springs, LA 70706For SaleMLS ID #2026016166, Alden Meier, LPT Realty, LLC. ROAM MLS
- $374,9004 bd3 ba2.2k sqft10251 Crooked Creek Ln, Denham Springs, LA 70726For SaleMLS ID #2026002411, Kayla Lockhart, Covington & Associates Real Estate, LLC. ROAM MLS
- $294,9004 bd3 ba1.9k sqft33990 Renee Ave, Denham Springs, LA 70706For SaleMLS ID #2026017845, Michael Borne, Borne2Sell Realty. ROAM MLS
- $455,0004 bd3 ba2.8k sqft33860 Cypress Bluff Dr, Denham Springs, LA 70706For SaleMLS ID #2026014168, Lauren Johnson, RE/MAX Professional. ROAM MLS
