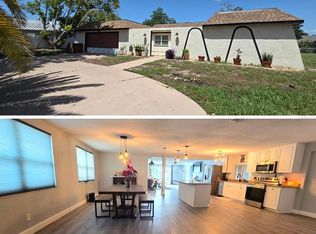
***PRICE IMPROVEMENT + SELLER CLOSING COST INCENTIVE*** Wake up, step outside, and enjoy true waterfront living! **The seller is now offering $2,500 toward buyer closing costs with an acceptable offer.** This beautifully remodeled 2 bedroom, 2 bath home offers 1,762 square feet of comfortable Florida living on a canal with **direct Gulf access and NO HOA**. The thoughtfully designed floor plan features two true primary en suites, each with its own private bath, making it ideal for guests, multi generational living, or simply enjoying added privacy. Fresh coastal paint, a tile roof, paver walkway, and mature Florida landscaping create exceptional curb appeal from the moment you arrive. Fully restored after Hurricane Helene with **no deferred maintenance**, this home is truly move in ready. An added bonus is the **transferable flood insurance policy**, offering additional value and potential savings for the new owner. The backyard is a private waterfront oasis featuring an oversized screened pool, custom paver lanai, extended patio, dual gated vinyl privacy fence, raised garden, and storage sheds. Whether you're relaxing poolside, entertaining friends, or heading out to the Gulf, this home was made for the Florida lifestyle. Inside, you'll find tile flooring throughout, real wood trim, solar reflective window tint, smart thermostat and lighting, and a beautifully updated kitchen featuring solid wood soft close cabinetry, quartzite countertops, an oversized island, stainless steel appliances, and a high end induction range. The spacious family room is anchored by a wood burning stone fireplace and opens through triple sliders to the pool and canal, creating seamless indoor outdoor living. An updated electrical panel, new 50 gallon water heater, and new LG washer and dryer complete the package. **Waterfront. Direct Gulf access. Fully upgraded. No HOA. No deferred maintenance. Plus $2,500 toward buyer closing costs.** This is Florida living at its finest.
For sale
Price cut: $15K (7/28)
$429,900
9816 SAN SEBASTIAN WAY, PORT RICHEY, FL 34668
2beds
1,762sqft
Single Family Residence
Built in 1980
9,800 Square Feet Lot
$425,700 Zestimate®
$244/sqft
$-- HOA
What's special
Oversized islandCustom paver lanaiBeautifully updated kitchenStorage shedsSolar reflective window tintQuartzite countertopsFresh coastal paint
- 205 days
- 602
- 42
Zillow last checked:
Listing updated:
Listed by:
Heather Sidlauskas 813-625-5111,
BAY REALTY OF FLORIDA 813-944-7804,
Jeremy Sidlauskas 813-767-5069,
BAY REALTY OF FLORIDA
Source: Stellar MLS,MLS#: TB8481444 Originating MLS: Suncoast Tampa
Originating MLS: Suncoast Tampa
Facts & features
Interior
Bedrooms & bathrooms
- Bedrooms: 2
- Bathrooms: 2
- Full bathrooms: 2
Rooms
- Room types: Breakfast Room Separate, Dining Room
Primary bedroom
- Features: Walk-In Closet(s)
- Level: First
- Area: 204 Square Feet
- Dimensions: 17x12
Dining room
- Level: First
- Area: 320 Square Feet
- Dimensions: 20x16
Kitchen
- Level: First
- Area: 196 Square Feet
- Dimensions: 14x14
Living room
- Level: First
- Area: 600 Square Feet
- Dimensions: 25x24
Heating
- Central, Electric
Cooling
- Central Air
Appliances
- Included: Dishwasher, Dryer, Microwave, Range, Refrigerator, Washer
- Laundry: In Garage
Features
- Ceiling Fan(s), Eating Space In Kitchen, High Ceilings, Kitchen/Family Room Combo, Open Floorplan, Solid Wood Cabinets, Split Bedroom, Stone Counters
- Flooring: Ceramic Tile
- Has fireplace: Yes
- Fireplace features: Living Room, Wood Burning
Interior area
- Total structure area: 2,498
- Total interior livable area: 1,762 sqft
Video & virtual tour
Property
Parking
- Total spaces: 2
- Parking features: Garage - Attached
- Attached garage spaces: 2
- Details: Garage Dimensions: 23X20
Features
- Levels: One
- Stories: 1
- Patio & porch: Enclosed, Patio, Screened
- Exterior features: Rain Gutters
- Has private pool: Yes
- Pool features: Gunite, In Ground
- Fencing: Fenced
- Has view: Yes
- View description: Water, Canal
- Has water view: Yes
- Water view: Water,Canal
- Waterfront features: Canal - Saltwater, Saltwater Canal Access, Gulf/Ocean Access, Davits, Lift, Seawall
Lot
- Size: 9,800 Square Feet
- Features: Flood Insurance Required, FloodZone
Details
- Parcel number: 202516098D000000500
- Zoning: R4
- Special conditions: None
Construction
Type & style
- Home type: SingleFamily
- Property subtype: Single Family Residence
Materials
- Block, Stucco
- Foundation: Slab
- Roof: Tile
Condition
- New construction: No
- Year built: 1980
Utilities & green energy
- Sewer: Public Sewer
- Water: Public
- Utilities for property: BB/HS Internet Available, Cable Available, Cable Connected, Electricity Available, Electricity Connected, Sewer Connected
Community & HOA
Community
- Pet fee: $0 monthly
- Subdivision: WEST PORT SUB
HOA
- Has HOA: No
Location
- Region: Port Richey
Financial & listing details
- Price per square foot: $244/sqft
- Tax assessed value: $393,482
- Annual tax amount: $2,621
- Date on market: 2/28/2026
- Cumulative days on market: 206 days
- Listing terms: Cash,Conventional,FHA,VA Loan
- Ownership: Fee Simple
- Total actual rent: 0
- Electric utility on property: Yes
- Road surface type: Paved
Estimated market value
$425,700
$404,000 - $447,000
$3,184/mo
Price history
| Date | Event | Price |
|---|---|---|
| 7/28/2026 | Price change | $429,900-3.4%$244/sqft |
Source:  Stellar MLS #TB8481444 Report a problem Stellar MLS #TB8481444 Report a problem | ||
| 7/1/2026 | Price change | $444,900-2%$252/sqft |
Source: Stellar MLS #TB8481444 Report a problem | ||
| 4/11/2026 | Price change | $454,000-2.2%$258/sqft |
Source: Stellar MLS #TB8481444 Report a problem | ||
| 2/28/2026 | Listed for sale | $464,000+34.5%$263/sqft |
Source: Stellar MLS #TB8481444 Report a problem | ||
| 8/17/2018 | Sold | $345,000-1.4%$196/sqft |
Source: Public Record Report a problem | ||
| 6/19/2018 | Pending sale | $349,900$199/sqft |
Source: Keller Williams Realty #W7802143 Report a problem | ||
| 6/15/2018 | Listed for sale | $349,900+102.8%$199/sqft |
Source: KELLER WILLIAMS REALTY #W7802143 Report a problem | ||
| 1/23/2003 | Sold | $172,500$98/sqft |
Source: Public Record Report a problem | ||
Public tax history
| Year | Property taxes | Tax assessment |
|---|---|---|
| 2025 | $2,731 +2.7% | $189,000 +2.9% |
| 2024 | $2,660 +4.1% | $183,680 |
| 2023 | $2,557 +11.5% | $183,680 +3% |
| 2022 | $2,293 +2.2% | $178,330 +6.1% |
| 2021 | $2,244 +1.8% | $168,100 +1.4% |
| 2020 | $2,204 +3.1% | $165,780 +3.2% |
| 2019 | $2,139 | $160,651 +12.9% |
| 2018 | $2,139 +15.8% | $142,325 +1.7% |
| 2017 | $1,847 +2.9% | $139,881 +4.2% |
| 2016 | $1,795 +2.3% | $134,186 +0.7% |
| 2015 | $1,756 +3% | $133,253 -13.6% |
| 2014 | $1,705 | $154,182 +6.2% |
| 2013 | -- | $145,192 +13.4% |
| 2012 | -- | $128,064 -2.1% |
| 2011 | -- | $130,871 -13% |
| 2010 | -- | $150,374 -3.1% |
| 2009 | -- | $155,168 -32.8% |
| 2008 | -- | $230,937 -16.2% |
| 2007 | -- | $275,655 +3.7% |
| 2006 | -- | $265,939 +36.8% |
| 2005 | -- | $194,358 +12.3% |
| 2004 | -- | $173,062 +25.8% |
| 2003 | -- | $137,613 +10.5% |
| 2002 | -- | $124,484 +28.6% |
| 2000 | -- | $96,763 |
| 1999 | -- | $96,763 |
Find assessor info on the county website
Monthly payment
Est. payment
Payment breakdown
Explore the cost of this home by adjusting the details. Changes won't be saved.Climate risks
Neighborhood: West Port
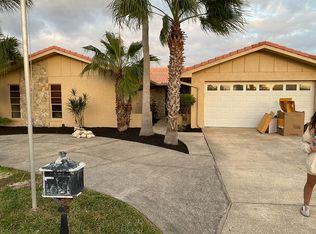
- $524,0003 bd2 ba1.8k sqft9822 San Sebastian Way, Port Richey, FL 34668Sold
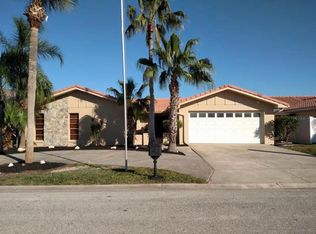
- $319,6003 bd2 ba1.8k sqft9822 San Sebastian Way, Pt Richey, FL 34668Off Market
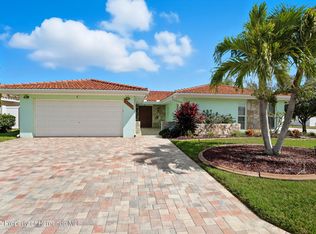
- $439,0003 bd2 ba1.8k sqft9810 San Sebastian Way, Port Richey, FL 34668Sold
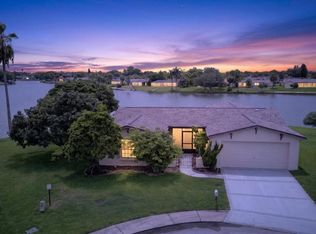
- $435,100-- bd2 ba1.8k sqft9828 San Sebastian Way, Port Richey, FL 34668Off Market
Similar homes
- $449,0003 bd2 ba1.8k sqft9903 SAN SEBASTIAN WAY, PORT RICHEY, FL 34668For Sale

 MLS ID #TB8531485, Maria Hourdas, KELLER WILLIAMS REALTY- PALM HARBOR. Stellar MLS
 - $438,0003 bd3 ba1.9k sqft9615 TOWANDA LANE, PORT RICHEY, FL 34668For Sale
 MLS ID #TB8534703, Monica Lee, ALIGN RIGHT REALTY LLC. Stellar MLS
 - $369,9993 bd2 ba1.7k sqft9820 POCONO STREET, PORT RICHEY, FL 34668For Sale
 MLS ID #TB8529297, Tiffany Bryant, SUNCOAST GROUP REALTORS LLC. Stellar MLS
 - $365,0002 bd2 ba1.4k sqft8542 BETTY STREET, PORT RICHEY, FL 34668For Sale
 MLS ID #TB8521126, Christopher Worthington, CHARLES RUTENBERG REALTY INC. Stellar MLS
 - $480,0004 bd3 ba2.5k sqft5415 MILES BOULEVARD, PORT RICHEY, FL 34668For SaleMLS ID #TB8442649, Laura Murphy, CHARLES RUTENBERG REALTY INC. Stellar MLS
- $295,0003 bd2 ba1.4k sqft7041 WESTCOTT DRIVE, PORT RICHEY, FL 34668For SaleMLS ID #TB8543000, Ashley Mason, LPT REALTY, LLC.. Stellar MLS
- $459,9003 bd2 ba1.8k sqft10909 CANDY LANE, NEW PORT RICHEY, FL 34654For SaleMLS ID #W7882726, DJ Arrazcaeta Jr, LLC, RE/MAX ALLIANCE GROUP. Stellar MLS
- $425,0003 bd2 ba2.2k sqft9714 EL SOL COURT, NEW PORT RICHEY, FL 34655For SaleMLS ID #W7888261, Judi Pobst, KELLER WILLIAMS REALTY- PALM HARBOR. Stellar MLS
- $275,0002 bd2 ba1.4k sqft8521 CEDARVIEW COURT, PORT RICHEY, FL 34668For SaleMLS ID #TB8544689, Patrick Massey, MARK SPAIN REAL ESTATE. Stellar MLS
- $439,0003 bd2 ba2.2k sqft13640 MORNING COURT, HUDSON, FL 34667For SaleMLS ID #TB8530205, Greg Sullivan, BY OWNER.COM. Stellar MLS
- $390,0003 bd2 ba1.5k sqft14124 KULIG COURT, HUDSON, FL 34667For SaleMLS ID #TB8523423, Monica Karcz, PA, REDFIN CORPORATION. Stellar MLS
- $325,0003 bd2 ba1.6k sqft10951 PEPPERTREE LN, PORT RICHEY,, FL 34668For SaleMLS ID #TB8514264, Myrta Perez Ramos, AVENUE HOMES LLC. Stellar MLS
- $417,9004 bd2 ba2.2k sqft8612 BRAXTON DRIVE, HUDSON, FL 34667For SaleMLS ID #TB8547256, Shelly Hayden Mansfield, BILTMORE GROUP INC. Stellar MLS
- $259,9902 bd2 ba1.4k sqft8643 GOLD PINE DRIVE, PORT RICHEY, FL 34668For SaleMLS ID #TB8543358, Dylan Lonsway, PA, QUICKSILVER REAL ESTATE GROUP. Stellar MLS
- $289,9003 bd2 ba1.2k sqft7541 SPIREA DRIVE, PORT RICHEY, FL 34668For SaleMLS ID #O6398873, Robert Salmons, ENTERA REALTY LLC. Stellar MLS
- $375,0002 bd1 ba1.2k sqft6424 BOATYARD DRIVE, HUDSON, FL 34667For SaleMLS ID #W7889074, Frank Fekete, LLC, RE/MAX SUNSET REALTY. Stellar MLS
- $429,0002 bd2 ba1.1k sqft4931 POMPANO DRIVE, NEW PORT RICHEY, FL 34652For SaleMLS ID #W7884158, DJ Arrazcaeta Jr, LLC, RE/MAX ALLIANCE GROUP. Stellar MLS
- $419,0002 bd2 ba1.3k sqft3931 HEADSAIL DRIVE, NEW PORT RICHEY, FL 34652For SaleMLS ID #TB8488804, Ron Morris, Jr, RE/MAX ELITE REALTY. Stellar MLS
- $399,0003 bd2 ba1.9k sqft13625 DEVENTER COURT, HUDSON, FL 34667For SaleMLS ID #TB8538896, Varghese Mammen, MAMMOTH REALTY, LLC. Stellar MLS
- $374,9002 bd2 ba1.5k sqft13815 PLUMOSA AVENUE, HUDSON, FL 34667For SaleMLS ID #W7887115, Cindy Andrews, FLORIDA TROPICS REALTY INC. Stellar MLS
