Florida living at its best! Calling all boaters! This home has not one but TWO 10,000 LB BOAT LIFTS!!! But wait! There's more! The lift can convert to accommodate a tri-toon pontoon boat! AND there is a floating dock with runners for a JET SKI or small boat! All this on your approximately 20 x 30 dock with water and electricity, rod holders, a covered cooking station and cleaning station!! Polished aluminum custom safety/handrails keep everyone safe! Watch dolphin swim in your back yard! Enjoy catching blue crabs, redfish and sheepshead off your personal dock. And when you are ready to take a break from all the boating and fishing and watching the sunset, you will find your home provides all the comforts you would expect in a waterfront dream home! With water views from the primary bedroom, living room and kitchen you will never miss a moment of the natural beauty this location provides. Ceramic tile wood-look flooring throughout the house keeps with the coastal feel. A wood-burning fireplace and custom built-in bookcases add warmth to your home. A motorized window shade in the living room adds privacy when you need it. Vaulted ceilings and ceiling fans keep the home cool. Quartz counters in the kitchen finish the updated look of this home. The indoor laundry room adds comfort to your daily chores. Guests will be welcomed to your home by the fully pavered driveway and lighted fishpond with waterfalls. The extras just keep coming: Epoxied garage floor, lighted dock umbrella, ceiling fans throughout, large screened rear porch overlooking canal. Located near to restaurants, shopping and more! Don't miss this amazing opportunity!
For sale
Price cut: $20K (8/26)
$449,000
9903 SAN SEBASTIAN WAY, PORT RICHEY, FL 34668
3beds
1,808sqft
Single Family Residence
Built in 1981
9,800 Square Feet Lot
$-- Zestimate®
$248/sqft
$-- HOA
What's special
Indoor laundry roomEpoxied garage floorCustom built-in bookcasesLighted fishpond with waterfallsVaulted ceilingsWood-burning fireplaceLighted dock umbrella
- 53 days
- 370
- 26
Zillow last checked:
Listing updated:
Listed by:
Maria Hourdas 727-639-0706,
KELLER WILLIAMS REALTY- PALM HARBOR 727-772-0772
Source: Stellar MLS,MLS#: TB8531485 Originating MLS: Suncoast Tampa
Originating MLS: Suncoast Tampa
Facts & features
Interior
Bedrooms & bathrooms
- Bedrooms: 3
- Bathrooms: 2
- Full bathrooms: 2
Rooms
- Room types: Utility Room
Primary bedroom
- Features: Dual Sinks, En Suite Bathroom, Shower No Tub, Walk-In Closet(s)
- Level: First
Bedroom 2
- Features: Ceiling Fan(s), Built-in Closet
- Level: First
Bedroom 3
- Features: Ceiling Fan(s), Built-in Closet
- Level: First
Bathroom 2
- Features: Shower No Tub
- Level: First
Kitchen
- Level: First
Living room
- Level: First
Heating
- Central, Electric
Cooling
- Central Air
Appliances
- Included: Dishwasher, Disposal, Microwave, Range
- Laundry: Electric Dryer Hookup, Inside, Laundry Room, Washer Hookup
Features
- Ceiling Fan(s), Living Room/Dining Room Combo, Open Floorplan, Stone Counters, Vaulted Ceiling(s), Walk-In Closet(s)
- Flooring: Ceramic Tile
- Windows: Window Treatments, Hurricane Shutters
- Has fireplace: Yes
- Fireplace features: Living Room, Wood Burning
Interior area
- Total structure area: 2,420
- Total interior livable area: 1,808 sqft
Video & virtual tour
Property
Parking
- Total spaces: 2
- Parking features: Garage - Attached
- Attached garage spaces: 2
Features
- Levels: One
- Stories: 1
- Patio & porch: Covered, Rear Porch, Screened
- Exterior features: Private Mailbox, Private Yard
- Has view: Yes
- View description: Water, Canal
- Has water view: Yes
- Water view: Water,Canal
- Waterfront features: Canal - Saltwater, Saltwater Canal Access, Gulf/Ocean Access, Bridges - No Fixed Bridges, Lift
Lot
- Size: 9,800 Square Feet
Details
- Parcel number: 162520098.D000.00066.0
- Zoning: R4
- Special conditions: None
Construction
Type & style
- Home type: SingleFamily
- Architectural style: Ranch
- Property subtype: Single Family Residence
Materials
- Block
- Foundation: Slab
- Roof: Shingle
Condition
- New construction: No
- Year built: 1981
Utilities & green energy
- Sewer: Public Sewer
- Water: Public
- Utilities for property: BB/HS Internet Available, Cable Available, Electricity Connected, Sewer Connected, Water Connected
Community & HOA
Community
- Pet fee: $0 monthly
- Subdivision: WEST PORT SUB
HOA
- Has HOA: No
Location
- Region: Port Richey
Financial & listing details
- Price per square foot: $248/sqft
- Tax assessed value: $358,806
- Annual tax amount: $3,192
- Date on market: 7/31/2026
- Cumulative days on market: 264 days
- Listing terms: Cash,Conventional,FHA,Other,VA Loan
- Ownership: Fee Simple
- Total actual rent: 0
- Electric utility on property: Yes
- Road surface type: Paved
Estimated market value
Not available
Estimated sales range
Not available
Not available
Price history
| Date | Event | Price |
|---|---|---|
| 8/26/2026 | Price change | $449,000-4.3%$248/sqft |
Source:  Stellar MLS #TB8531485 Report a problem Stellar MLS #TB8531485 Report a problem | ||
| 7/31/2026 | Listed for sale | $469,000-4.1%$259/sqft |
Source: Stellar MLS #TB8531485 Report a problem | ||
| 7/15/2026 | Listing removed | $489,000$270/sqft |
Source: Stellar MLS #TB8457022 Report a problem | ||
| 7/8/2026 | Price change | $489,000-1.2%$270/sqft |
Source: Stellar MLS #TB8457022 Report a problem | ||
| 6/24/2026 | Price change | $495,000-13%$274/sqft |
Source: Stellar MLS #TB8457022 Report a problem | ||
| 3/27/2026 | Price change | $569,000-4.4%$315/sqft |
Source: Stellar MLS #TB8457022 Report a problem | ||
| 12/16/2025 | Listed for sale | $595,000+98.3%$329/sqft |
Source: Stellar MLS #TB8457022 Report a problem | ||
| 2/9/2018 | Sold | $300,000-4.8%$166/sqft |
Source: Public Record Report a problem | ||
| 1/5/2018 | Pending sale | $315,000$174/sqft |
Source: Premier Sotheby's International Realty #T2920524 Report a problem | ||
| 1/2/2018 | Listed for sale | $315,000$174/sqft |
Source: PREMIER SOTHEBYS INTL REALTY #T2920524 Report a problem | ||
Public tax history
| Year | Property taxes | Tax assessment |
|---|---|---|
| 2025 | $3,192 +2.6% | $216,450 +2.9% |
| 2024 | $3,112 +4% | $210,350 |
| 2023 | $2,993 +11.4% | $210,350 +3% |
| 2022 | $2,687 +2.1% | $204,230 +6.1% |
| 2021 | $2,633 +1.7% | $192,520 +1.4% |
| 2020 | $2,589 +5.2% | $189,870 +5.2% |
| 2019 | $2,460 | $180,547 +7.2% |
| 2018 | $2,460 -15.8% | $168,345 +0.8% |
| 2017 | $2,920 -1.1% | $167,032 +7.9% |
| 2016 | $2,952 +12.2% | $154,874 +6.9% |
| 2015 | $2,631 +6% | $144,828 +4.2% |
| 2014 | $2,482 | $139,049 +5.5% |
| 2013 | -- | $131,766 +14.4% |
| 2012 | -- | $115,193 -2.1% |
| 2011 | -- | $117,629 -13.5% |
| 2010 | -- | $136,049 -4% |
| 2009 | -- | $141,780 -34.1% |
| 2008 | -- | $215,067 -16.4% |
| 2007 | -- | $257,200 +3.5% |
| 2006 | -- | $248,464 +38% |
| 2005 | -- | $180,041 +11.9% |
| 2004 | -- | $160,854 +28.1% |
| 2003 | -- | $125,560 +11.2% |
| 2002 | -- | $112,948 +27.9% |
| 2000 | -- | $88,339 |
| 1999 | -- | $88,339 |
Find assessor info on the county website
Monthly payment
Est. payment
Payment breakdown
Explore the cost of this home by adjusting the details. Changes won't be saved.Climate risks
Neighborhood: West Port
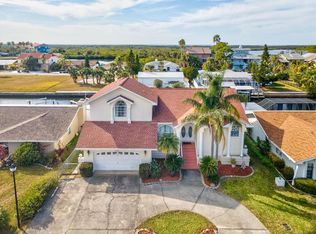
- $520,0003 bd3 ba2.2k sqft9909 San Sebastian Way, Port Richey, FL 34668Sold
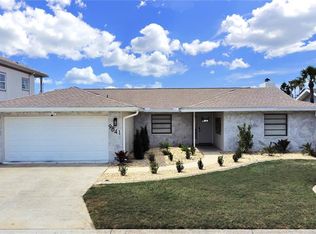
- $559,0003 bd2 ba1.8k sqft9841 San Sebastian Way, Port Richey, FL 34668Sold
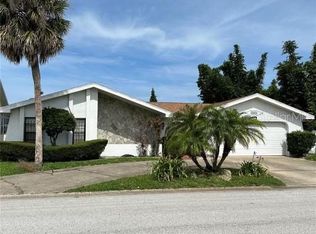
- $335,0003 bd2 ba2k sqft9915 San Sebastian Way, Port Richey, FL 34668Sold
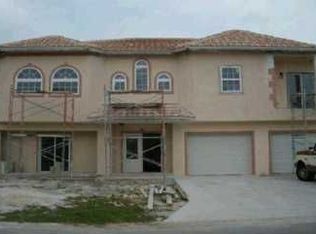
- $581,2004 bd2 ba2.4k sqft9835 San Sebastian Way, Port Richey, FL 34668Off Market
Similar homes
- $439,0003 bd2 ba1.6k sqft9908 SAN SIERRA WAY, PORT RICHEY, FL 34668For Sale
 MLS ID #TB8517755, Lou Tutko, PARADISE LIFE REALTY. Stellar MLS
 - $429,9002 bd2 ba1.7k sqft9816 SAN SEBASTIAN WAY, PORT RICHEY, FL 34668For Sale
 MLS ID #TB8481444, Heather Sidlauskas, BAY REALTY OF FLORIDA. Stellar MLS
 - $369,9993 bd2 ba1.7k sqft9820 POCONO STREET, PORT RICHEY, FL 34668For Sale
 MLS ID #TB8529297, Tiffany Bryant, SUNCOAST GROUP REALTORS LLC. Stellar MLS
 - $425,9003 bd2 ba1.6k sqft8112 GOLDEN BEAR LOOP, PORT RICHEY, FL 34668For Sale
 MLS ID #TB8493594, Martica Daza Martinez, ALIGN RIGHT REALTY LLC. Stellar MLS
 - $439,0003 bd2 ba2.2k sqft13640 MORNING COURT, HUDSON, FL 34667For SaleMLS ID #TB8530205, Greg Sullivan, BY OWNER.COM. Stellar MLS
- $425,0003 bd3 ba1.7k sqft7213 PENINSULAR DRIVE, NEW PORT RICHEY, FL 34652For SaleMLS ID #W7887970, Deborah Cavaliere, PREMIER PROPERTY SOLUTIONS. Stellar MLS
- $324,0003 bd3 ba1.3k sqft7604 JASMINE BOULEVARD, PORT RICHEY, FL 34668For SaleMLS ID #TB8523117, Emily Colamarino, CIRCUITOUS REALTY. Stellar MLS
- $425,0003 bd2 ba2.2k sqft9714 EL SOL COURT, NEW PORT RICHEY, FL 34655For SaleMLS ID #W7888261, Judi Pobst, KELLER WILLIAMS REALTY- PALM HARBOR. Stellar MLS
- $429,9003 bd2 ba2.2k sqft4842 WELLBROOK DRIVE, NEW PORT RICHEY, FL 34653For SaleMLS ID #TB8548551, Michele Ranjbar, COLDWELL BANKER REALTY. Stellar MLS
- $449,0003 bd3 ba1.7k sqft1324 CHANCELLOR DRIVE, HOLIDAY, FL 34690For SaleMLS ID #TB8547859, Beth Belloise, TROPICAL LIFE REALTY, INC.. Stellar MLS
- $449,9003 bd3 ba2.3k sqft9757 HERMOSILLO DRIVE, NEW PORT RICHEY, FL 34655For SaleMLS ID #TB8504639, Kelly Parks, COASTAL PROPERTIES GROUP INTER. Stellar MLS
- $450,0004 bd2 ba1.8k sqft3022 JACKSON DRIVE, HOLIDAY, FL 34691For SaleMLS ID #TB8487847, William Perez, LPT REALTY, LLC. Stellar MLS
- $450,0002 bd2 ba1k sqft6403 LONNIE LEE LANE, HUDSON, FL 34667For SaleMLS ID #TB8488457, Kathy Grams, COASTAL PROPERTIES GROUP INTERNATIONAL. Stellar MLS
- $429,0003 bd2 ba1.3k sqft7711 HATTERAS DRIVE, HUDSON, FL 34667For SaleMLS ID #W7878370, Heather McCann, CHARLES RUTENBERG REALTY INC. Stellar MLS
- $544,0003 bd3 ba2.1k sqft13525 CLAUDIA DRIVE, HUDSON, FL 34667For SaleMLS ID #TB8521609, John Guyton, SAND KEY REALTY. Stellar MLS
- $499,0003 bd2 ba1.9k sqft1507 POINSETTIA AVENUE, TARPON SPRINGS, FL 34689For SaleMLS ID #W7889510, DJ Arrazcaeta Jr, LLC, RE/MAX ALLIANCE GROUP. Stellar MLS
- $499,0003 bd3 ba2.2k sqft4415 MARINE PARKWAY, NEW PORT RICHEY, FL 34652For SaleMLS ID #TB8412417, June Connell, COMPASS FLORIDA LLC. Stellar MLS
- $423,0003 bd2 ba2k sqft3808 WATSON DRIVE, NEW PORT RICHEY, FL 34655For SaleMLS ID #TB8462870, Margot Toomey, COASTAL PROPERTIES GROUP INTERNATIONAL. Stellar MLS
- $447,5003 bd2 ba1.3k sqft13612 COLORADO PLACE, TAMPA, FL 33626For SaleMLS ID #TB8548047, Paula Green, DALTON WADE INC. Stellar MLS
- $485,0003 bd2 ba2k sqft16700 AUBURNDALE LANE, SPRING HILL, FL 34610For SaleMLS ID #W7887259, Jeannie Dunning, RE/MAX CHAMPIONS. Stellar MLS
