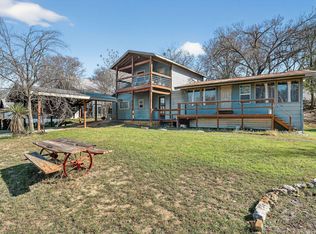
Nestled on a deep 0.407-acre corner lot in the desirable Westridge Estates community, this single-story home offers an exceptional opportunity in the acclaimed Eanes ISD. Featuring great bones, a recently replaced roof, and a functional one-level floor plan, the home is ready for a new owner to update, renovate, or reimagine to their taste. The oversized corner lot provides outstanding flexibility, with potential for higher-density redevelopment (buyer to verify). Located in the ETJ, the property benefits from lower taxes while maintaining convenient access to everything West Austin has to offer. Residents enjoy optional membership to the Lake Hills Community Association, featuring a private waterfront park on Lake Austin with lake access, boat ramp, docks, sports courts, picnic areas, and year-round community events. Just minutes from Civil Goat Coffee, Patrizi's, Commons Ford Ranch Metropolitan Park, the Laura Bush Community Library, Hill Country Galleria, Barton Creek Square, and Downtown Austin. Whether you're looking for a move-in project, investment opportunity, or an exceptional homesite in one of Austin's most desirable locations, 9820 Timber Ridge Pass is full of potential.
Active
$685,000
9820 Timber Ridge Pass, Austin, TX 78733
3beds
1,556sqft
Single Family Residence
Built in 1976
0.41 Acres Lot
$-- Zestimate®
$440/sqft
$-- HOA
What's special
Boat rampSports courtsFunctional one-level floor planOversized corner lotSingle-story homePicnic areasRecently replaced roof
- 42 days
- 744
- 43
Zillow last checked:
Listing updated:
Listed by:
William Steakley (512) 222-3364,
DEN Property Group (512) 222-3364,
Megan Colwart (985) 249-9558,
DEN Property Group
Source: Unlock MLS,MLS#: 5350192
Facts & features
Interior
Bedrooms & bathrooms
- Bedrooms: 3
- Bathrooms: 2
- Full bathrooms: 2
- Main level bedrooms: 3
Heating
- Central
Cooling
- Central Air
Appliances
- Included: Range
Features
- Primary Bedroom on Main
- Flooring: Carpet, Tile
- Windows: None
- Number of fireplaces: 1
- Fireplace features: Stone
Interior area
- Total interior livable area: 1,556 sqft
Property
Parking
- Total spaces: 2
- Parking features: Attached, Garage
- Attached garage spaces: 2
Accessibility
- Accessibility features: None
Features
- Levels: One
- Stories: 1
- Patio & porch: None
- Exterior features: Private Yard
- Pool features: None
- Fencing: Partial, Privacy
- Has view: Yes
- View description: Park/Greenbelt, Trees/Woods
- Waterfront features: See Remarks
Lot
- Size: 0.41 Acres
- Features: Back to Park/Greenbelt, Cul-De-Sac
Details
- Additional structures: None
- Parcel number: 01293809200000
- Special conditions: Standard
Construction
Type & style
- Home type: SingleFamily
- Property subtype: Single Family Residence
Materials
- Foundation: Slab
- Roof: Shingle
Condition
- Resale
- New construction: No
- Year built: 1976
Utilities & green energy
- Sewer: Septic Tank
- Water: Public
- Utilities for property: Electricity Connected, Water Connected
Community & HOA
Community
- Features: See Remarks
- Subdivision: Westridge Estates
HOA
- Has HOA: No
Location
- Region: Austin
Financial & listing details
- Price per square foot: $440/sqft
- Tax assessed value: $684,812
- Annual tax amount: $9,036
- Date on market: 8/7/2026
- Listing terms: Cash,Conventional
- Electric utility on property: Yes
Estimated market value
Not available
Estimated sales range
Not available
Not available
Price history
| Date | Event | Price |
|---|---|---|
| 8/7/2026 | Listed for sale | $685,000$440/sqft |
Source:  Unlock MLS #5350192 Report a problem Unlock MLS #5350192 Report a problem | ||
Public tax history
| Year | Property taxes | Tax assessment |
|---|---|---|
| 2025 | $7,334 +5.3% | $614,776 +10% |
| 2024 | $6,968 +14.4% | $558,887 +10% |
| 2023 | $6,090 -6.9% | $508,079 +10% |
| 2022 | $6,545 | $461,890 +10% |
| 2021 | -- | $419,900 -2.3% |
| 2020 | $6,937 -0.3% | $429,767 |
| 2019 | $6,959 +14% | $429,767 +7.8% |
| 2018 | $6,105 | $398,789 +10% |
| 2017 | $6,105 +21.2% | $362,535 +10% |
| 2016 | $5,036 | $329,577 +7.6% |
| 2015 | $5,036 | $306,309 +10% |
| 2014 | $5,036 | $278,463 +10% |
| 2013 | -- | $253,148 +0.4% |
| 2012 | -- | $252,240 -1.9% |
| 2011 | -- | $257,164 |
| 2010 | -- | $257,164 -5% |
| 2009 | -- | $270,789 +8.9% |
| 2008 | -- | $248,764 +10% |
| 2007 | -- | $226,149 +10% |
| 2006 | -- | $205,590 +10% |
| 2005 | -- | $186,900 +8.3% |
| 2002 | $4,164 | $172,654 |
Find assessor info on the county website
Monthly payment
Est. payment
Payment breakdown
Explore the cost of this home by adjusting the details. Changes won't be saved.Climate risks
Neighborhood: 78733
Nearby schools
Schools provided by the listing agent
- Elementary: Valley View
- Middle: West Ridge
- High: Westlake
- District: Eanes ISD
Source: Unlock MLS. This data may not be complete. We recommend contacting the local school district to confirm school assignments for this home.
- $645,4004 bd2 ba1.6k sqft9822 Timber Ridge Pass, Austin, TX 78733Off Market
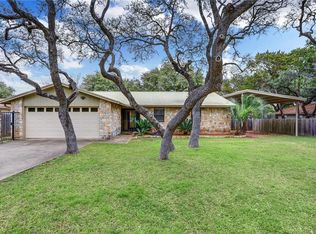
- $539,6003 bd2 ba1.3k sqft9818 Timber Ridge Pass, Austin, TX 78733Off Market
- $773,5004 bd2 ba1.6k sqft9816 Timber Ridge Pass, Austin, TX 78733Off Market
- $628,4003 bd2 ba1.7k sqft9824 Timber Ridge Pass, Austin, TX 78733Off Market

Similar homes
- $699,5533 bd3 ba1.9k sqft400 N Laurelwood Dr, Austin, TX 78733Active
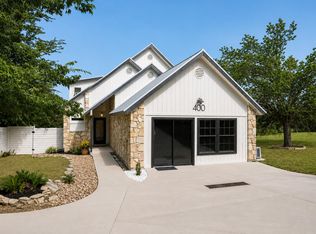
 MLS ID #2164216, Amy Corley, Life Around Austin Realty, LLC. Unlock MLS
 - $775,0003 bd2 ba2.1k sqft802 El Viejo Camino, Austin, TX 78733Active
 MLS ID #4788551, Molly Austin, Molly Austin Realty. Unlock MLS
 - $799,0003 bd2 ba1.9k sqft103 S Laurelwood Dr, Austin, TX 78733Active
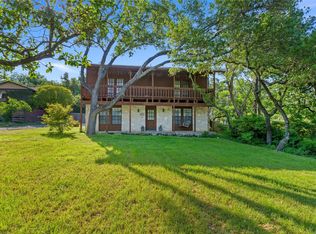 MLS ID #2013583, Greg Rives, Presidio Group, REALTORS. Unlock MLS
 - $689,9004 bd3 ba1.8k sqft2401 De Soto Dr, Austin, TX 78733Active
 MLS ID #9694179, Steve Koleno, Beycome Brokerage Realty LLC. Unlock MLS
 - $650,0003 bd2 ba1.7k sqft13101 Travis View Loop, Austin, TX 78732ActiveMLS ID #3705955, Gene Arant, Keller Williams - Lake Travis. Unlock MLS
- $649,9003 bd2 ba1.9k sqft9905 Murmuring Creek Dr, Austin, TX 78736ActiveMLS ID #9933658, Michael Said, eXp Realty, LLC. Unlock MLS
- $649,5003 bd1 ba1.3k sqft1110 W Oltorf St, Austin, TX 78704ActiveMLS ID #9995538, Brooke Roeder, Christies Intl Real Estate Lone Star. Unlock MLS
- $725,0003 bd2 ba1.8k sqft8612 Stillwood Ln, Austin, TX 78757ActiveMLS ID #7204946, John Brandon Faught, Compass RE Texas, LLC. Unlock MLS
- $699,0003 bd2 ba2.1k sqft700 Corral Ln, Austin, TX 78745ActiveMLS ID #3877443, David Mosrie, Texas Ally Real Estate Group. Unlock MLS
- $675,0004 bd4 ba2k sqft275 Mooring Cir, Austin, TX 78734ActiveMLS ID #1326058, Pamela Jones, Austin Prime Realty. Unlock MLS
- $475,0003 bd2 ba1.3k sqft5907 Shanghai Pierce Rd, Austin, TX 78749ActiveMLS ID #5652695, Hanalei Myers, Coldwell Banker Realty. Unlock MLS
- $699,0004 bd3 ba2.2k sqft22706 Rocking A Trl, Spicewood, TX 78669ActiveMLS ID #3528482, Todd Hower, Todd Hower Realty LLC. Unlock MLS
- $667,3313 bd2 ba2.2k sqft4500 Rim Rock Path, Austin, TX 78745ActiveMLS ID #6508414, Jaime Rea, Bristile Properties, LLC. Unlock MLS
- $500,0004 bd2 ba1.6k sqft3607 Latimer Dr, Austin, TX 78732ActiveMLS ID #6236126, Tatiana Bobbitt, Bramlett Partners. Unlock MLS
- $649,9003 bd2 ba1.8k sqft8102 Shadowood Dr, Austin, TX 78757ActiveMLS ID #7084162, Abby Sprio, Amazing Realty LLC. Unlock MLS
- $549,0003 bd2 ba1.8k sqft12709 Cholla Ln, Manchaca, TX 78652For Sale
 MLS ID #2013471, Destini Evans TREC #749955, MAG Real Estate LLC. LERA MLS
 - $650,0003 bd3 ba2.3k sqft204 Deer Creek Cir, Dripping Springs, TX 78620ActiveMLS ID #9020773, Meryl Hawk, Coldwell Banker Realty. Unlock MLS
- $545,0003 bd2 ba1.6k sqft6101 Sun Vista Dr, Austin, TX 78749ActiveMLS ID #2257356, Jeremy David, Keller Williams Realty. Unlock MLS
- $689,0004 bd3 ba1.5k sqft1184 Waller St, Austin, TX 78702ActiveMLS ID #4731270, Al Phoenix, Metro Realty Advisors, LLC. Unlock MLS
