Ask about our preferred lender 1 year rate buy down!! Pride of ownership is evident throughout thoughtfully updated Southwest Portland Contemporary! Tucked away in the coveted Quail Park Neighborhood, this beauty boasts 5 bedrooms, 3 full bathrooms & high end updates galore! Open living room-dining room concept with high ceilings and tons of natural light. Meticulously updated kitchen with high end custom granite countertops & custom cabinets, built in matching island table top with additional cabinet storage and buffet/coffee bar. Upper deck is right off of kitchen nook perfect for enjoying your morning coffee overlooking peaceful backyard! Two car garage in pristine shape has Electric Vehicle 240 charger & is ready for hobbies & provides lots of extra storage! Large primary bedroom w/walk in closet & updated bathroom, tile flooring and standup shower is on the main floor along w/two additional bedrooms. Downstairs features a fully finished daylight basement with 2 egress bedrooms, large family/game room, additional entertainment/media room w/large wet bar & sink- could be the perfect shoe in for multi generational living or ADU potential. Full bathroom in basement & additional utility room includes laundry, sink, & TONS of extra storage space! Two separate entrances in basement to backyard. Full exterior custom landscaping in front & back has retaining walls, pathways, custom deck, partitioned garbage storage, with lush & mature plants and trees for low maintenance landscaping oasis. Roof & skylights newer include roof warranty. Blown in attic insulation for energy efficiency. Too many updates to list-make sure and see attached upgrades and amenities list! Perfectly located w/easy access to downtown Portland, I-5, Barbur, restaurants, bars, shopping, schools and more! Nestled in between multiple parks including Maricara Natural Area Walking Trails, Marshall Park, Tryon Creek, multiple additional SW walking trails, the Willamette River & more! [Home Energy Score = 4. HES Report at https://rpt.greenbuildingregistry.com/hes/OR10249585]
Active
Price cut: $16K (9/29)
$699,000
9824 SW Quail Post Rd, Portland, OR 97219
5beds
2,804sqft
Residential, Single Family Residence
Built in 1977
4,356 Square Feet Lot
$-- Zestimate®
$249/sqft
$125/mo HOA
What's special
Peaceful backyardMeticulously updated kitchenFully finished daylight basementHigh ceilingsTons of natural lightCustom cabinets
- 101 days
- 823
- 49
Zillow last checked:
Listing updated:
Listed by:
Rachel Delavan 971-276-0158,
Delavan Realty Inc
Source: RMLS (OR),MLS#: 792685643
Facts & features
Interior
Bedrooms & bathrooms
- Bedrooms: 5
- Bathrooms: 3
- Full bathrooms: 3
- Main level bathrooms: 2
Rooms
- Room types: Bedroom 4, Bedroom 5, Bonus Room, Bedroom 2, Bedroom 3, Dining Room, Family Room, Kitchen, Living Room, Primary Bedroom
Primary bedroom
- Features: Bathroom, Ensuite, Tile Floor, Walkin Closet, Walkin Shower, Wallto Wall Carpet
- Level: Main
- Area: 180
- Dimensions: 15 x 12
Bedroom 2
- Features: Closet, Wallto Wall Carpet
- Level: Main
- Area: 130
- Dimensions: 13 x 10
Bedroom 3
- Features: Closet, Wallto Wall Carpet
- Level: Main
- Area: 130
- Dimensions: 13 x 10
Bedroom 4
- Features: Closet, Wallto Wall Carpet
- Level: Lower
- Area: 143
- Dimensions: 13 x 11
Bedroom 5
- Features: Closet, Wallto Wall Carpet
- Level: Lower
- Area: 132
- Dimensions: 12 x 11
Dining room
- Features: Vaulted Ceiling, Wallto Wall Carpet
- Level: Main
- Area: 132
- Dimensions: 12 x 11
Family room
- Features: Deck, Sliding Doors, Wallto Wall Carpet
- Level: Lower
- Area: 527
- Dimensions: 31 x 17
Kitchen
- Features: Builtin Features, Deck, Dishwasher, Eating Area, Exterior Entry, Island, Pantry, Free Standing Range, Free Standing Refrigerator
- Level: Main
- Area: 312
- Width: 12
Living room
- Features: Beamed Ceilings, Living Room Dining Room Combo, Vaulted Ceiling, Wallto Wall Carpet
- Level: Main
- Area: 273
- Dimensions: 21 x 13
Heating
- Forced Air, Forced Air 95 Plus
Cooling
- Central Air
Appliances
- Included: Built In Oven, Built-In Range, Dishwasher, Disposal, Free-Standing Gas Range, Free-Standing Refrigerator, Gas Appliances, Range Hood, Stainless Steel Appliance(s), Washer/Dryer, Free-Standing Range, Gas Water Heater
- Laundry: Laundry Room
Features
- Vaulted Ceiling(s), Closet, Built-in Features, Sink, Eat-in Kitchen, Kitchen Island, Pantry, Beamed Ceilings, Living Room Dining Room Combo, Bathroom, Walk-In Closet(s), Walkin Shower, Granite, Tile
- Flooring: Laminate, Tile, Vinyl, Wall to Wall Carpet, Wood
- Doors: Sliding Doors
- Windows: Double Pane Windows, Storm Window(s), Vinyl Frames
- Basement: Daylight,Finished,Full
Interior area
- Total structure area: 2,804
- Total interior livable area: 2,804 sqft
Video & virtual tour
Property
Parking
- Total spaces: 2
- Parking features: Driveway, On Street, Garage Door Opener, Attached
- Attached garage spaces: 2
- Has uncovered spaces: Yes
Accessibility
- Accessibility features: Garage On Main, Main Floor Bedroom Bath, Walkin Shower, Accessibility
Features
- Levels: Two
- Stories: 2
- Patio & porch: Deck, Patio, Porch
- Exterior features: Exterior Entry
- Has view: Yes
- View description: Seasonal, Trees/Woods
Lot
- Size: 4,356 Square Feet
- Features: Cul-De-Sac, Level, Seasonal, Trees, SqFt 3000 to 4999
Details
- Parcel number: R250920
- Zoning: Red
Construction
Type & style
- Home type: SingleFamily
- Architectural style: Contemporary
- Property subtype: Residential, Single Family Residence
Materials
- Cement Siding, Wood Siding
- Foundation: Slab
- Roof: Composition
Condition
- Resale
- New construction: No
- Year built: 1977
Utilities & green energy
- Gas: Gas
- Sewer: Public Sewer
- Water: Public
Community & HOA
Community
- Subdivision: Tryon Creek
HOA
- Has HOA: Yes
- Amenities included: Commons
- HOA fee: $125 monthly
Location
- Region: Portland
Financial & listing details
- Price per square foot: $249/sqft
- Tax assessed value: $725,370
- Annual tax amount: $10,211
- Date on market: 7/16/2026
- Listing terms: Cash,Conventional,FHA
- Road surface type: Paved
Estimated market value
Not available
Estimated sales range
Not available
Not available
Price history
| Date | Event | Price |
|---|---|---|
| 9/29/2026 | Price change | $699,000-2.2%$249/sqft |
Source:  RMLS (OR) #792685643 Report a problem RMLS (OR) #792685643 Report a problem | ||
| 9/10/2026 | Price change | $715,000-0.1%$255/sqft |
Source: RMLS (OR) #792685643 Report a problem | ||
| 9/9/2026 | Price change | $715,900-0.1%$255/sqft |
Source: RMLS (OR) #792685643 Report a problem | ||
| 8/28/2026 | Price change | $716,900-0.1%$256/sqft |
Source: RMLS (OR) #792685643 Report a problem | ||
| 8/27/2026 | Price change | $717,900-0.3%$256/sqft |
Source: RMLS (OR) #792685643 Report a problem | ||
| 8/25/2026 | Price change | $719,900-0.1%$257/sqft |
Source: RMLS (OR) #792685643 Report a problem | ||
| 8/21/2026 | Price change | $720,900-0.3%$257/sqft |
Source: RMLS (OR) #792685643 Report a problem | ||
| 8/19/2026 | Price change | $722,900-0.3%$258/sqft |
Source: RMLS (OR) #792685643 Report a problem | ||
| 8/5/2026 | Price change | $724,900-1.9%$259/sqft |
Source: RMLS (OR) #792685643 Report a problem | ||
| 7/28/2026 | Price change | $739,000-1.3%$264/sqft |
Source: RMLS (OR) #792685643 Report a problem | ||
| 7/16/2026 | Listed for sale | $749,000+90.6%$267/sqft |
Source: RMLS (OR) #792685643 Report a problem | ||
| 8/31/2015 | Sold | $393,000-1.7%$140/sqft |
Source: RMLS (OR) #15072603 Report a problem | ||
| 7/10/2015 | Pending sale | $399,999$143/sqft |
Source: Premiere Property Group, LLC #15072603 Report a problem | ||
| 5/18/2015 | Listed for sale | $399,999+14.3%$143/sqft |
Source: Premiere Property Group, LLC #15072603 Report a problem | ||
| 1/2/2013 | Listing removed | $349,900$125/sqft |
Source: Premiere Property Group #12119671 Report a problem | ||
| 11/13/2012 | Price change | $349,900+0.1%$125/sqft |
Source: Premiere Property Group #12119671 Report a problem | ||
| 11/2/2012 | Price change | $349,7000%$125/sqft |
Source: Premiere Property Group #12119671 Report a problem | ||
| 10/26/2012 | Price change | $349,8000%$125/sqft |
Source: Premiere Property Group #12119671 Report a problem | ||
| 10/3/2012 | Price change | $349,900-5.2%$125/sqft |
Source: Premiere Property Group #12119671 Report a problem | ||
| 9/29/2012 | Price change | $369,100+0%$132/sqft |
Source: Premiere Property Group #12119671 Report a problem | ||
| 8/1/2012 | Listed for sale | $369,000+4.2%$132/sqft |
Source: Owner Report a problem | ||
| 12/9/2005 | Sold | $354,000+121.2%$126/sqft |
Source: Public Record Report a problem | ||
| 7/26/2001 | Sold | $160,000+3.1%$57/sqft |
Source: Public Record Report a problem | ||
| 5/17/2001 | Sold | $155,145$55/sqft |
Source: Public Record Report a problem | ||
Public tax history
| Year | Property taxes | Tax assessment |
|---|---|---|
| 2025 | $10,212 +3.7% | $379,330 +3% |
| 2024 | $9,845 +4% | $368,290 +3% |
| 2023 | $9,466 +2.2% | $357,570 +3% |
| 2022 | $9,261 +1.7% | $347,160 +3% |
| 2021 | $9,105 +9% | $337,050 +3% |
| 2020 | $8,352 +3.8% | $327,240 +3% |
| 2019 | $8,045 | $317,710 +3% |
| 2018 | $8,045 +3% | $308,460 +3% |
| 2017 | $7,808 +14% | $299,480 +3% |
| 2016 | $6,848 | $290,760 +3% |
| 2015 | $6,848 +4.9% | $282,300 +3% |
| 2014 | $6,528 +11.8% | $274,080 +3% |
| 2013 | $5,841 +16.3% | $266,100 +3% |
| 2012 | $5,021 -5.4% | $258,350 +3% |
| 2011 | $5,305 +0.2% | $250,830 +3% |
| 2010 | $5,292 +2.7% | $243,530 +3% |
| 2009 | $5,151 +5.9% | $236,440 +3% |
| 2008 | $4,863 +0.2% | $229,560 +3% |
| 2007 | $4,853 +11.4% | $222,880 +3% |
| 2006 | $4,357 +27.5% | $216,390 +25.4% |
| 2005 | $3,417 -8.4% | $172,570 +3% |
| 2004 | $3,729 +3.8% | $167,550 +3% |
| 2003 | $3,592 +7.2% | $162,670 +3% |
| 2002 | $3,349 +9.7% | $157,940 +6.1% |
| 2000 | $3,052 | $148,880 |
Find assessor info on the county website
Monthly payment
Est. payment
Payment breakdown
Explore the cost of this home by adjusting the details. Changes won't be saved.Climate risks
Neighborhood: Markham
Nearby schools
Schools provided by the listing agent
- Elementary: Stephenson
- Middle: Jackson
- High: Ida B Wells
Source: RMLS (OR). This data may not be complete. We recommend contacting the local school district to confirm school assignments for this home.
- $549,5303 bd2 ba1.7k sqft9822 SW Quail Post Rd, Portland, OR 97219Off Market
- $590,3003 bd3 ba2.1k sqft9826 SW Quail Post Rd, Portland, OR 97219Off Market
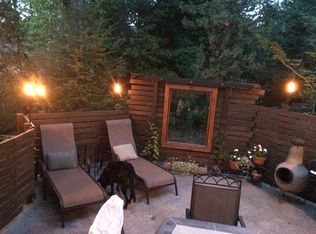
- $679,660-- bd3 ba2k sqft9816 SW Quail Post Rd, Portland, OR 97219Off Market
- $573,6003 bd2 ba2.3k sqft9834 SW Quail Post Rd, Portland, OR 97219Off Market
Similar homes
- $717,4994 bd3 ba2.6k sqft3220 SW Luradel St, Portland, OR 97219Active
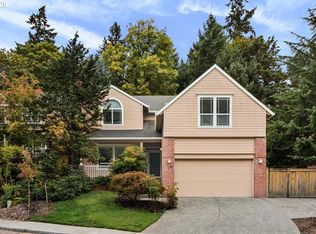
 MLS ID #789760185, Peter Cutile, Modern Realty. RMLS (OR)
 - $725,0004 bd2 ba2.3k sqft4033 SW Galeburn St, Portland, OR 97219Active
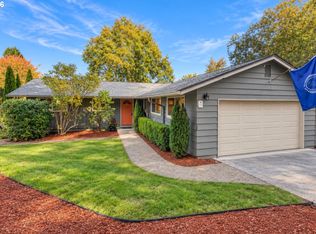 MLS ID #500791443, Dylan Siebers, Urban Pacific Real Estate. RMLS (OR)
 - $645,0003 bd3 ba2k sqft2730 SW Plum Ct, Portland, OR 97219Active
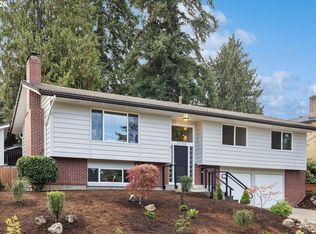 MLS ID #710298350, Mel George, Windermere Realty Trust. RMLS (OR)
 - $745,0004 bd3 ba2.1k sqft9537 SW Jonathan Ct, Portland, OR 97219Active
 MLS ID #371817286, Christopher O'Neill, LUXE Forbes Global Properties. RMLS (OR)
 - $640,0004 bd2 ba2.4k sqft2133 SW Taylors Ferry Rd, Portland, OR 97219ActiveMLS ID #310582838, Annie Leonard, Windermere Realty Trust. RMLS (OR)
- $685,9004 bd3 ba2.3k sqft7215 SW 8th Ave, Portland, OR 97219ActiveMLS ID #715412001, Rhonda Riley, Keller Williams Sunset Corridor. RMLS (OR)
- $679,5004 bd3 ba1.9k sqft9810 SW 55th Ave, Portland, OR 97219ActiveMLS ID #446077813, Laurel Marquand, Think Real Estate. RMLS (OR)
- $699,9504 bd3 ba2.6k sqft7307 SW Capitol Hwy, Portland, OR 97219ActiveMLS ID #263348718, Jeff Edmondson, 24/7 Properties. RMLS (OR)
- $560,0003 bd3 ba1.8k sqft10023 SW Quail Post Rd, Portland, OR 97219ActiveMLS ID #416070188, Kendall Bergstrom-Delancellotti, Cascade Hasson Sotheby's International Realty. RMLS (OR)
- $649,0003 bd3 ba2k sqft9436 SW Wood Pkwy, Portland, OR 97219ActiveMLS ID #203091986, Brittany Gibbs, Move Real Estate Inc. RMLS (OR)
- $729,0004 bd3 ba2.9k sqft8611 SW 19th Ave, Portland, OR 97219ActiveMLS ID #103832662, Kim Rose, Cascade Hasson Sotheby's International Realty. RMLS (OR)
- $795,0003 bd3 ba2.4k sqft1933 SW Broadleaf Dr, Portland, OR 97219ActiveMLS ID #226975549, Kristina Opsahl, Where, Inc. RMLS (OR)
- $750,0004 bd4 ba3.7k sqft3114 SW Wilbard St, Portland, OR 97219ActiveMLS ID #554642446, Julie Yarnall, Keller Williams Realty Portland Premiere. RMLS (OR)
- $725,0004 bd3 ba3.2k sqft8020 SW Ruby Ter, Portland, OR 97219ActiveMLS ID #336371229, Alexander Baune, eXp Realty, LLC. RMLS (OR)
- $699,0003 bd3 ba2.5k sqft620 SW Orchid St, Portland, OR 97219ActiveMLS ID #669873813, Stephen FitzMaurice, eXp Realty, LLC. RMLS (OR)
- $779,0003 bd3 ba2.7k sqft2736 SW 28th Dr, Portland, OR 97219ActiveMLS ID #738903635, Peter Jameson, J Residential Properties. RMLS (OR)
- $850,0005 bd2 ba3.3k sqft3124 SW Arnold St, Portland, OR 97219ActiveMLS ID #769918602, Erin Primrose, Real Broker. RMLS (OR)
- $639,9004 bd3 ba2k sqft11541 SW Woodlee Heights Ct, Portland, OR 97219ActiveMLS ID #244018504, Marcie McAuliffe, Eleete Real Estate. RMLS (OR)
- $724,9003 bd3 ba2.8k sqft12225 SW 34th Ave, Portland, OR 97219ActiveMLS ID #234758321, Elizabeth Davidson, Cascade Hasson Sotheby's International Realty. RMLS (OR)
- $749,0005 bd4 ba2.3k sqft8328 SW 9th Ave, Portland, OR 97219ActiveMLS ID #586042827, Dustin Miller, Kelly Right Real Estate of Portland, LLC. RMLS (OR)
