Adorable and impeccably maintained! This charming 4-bedroom Cape Cod is move-in ready and offers the perfect blend of comfort and value. The inviting living room features beautiful hardwood floors and a cozy free-standing stove, while the eat-in kitchen provides plenty of space for everyday dining. An updated full bath with double sinks and hardwood flooring throughout the entire first floor add to the home's appeal. The full walk-out basement includes a utility area and wood stove, offering endless potential to finish for additional living space. Enjoy a one-car garage, freshly paved driveway, mini-split air conditioning, and a covered rear deck overlooking breathtaking Pennsylvania State Game Lands, providing peaceful views and exceptional privacy. A true gem you won't want to miss!
For sale
$289,900
341 Rose Marie Ln, East Stroudsburg, PA 18302
4beds
1,334sqft
:
Get pre-qualified$1,947/mo
Single Family Residence
Built in 1973
1.3 Acres Lot
$284,900 Zestimate®
$217/sqft
$31/mo HOA
What's special
One-car garagePeaceful viewsFull walk-out basementEat-in kitchenUtility areaFreshly paved drivewayExceptional privacy
- 6 days |
- 1,437 |
- 68 |
Zillow last checked:
Listing updated:
Listed by:
Keith S. Torregrossa 570-421-2345,
RE/MAX of the Poconos 570-421-2345
Source: GLVR,MLS#: 782362 Originating MLS: Lehigh Valley MLS
Originating MLS: Lehigh Valley MLSFacts & features
Interior
Bedrooms & bathrooms
- Bedrooms: 4
- Bathrooms: 1
- Full bathrooms: 1
Primary bedroom
- Level: Second
- Dimensions: 17.00 x 19.00
Bedroom
- Description: Hardwood Floors
- Level: First
- Dimensions: 10.00 x 12.00
Bedroom
- Description: Hardwood Floors
- Level: First
- Dimensions: 9.00 x 12.00
Bedroom
- Level: First
- Dimensions: 9.00 x 14.00
Den
- Description: Could be Guest Room
- Level: Second
- Dimensions: 17.00 x 19.00
Other
- Description: Double Vanity
- Level: First
- Dimensions: 8.00 x 9.00
Kitchen
- Level: First
- Dimensions: 11.00 x 14.00
Living room
- Description: Hardwood Floors, LPG Free Standing Stove
- Level: First
- Dimensions: 12.00 x 14.00
Other
- Description: Walk Out Basement
- Level: Lower
- Dimensions: 23.00 x 23.00
Other
- Description: Covered Porch
- Level: First
- Dimensions: 8.00 x 16.00
Heating
- Baseboard, Ductless, Electric, Wood Stove
Cooling
- Ductless, Wall/Window Unit(s)
Appliances
- Included: Electric Water Heater, Gas Oven, Gas Range, Refrigerator
Features
- Eat-in Kitchen
- Basement: Full,Walk-Out Access
Interior area
- Total interior livable area: 1,334 sqft
- Finished area above ground: 1,334
- Finished area below ground: 0
Property
Parking
- Total spaces: 1
- Parking features: Built In, Garage
- Garage spaces: 1
Lot
- Size: 1.3 Acres
Details
- Parcel number: 14639502864784
- Zoning: REsidential
- Special conditions: None
Construction
Type & style
- Home type: SingleFamily
- Architectural style: Cape Cod
- Property subtype: Single Family Residence
Materials
- Vinyl Siding
- Roof: Asphalt,Fiberglass
Condition
- Unknown
- Year built: 1973
Utilities & green energy
- Sewer: Septic Tank
- Water: Well
Community & HOA
Community
- Subdivision: Pine Creek Estates
HOA
- Has HOA: Yes
- HOA fee: $375 annually
Location
- Region: East Stroudsburg
Financial & listing details
- Price per square foot: $217/sqft
- Tax assessed value: $82,270
- Annual tax amount: $3,131
- Date on market: 8/7/2026
- Ownership type: Fee Simple
Estimated market value
$284,900
$271,000 - $299,000
$2,088/mo
Price history
| Date | Event | Price |
|---|---|---|
| 8/7/2026 | Listed for sale | $289,900+20.8%$217/sqft |
Source: PMAR #PM-143745 Report a problem | ||
| 7/18/2024 | Sold | $240,000+2.2%$180/sqft |
Source: PMAR #PM-114919 Report a problem | ||
| 5/17/2024 | Pending sale | $234,900$176/sqft |
Source:  GLVR #737382 Report a problem GLVR #737382 Report a problem | ||
| 5/6/2024 | Listed for sale | $234,900+4.4%$176/sqft |
Source: PMAR #PM-114919 Report a problem | ||
| 11/17/2023 | Listing removed | -- |
Source: PMAR #PM-106883 Report a problem | ||
| 10/3/2023 | Listed for sale | $225,000$169/sqft |
Source: PMAR #PM-106883 Report a problem | ||
| 8/17/2023 | Listing removed | -- |
Source: PMAR #PM-106883 Report a problem | ||
| 6/12/2023 | Listed for sale | $225,000+25%$169/sqft |
Source: PMAR #PM-106883 Report a problem | ||
| 6/1/2006 | Sold | $180,000$135/sqft |
Source: Public Record Report a problem | ||
Public tax history
| Year | Property taxes | Tax assessment |
|---|---|---|
| 2025 | $3,080 +4.9% | $82,270 |
| 2024 | $2,935 +2.9% | $82,270 |
| 2023 | $2,854 -1.4% | $82,270 |
| 2022 | $2,893 | $82,270 |
| 2021 | $2,893 +1.6% | $82,270 |
| 2020 | $2,848 -21.5% | $82,270 +360.6% |
| 2019 | $3,629 | $17,860 |
| 2018 | $3,629 | $17,860 |
| 2017 | $3,629 0% | $17,860 |
| 2016 | $3,629 | $17,860 |
| 2015 | -- | $17,860 |
| 2014 | -- | $17,860 |
| 2013 | -- | $17,860 |
| 2012 | -- | $17,860 |
| 2011 | -- | $17,860 |
| 2010 | -- | $17,860 |
| 2008 | -- | $17,860 |
| 2007 | -- | $17,860 |
| 2006 | -- | $17,860 |
| 2005 | -- | $17,860 |
| 2004 | -- | $17,860 |
| 2003 | -- | $17,860 |
Find assessor info on the county website
Monthly payment
Est. payment
Payment breakdown
Explore the cost of this home by adjusting the details. Changes won't be saved.Climate risks
Neighborhood: 18302
Nearby schools
GreatSchools rating
- 4/10East Stroudsburg Elementary SchoolGrades: K-5Distance: 7.5 mi
- 5/10J T Lambert Intermediate SchoolGrades: 6-8Distance: 7.1 mi
- 5/10East Stroudsburg Senior High School SouthGrades: 9-12Distance: 7.9 mi
Schools provided by the listing agent
- District: East Stroudsburg
Source: GLVR. This data may not be complete. We recommend contacting the local school district to confirm school assignments for this home.
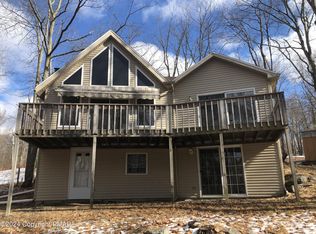
- $250,0003 bd3 ba1.4k sqft349 Rose Marie Ln, East Stroudsburg, PA 18302Sold
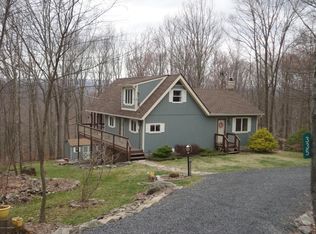
- $326,4002 bd2 ba1.5k sqft335 Rose Marie Ln, East Stroudsburg, PA 18302Off Market
- $312,8004 bd2 ba1.9k sqft346 Rose Marie Ln, East Stroudsburg, PA 18302Off Market
- $237,4003 bd1 ba1.1k sqft353 Rose Marie Ln, East Stroudsburg, PA 18302Off Market
- $293,3003 bd2 ba1.9k sqft334 Rose Marie Ln, East Stroudsburg, PA 18302Off Market
- $18,3303 bd1 ba984 sqft325 Rose Marie Ln, East Stroudsburg, PA 18302Off Market
- $336,8003 bd2 ba1.5k sqft356 Rose Marie Ln, East Stroudsburg, PA 18302Off Market
- $285,6003 bd2 ba1.2k sqft359 Rose Marie Ln, East Stroudsburg, PA 18302Off Market
A local agent can set up tours, give advice and negotiate with sellers.
A local lender can help you make sure your offer is ready when you are.
Similar homes
- $275,0003 bd2 ba1.4k sqft677 Clubhouse Dr, East Stroudsburg, PA 18302For Sale
 MLS ID #780209, Mercedes Ortega-Bonser, Smart Way America Realty. GLVR
 - $299,0003 bd2 ba1.5k sqft111 Maple Ave, East Stroudsburg, PA 18301For Sale
 MLS ID #PM-143790, Michael O'Donnell, MORE Modern Real Estate LLC. PMAR
 - $289,9003 bd2 ba1.2k sqft249 Hyland Dr, East Stroudsburg, PA 18301For Sale
 MLS ID #PM-142481, Charlie Carmella, Keller Williams Real Estate - Stroudsburg 803 Main. PMAR
 - $355,0003 bd2 ba1.2k sqft4641 Buck Valley Cir, East Stroudsburg, PA 18301For Sale
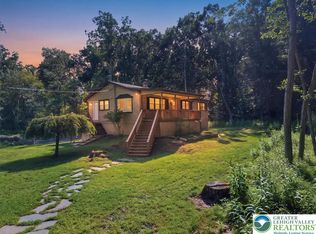 MLS ID #782252, Josh Mrozinski, EXP Realty LLC. GLVR
 - $269,9003 bd2 ba1.5k sqft2059 Candlewood Dr, East Stroudsburg, PA 18301For SaleMLS ID #PM-142030, Charlie Carmella, Keller Williams Real Estate - Stroudsburg 803 Main. PMAR
- $329,9003 bd3 ba1.6k sqft1270 Park Dr, East Stroudsburg, PA 18302For SaleMLS ID #PM-142684, James Galligan, Keller Williams Real Estate - Stroudsburg 803 Main. PMAR
- $299,9003 bd2 ba1.5k sqft4647 Route 447, Canadensis, PA 18325For SaleMLS ID #PM-141989, Ginger Walsh, RE/MAX of the Poconos. PMAR
- $299,9994 bd2 ba1.5k sqft644 Cayuga Dr, Tobyhanna, PA 18466For SaleMLS ID #PM-141790, Kathryn Sartori, Smart Way America Realty. PMAR
- $295,0003 bd3 ba1.6k sqft120 Keystone Ln, Tobyhanna, PA 18466For SaleMLS ID #PM-143591, Robert A Hoffman, Keller Williams Real Estate - Stroudsburg. PMAR
- $249,0003 bd2 ba1.9k sqft1115 Falls Rd, Bushkill, PA 18324For SaleMLS ID #PM-143801, Karen Malachowsky, RE/MAX Crossroads. PMAR
- $299,0003 bd2 ba1.2k sqft1208 Little Billy Ln, Tobyhanna, PA 18466For SaleMLS ID #PM-142178, Kimberly A Gay, E-Realty Services - Pocono Summit. PMAR
- $309,9003 bd2 ba1.4k sqft2127 Onondaga Way, Tobyhanna, PA 18466For SaleMLS ID #PM-142889, Miguel Caceres Concepcion, Keller Williams Real Estate - Tannersville. PMAR
- $375,0003 bd3 ba1.7k sqft325 Tower Dr, East Stroudsburg, PA 18302For SaleMLS ID #PM-140037, James J Astromsky, RE/MAX Crossroads. PMAR
- $339,0004 bd2 ba1.8k sqft1709 Winona Ter, East Stroudsburg, PA 18301For SaleMLS ID #PM-142476, Barbara Geiss, RE/MAX of the Poconos. PMAR
- $300,0003 bd2 ba1.5k sqft250 Sheridan Dr, Tobyhanna, PA 18466For SaleMLS ID #PM-140830, Andelina Katz, Real of Pennsylvania-Pocono. PMAR
- $--3 bd3 ba1.8k sqft2607 Ramon Dr, Blakeslee, PA 18610AuctionAuction.com 2
- $349,3564 bd2 ba1.9k sqft120-122 Leafy Greene St, Stroudsburg, PA 18360For SaleMLS ID #PM-143795, John 'J.R.' Rutkowsky Jr., Keller Williams Real Estate - Stroudsburg. PMAR
- $285,0004 bd2 ba1.6k sqft3119 Essex Rd, Tobyhanna, PA 18466For SaleMLS ID #PM-136984, Tara Tall, RE/MAX Crossroads. PMAR
- $314,0004 bd3 ba1.7k sqft164 Bellingham Dr, Bushkill, PA 18324For SaleMLS ID #PM-141492, Marta Cholewa, RE/MAX Crossroads. PMAR
- $349,0003 bd2 ba1.9k sqft111 Upper Grandview Rd, Cresco, PA 18326For SaleMLS ID #PM-142039, Jennifer-Lynn Amantea, Amantea Real Estate. PMAR
