Welcome to a turn key private sanctuary, located in a desirable, nice and quiet neighborhood. Ton of rooms for family and ready for entertainment. Upgrades throughout. Red Oak hardwood floor. Private bar with kegerator, ice maker, refrigerator and wine racks. Kitchen with granite counter top, new appliances, refrigerator (2023). Two wood fireplaces (one with insert). Firewood closet/storage for convenient. Dining area with view of koi pond. Upper level consist of a large master bedroom with updated walk-in shower (2023). The second bedroom was built as a bedroom/nursery room. Skylight in the hall bath for natural lighting. New carpet in 2023. Laundry shoot, mud sink, central vacuum, water softener. Water heater (2017) New roof in 2020. Beautiful landscaping, matured trees provide nice and cool shade in the summer as well as privacy, pergola, hardwood deck, just like step into private oasis. Custom 16x12 storage built with 2x6 frames. A one year home warranty is included.
Active
Price cut: $25K (10/3)
$730,990
9831 W Ripley St, Boise, ID 83704
6beds
4baths
3,080sqft
Single Family Residence
Built in 1988
10,018 Square Feet Lot
$709,600 Zestimate®
$237/sqft
$11/mo HOA
What's special
Beautiful landscapingWater softenerCentral vacuumLaundry shootRed oak hardwood floorHardwood deckLarge master bedroom
- 112 days
- 580
- 40
Zillow last checked:
Listing updated:
Listed by:
Yo Saithavy Cell:208-861-5492,
Boise Premier Real Estate
Source: IMLS,MLS#: 98992445
Facts & features
Interior
Bedrooms & bathrooms
- Bedrooms: 6
- Bathrooms: 4
- Main level bathrooms: 1
- Main level bedrooms: 1
Primary bedroom
- Level: Upper
- Area: 224
- Dimensions: 16 x 14
Bedroom 2
- Level: Upper
- Area: 130
- Dimensions: 13 x 10
Bedroom 3
- Level: Upper
- Area: 120
- Dimensions: 12 x 10
Bedroom 4
- Level: Upper
- Area: 110
- Dimensions: 11 x 10
Bedroom 5
- Level: Main
- Area: 143
- Dimensions: 13 x 11
Family room
- Level: Main
- Area: 221
- Dimensions: 17 x 13
Kitchen
- Level: Main
- Area: 143
- Dimensions: 13 x 11
Living room
- Level: Main
- Area: 196
- Dimensions: 14 x 14
Heating
- Forced Air, Natural Gas
Cooling
- Central Air
Appliances
- Included: Gas Water Heater, Tank Water Heater, Dishwasher, Disposal, Oven/Range Freestanding, Refrigerator, Water Softener Owned
- Laundry: Gas Dryer Hookup
Features
- Bath-Master, Family Room, Walk-In Closet(s), Walk In Shower, Breakfast Bar, Pantry, Granite Counters, Laminate Counters, Number of Baths Main Level: 1, Number of Baths Upper Level: 2, Number of Baths Below Grade: 1
- Flooring: Hardwood, Tile, Vinyl
- Windows: Skylight(s)
- Has basement: No
- Number of fireplaces: 2
- Fireplace features: Two, Insert
Interior area
- Total structure area: 3,080
- Total interior livable area: 3,080 sqft
- Finished area above ground: 2,480
- Finished area below ground: 600
Property
Parking
- Total spaces: 3
- Parking features: Attached
- Attached garage spaces: 3
- Details: Garage: 33x20, Garage Door: 16x7
Features
- Levels: Two Story w/ Below Grade
- Fencing: Full
Lot
- Size: 10,018 Square Feet
- Dimensions: 100 x 90
- Features: 10000 SF - .49 AC, Auto Sprinkler System, Full Sprinkler System
Details
- Parcel number: R7847180450
Construction
Type & style
- Home type: SingleFamily
- Property subtype: Single Family Residence
Materials
- Brick, Frame
- Roof: Composition
Condition
- Year built: 1988
Details
- Warranty included: Yes
Utilities & green energy
- Water: Public
- Utilities for property: Sewer Connected
Community & HOA
Community
- Subdivision: Shenandoah West
HOA
- Has HOA: Yes
- HOA fee: $130 annually
Location
- Region: Boise
Financial & listing details
- Price per square foot: $237/sqft
- Tax assessed value: $575,300
- Annual tax amount: $3,830
- Date on market: 7/2/2026
- Listing terms: Cash,Conventional,FHA,VA Loan
- Ownership: Fee Simple
Estimated market value
$709,600
$674,000 - $745,000
$4,160/mo
Price history
Price history is unavailable.
Public tax history
| Year | Property taxes | Tax assessment |
|---|---|---|
| 2026 | $3,831 +1.9% | $575,300 -8.3% |
| 2025 | $3,759 +1.2% | $627,600 +10.4% |
| 2024 | $3,716 +5.8% | $568,400 +6.5% |
| 2023 | $3,513 +3.4% | $533,800 -17.3% |
| 2022 | $3,399 +10.9% | $645,400 +25.9% |
| 2021 | $3,065 -15.1% | $512,700 +25.8% |
| 2020 | $3,609 +9.5% | $407,500 +6.7% |
| 2019 | $3,295 +5.7% | $381,800 +15% |
| 2018 | $3,117 +3.3% | $332,000 +8.4% |
| 2017 | $3,018 | $306,400 +5.7% |
| 2016 | $3,018 | $289,800 +4.2% |
| 2015 | $3,018 +4.6% | $278,200 +30.4% |
| 2012 | $2,886 +46.9% | $213,400 |
| 2011 | $1,965 +7.8% | $213,400 -3.9% |
| 2010 | $1,824 -8.4% | $222,100 -3.2% |
| 2009 | $1,991 +59% | $229,500 -16.1% |
| 2007 | $1,253 -10.2% | $273,500 +17.6% |
| 2006 | $1,395 | $232,600 +10.8% |
| 2003 | -- | $209,900 +1.6% |
| 2002 | $1,213 -1.4% | $206,500 +2.5% |
| 2001 | $1,230 | $201,400 |
Find assessor info on the county website
Monthly payment
Est. payment
Payment breakdown
Explore the cost of this home by adjusting the details. Changes won't be saved.Climate risks
Neighborhood: West Valley
Nearby schools
Schools provided by the listing agent
- Elementary: Summerwind
- Middle: Lowell Scott Middle
- High: Central Academy
- District: West Ada School District
Source: IMLS. This data may not be complete. We recommend contacting the local school district to confirm school assignments for this home.
Similar homes
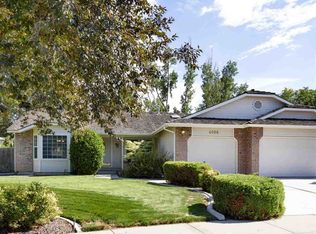
- $649,9004 bd4 ba3.1k sqft9848 W Gurdon Ct, Boise, ID 83704Active
 MLS ID #98998239, Chad Bravender, Silvercreek Realty Group. IMLS
 - $630,0003 bd2 ba1.7k sqft1015 N Maple Grove Rd, Boise, ID 83704Active
 MLS ID #99004034, Donna Rogers, Keller Williams Realty Boise. IMLS
 - $749,9904 bd3 ba3.1k sqft4191 N Heritage Woods Way, Meridian, ID 83642Active
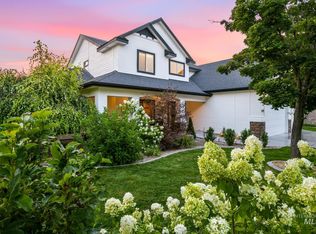 MLS ID #99004132, Holden Raulston, Boise Premier Real Estate. IMLS
 - $769,9005 bd3 ba3.5k sqft406 S Bitteroot Dr, Boise, ID 83709Active
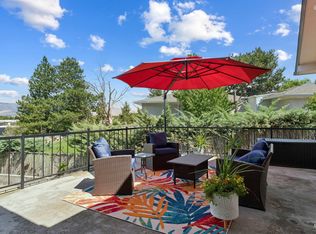 MLS ID #98993585, Jill Darlingday, Silvercreek Realty Group. IMLS
