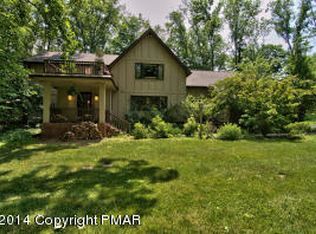
Timeless Tudor-Inspired Home on 2.24 Private Acres-No HOA! ONLY 1 OWNER SINCE 1978, FIRST TIME ON THE MARKET! Nestled on 2.24 beautifully landscaped acres in desirable Hickory Valley Farm, this stunning Tudor-inspired residence offers the perfect blend of timeless architecture, privacy, and modern comfort--all with no HOA. Boasting 5 bedrooms, 3 full bathrooms, and over 3,100 square feet of living space, this exceptional home is filled with character and warmth. The striking brick façade, decorative half-timbering, steep gables, and mature landscaping create unforgettable curb appeal, while beautiful windows throughout the home flood every room with natural light, creating bright, inviting spaces and showcasing picturesque views of the surrounding property. Designed for both everyday living and entertaining, the spacious layout features generously sized living areas, timeless craftsmanship, and seamless indoor-outdoor living. Step outside to enjoy your own private retreat with expansive lawn space, mature trees, and endless possibilities for relaxing, gardening, or hosting family and friends. Conveniently located just minutes from downtown Stroudsburg, shopping, dining, hospitals, and major commuter routes, this one-of-a-kind property offers the rare combination of classic elegance, peaceful surroundings, and everyday convenience--all without the restrictions or fees of an HOA.
For sale
$645,000
5333 Hickory Cir, Stroudsburg, PA 18360
5beds
3,113sqft
Single Family Residence
Built in 1978
2.24 Acres Lot
$617,000 Zestimate®
$207/sqft
$-- HOA
What's special
Timeless craftsmanshipBright inviting spacesSteep gablesMature treesDecorative half-timberingMature landscapingSeamless indoor-outdoor living
- 3 days
- 325
- 27
Zillow last checked:
Listing updated:
Listed by:
Deborah Strayer 570-476-2424,
Realty Executives 570-476-2424
Source: GLVR,MLS#: 784700 Originating MLS: Lehigh Valley MLS
Originating MLS: Lehigh Valley MLSFacts & features
Interior
Bedrooms & bathrooms
- Bedrooms: 5
- Bathrooms: 2
- Full bathrooms: 2
Rooms
- Room types: Den, Office
Heating
- Geothermal, Heat Pump
Cooling
- Central Air, Ceiling Fan(s)
Appliances
- Included: Dryer, Dishwasher, Electric Oven, Electric Range, Electric Water Heater, Free-Standing Freezer, Microwave, Refrigerator, Water Softener Owned, Washer
- Laundry: Main Level, Upper Level
Features
- Attic, Wet Bar, Dining Area, Separate/Formal Dining Room, Entrance Foyer, Eat-in Kitchen, Home Office, Kitchen Island, Mud Room, Family Room Main Level, Storage, Utility Room, Walk-In Closet(s)
- Flooring: Carpet, Ceramic Tile, Laminate, Resilient, Slate
- Basement: Crawl Space
- Has fireplace: Yes
- Fireplace features: Family Room, Gas Log
Interior area
- Total interior livable area: 3,113 sqft
- Finished area above ground: 3,113
- Finished area below ground: 0
Property
Parking
- Total spaces: 3
- Parking features: Attached, Driveway, Garage, Off Street, Garage Door Opener
- Attached garage spaces: 3
- Has uncovered spaces: Yes
Features
- Stories: 2
- Patio & porch: Patio
- Exterior features: Patio
- Fencing: Invisible
Lot
- Size: 2.24 Acres
Details
- Parcel number: 17/11B/2/19
- Zoning: R2
- Special conditions: None
Construction
Type & style
- Home type: SingleFamily
- Architectural style: Tudor
- Property subtype: Single Family Residence
Materials
- Brick, Vinyl Siding
- Roof: Asphalt,Fiberglass
Condition
- Year built: 1978
Utilities & green energy
- Sewer: Septic Tank
- Water: Well
Community & HOA
Community
- Features: Sidewalks
- Subdivision: Other
Location
- Region: Stroudsburg
Financial & listing details
- Price per square foot: $207/sqft
- Tax assessed value: $294,710
- Annual tax amount: $10,502
- Date on market: 9/29/2026
- Ownership type: Fee Simple
Estimated market value
$617,000
$586,000 - $648,000
$3,500/mo
Price history
| Date | Event | Price |
|---|---|---|
| 8/6/2026 | Listed for sale | $645,000$207/sqft |
Source: PMAR #PM-143679 Report a problem | ||
Public tax history
| Year | Property taxes | Tax assessment |
|---|---|---|
| 2026 | $10,503 0% | $294,710 |
| 2025 | $10,506 +4.4% | $294,710 |
| 2024 | $10,064 +2.3% | $294,710 |
| 2023 | $9,838 +2.4% | $294,710 |
| 2022 | $9,603 | $294,710 |
| 2021 | $9,603 +3.3% | $294,710 |
| 2020 | $9,294 +12.8% | $294,710 +619.5% |
| 2019 | $8,239 | $40,960 |
| 2018 | $8,239 | $40,960 |
| 2017 | $8,239 +431.4% | $40,960 |
| 2016 | $1,550 | $40,960 |
| 2015 | -- | $40,960 |
| 2014 | -- | $40,960 |
| 2013 | -- | $40,960 |
| 2012 | -- | $40,960 |
| 2011 | -- | $40,960 |
| 2010 | -- | $40,960 +2.2% |
| 2008 | -- | $40,060 |
| 2007 | -- | $40,060 |
| 2006 | -- | $40,060 |
| 2005 | -- | $40,060 |
| 2004 | -- | $40,060 |
| 2003 | -- | $40,060 |
Find assessor info on the county website
Monthly payment
Est. payment
Payment breakdown
Explore the cost of this home by adjusting the details. Changes won't be saved.Climate risks
Neighborhood: 18360
Nearby schools
Schools provided by the listing agent
- High: Stroudsburg Area High School
- District: Stroudsburg
Source: GLVR. This data may not be complete. We recommend contacting the local school district to confirm school assignments for this home.

Similar homes
- $724,9005 bd3 ba3.6k sqft7156 Hickory Ln, Stroudsburg, PA 18360For Sale
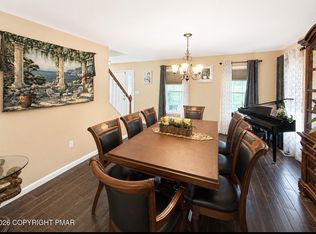 MLS ID #PM-144526, Don Jordan, Smart Way America Realty. PMAR
 - $715,0004 bd3 ba3.3k sqft155 Chase Rd, Stroudsburg, PA 18360For Sale
 MLS ID #PM-142442, James Galligan, Keller Williams Real Estate - Stroudsburg 803 Main. PMAR
 - $647,5004 bd5 ba4.4k sqft1323 Crossing Ln, Stroudsburg, PA 18360For Sale
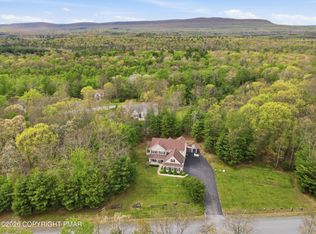 MLS ID #PM-142719, Lisa M. Sanderson, Keller Williams Real Estate - Stroudsburg. PMAR
 - $555,0003 bd3 ba2.2k sqft906 Horizon Dr, Stroudsburg, PA 18360For Sale
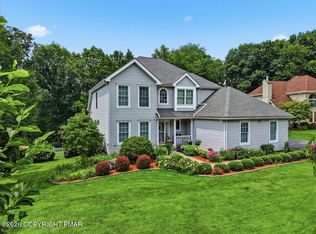 MLS ID #PM-143661, Izabella Glinska, eXp Realty, LLC - East Stroudsburg. PMAR
