Enjoy the Northwoods lifestyle in this newly completed 2025 lakefront retreat situated on 0.57 wooded acres with frontage on Gardner Lake. This 2-bedroom, 1.5-bath cabin combines warm, rustic character with the comfort and efficiency of new construction. The inviting interior is finished in pine and highlighted by vaulted ceilings and expansive windows that fill the living space with natural light and showcase the wooded surroundings. The kitchen features hickory cabinetry, granite countertops, and a farmhouse sink, creating a functional and attractive space for everyday living and entertaining. The main level offers comfortable in-floor heat, an open living area, bedroom, half bath, and patio doors leading to the deck overlooking the lake. Upstairs, the loft-style bedroom includes a private full bath with a separate tub and shower. Quality exterior features include spray foam insulation, LP SmartSide siding with Diamond Kote trim, and a durable steel roof. The level lot provides convenient access to the water and plenty of room to enjoy the outdoors. Gardner Lake is approximately 27 acres and offers fishing for bass, northern pike, and panfish. With ATV and snowmobile trails throughout the surrounding area and convenient access to Spooner and Hayward, this property is ready for year-round recreation, weekend escapes, or your own peaceful place at the lake.
Active
$309,900
9842 N Gardner Lake Rd, Springbrook, WI 54875
2beds
888sqft
Single Family
Built in 2025
0.57 Acres Lot
$-- Zestimate®
$349/sqft
$-- HOA
What's special
Warm rustic characterFarmhouse sinkLoft-style bedroomSpray foam insulationKitchen features hickory cabinetryFrontage on gardner lakeExpansive windows
- 4 hours
- 94
- 4
Zillow last checked:
Listing updated:
Listed by:
Mary F Rufledt 715-830-1001,
Elite Realty Group, LLC
Source: NorthstarMLS as distributed by MLS GRID,MLS#: 7145997
Facts & features
Interior
Bedrooms & bathrooms
- Bedrooms: 2
- Bathrooms: 2
- Full bathrooms: 1
- 1/2 bathrooms: 1
Bedroom
- Level: Main
- Area: 89.25 Square Feet
- Dimensions: 10.5x8.5
Bathroom
- Level: Main
- Area: 29.25 Square Feet
- Dimensions: 9.75x3
Bathroom
- Level: Upper
- Area: 87.5 Square Feet
- Dimensions: 12.5x7
Dining room
- Level: Main
- Area: 69 Square Feet
- Dimensions: 11.5x6
Kitchen
- Level: Main
- Area: 82.88 Square Feet
- Dimensions: 9.75x8.5
Living room
- Level: Main
- Area: 130 Square Feet
- Dimensions: 13x10
Loft
- Level: Upper
- Area: 208 Square Feet
- Dimensions: 16x13
Utility room
- Level: Main
- Area: 30.38 Square Feet
- Dimensions: 6.75x4.5
Heating
- In-Floor Heating
Cooling
- None
Features
- Basement: None
- Has fireplace: No
Interior area
- Total structure area: 888
- Total interior livable area: 888 sqft
- Finished area above ground: 888
- Finished area below ground: 0
Property
Parking
- Parking features: Gravel
Accessibility
- Accessibility features: None
Features
- Levels: Two
- Stories: 2
- Has view: Yes
- View description: Lake
- Has water view: Yes
- Water view: Lake
- Waterfront features: Lake Front
- Frontage length: Water Frontage: 100
Lot
- Size: 0.57 Acres
Details
- Foundation area: 888
- Parcel number: 16258
- Zoning description: Shoreline
Construction
Type & style
- Home type: SingleFamily
- Property subtype: Single Family
Condition
- New construction: No
- Year built: 2025
Utilities & green energy
- Electric: Circuit Breakers
- Gas: Natural Gas
- Sewer: Private Sewer
- Water: Drilled
Community & HOA
HOA
- Has HOA: No
Location
- Region: Springbrook
Financial & listing details
- Price per square foot: $349/sqft
- Annual tax amount: $2,104
- Date on market: 9/18/2026
Estimated market value
Not available
Estimated sales range
Not available
Not available
Price history
| Date | Event | Price |
|---|---|---|
| 9/18/2026 | Listed for sale | $309,900$349/sqft |
Source:  NorthstarMLS as distributed by MLS GRID #7145997 Report a problem NorthstarMLS as distributed by MLS GRID #7145997 Report a problem | ||
Public tax history
Tax history is unavailable.
Monthly payment
Est. payment
Payment breakdown
Explore the cost of this home by adjusting the details. Changes won't be saved.Climate risks
Neighborhood: 54875
Similar homes
- $309,9002 bd2 ba888 sqft9842 Gardner Lake Road, Springbrook, WI 54875Active
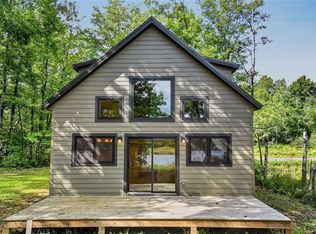 MLS ID #1605235, Mary Rufledt. WIREX MLS
 - $295,9002 bd1 ba900 sqftN8339 Champion Rd, Trego, WI 54888For Sale
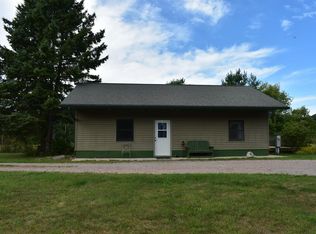
 MLS ID #7138092, Brandi Bahr, Dane Arthur Real Estate Agency. NorthstarMLS as distributed by MLS GRID
 - $239,9002 bd1 ba1k sqftN8644 Lumbard Lane, Springbrook, WI 54875Active
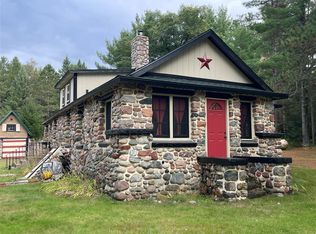 MLS ID #1600874, Alexander Mussfeldt. WIREX MLS
 - $199,5002 bd2 ba1.3k sqft(Undisclosed Address), Minong, WI 54859Active
 MLS ID #1605225, Dean Patrick. WIREX MLS
 - $340,0002 bd1 ba1.1k sqftW7029 Old Bass Lake Rd, Minong, WI 54859For SaleMLS ID #7072375, Shelley Watkins, RE/MAX Results. NorthstarMLS as distributed by MLS GRID
- $389,9003 bd2 ba1.2k sqftN6101 9th St, Spooner, WI 54801For SaleMLS ID #7065142, Melissa A. Johnson, Pemberton RE. NorthstarMLS as distributed by MLS GRID
- $270,0003 bd1 ba900 sqftW8432 Webb Creek Dr, Trego, WI 54888For SaleMLS ID #7071354, Jeffrey S. Gunther, eXp Realty. NorthstarMLS as distributed by MLS GRID
- $375,5003 bd2 ba1.2k sqft28994 Hanscom Lake Trailway, Danbury, WI 54830For SaleMLS ID #7102056, John Dusek, Keller Williams Select Realty. NorthstarMLS as distributed by MLS GRID
