Welcome to your perfect country retreat!
This beautifully landscaped, unique double front door entry brick home is nestled on a quiet, rural paved road between downtown McEwen and downtown Dickson, making for quick commutes. Approximately 54.4 miles to downtown Nashville and 40 miles to Clarksville.
Appliances, including washer/dryer combo unit., are ten years old or newer & remain with home. There are also two storage buildings, one with flooring measures 12'x10', the other without measures 20'x24'. The well is approximately 10 yrs. old, hot water heater replaced in 2021, Septic tank was pumped approx. 2 yrs. ago., the 2.5 ton ac unit with heat pump is exceptionally maintained. The luxury vinyl flooring is less than 10 years old and throughout home, except the larger bedroom, which is carpeted.
Move-in ready home has a large 200 sqft screened-in front porch where you can enjoy the beautiful country setting including fruit producing grape vines, blueberry bushes, and strawberry plants. Landscaping includes irises, peonies, hosta plants, ornamental lilies, magnolia trees, several mature trees and property includes partial fencing on the back perimeter of the property.
Schedule your showing today!
Active
$235,000
985 Ccc Rd, Mc Ewen, TN 37101
2beds
825sqft
Single Family Residence, Residential
Built in 1962
0.95 Acres Lot
$-- Zestimate®
$285/sqft
$-- HOA
What's special
Beautiful country settingQuiet rural paved roadBeautifully landscaped
- 2 days
- 37
- 3
Zillow last checked:
Listing updated:
Listed by:
Nea Harnach 931-209-5989,
Tennessee Property Group 931-264-8219
Source: RealTracs MLS as distributed by MLS GRID,MLS#: 3610842
Facts & features
Interior
Bedrooms & bathrooms
- Bedrooms: 2
- Bathrooms: 1
- Full bathrooms: 1
- Main level bedrooms: 2
Bedroom 1
- Area: 168 Square Feet
- Dimensions: 14x12
Bedroom 2
- Area: 144 Square Feet
- Dimensions: 12x12
Kitchen
- Features: Eat-in Kitchen
- Level: Eat-in Kitchen
- Area: 144 Square Feet
- Dimensions: 12x12
Living room
- Features: Combination
- Level: Combination
- Area: 252 Square Feet
- Dimensions: 14x18
Heating
- Heat Pump
Cooling
- Central Air
Appliances
- Included: Electric Oven, Electric Range, Dishwasher, Dryer, Refrigerator, Washer
Features
- Ceiling Fan(s), High Speed Internet
- Flooring: Carpet, Luxury Vinyl
- Basement: Crawl Space
Interior area
- Total structure area: 825
- Total interior livable area: 825 sqft
- Finished area above ground: 825
Property
Parking
- Parking features: Gravel
Features
- Levels: One
- Stories: 1
- Patio & porch: Porch, Covered
- Fencing: Partial
- Has view: Yes
Lot
- Size: 0.95 Acres
- Features: Cleared, Level
- Topography: Cleared,Level
Details
- Additional structures: Storage
- Special conditions: Standard
- Other equipment: Satellite Dish
Construction
Type & style
- Home type: SingleFamily
- Architectural style: Ranch
- Property subtype: Single Family Residence, Residential
Materials
- Brick
- Roof: Metal
Condition
- New construction: No
- Year built: 1962
Utilities & green energy
- Sewer: Septic Tank
- Water: Well
- Utilities for property: Cable Connected
Community & HOA
Community
- Security: Smoke Detector(s)
HOA
- Has HOA: No
Location
- Region: Mc Ewen
Financial & listing details
- Price per square foot: $285/sqft
- Annual tax amount: $516
- Date on market: 10/2/2026
Estimated market value
Not available
Estimated sales range
Not available
Not available
Price history
| Date | Event | Price |
|---|---|---|
| 10/2/2026 | Listed for sale | $235,000$285/sqft |
Source:  RealTracs MLS as distributed by MLS GRID #3610842 Report a problem RealTracs MLS as distributed by MLS GRID #3610842 Report a problem | ||
Public tax history
Tax history is unavailable.
Monthly payment
Est. payment
Payment breakdown
Explore the cost of this home by adjusting the details. Changes won't be saved.Climate risks
Neighborhood: 37101
Nearby schools
Schools provided by the listing agent
- Elementary: Mc Ewen Elementary
- Middle: Mc Ewen Jr. High School
- High: Mc Ewen High School
Source: RealTracs MLS as distributed by MLS GRID. This data may not be complete. We recommend contacting the local school district to confirm school assignments for this home.
Similar homes
- $179,0002 bd2 ba1.1k sqft6061 Us Highway 70 E, Mc Ewen, TN 37101For Sale

 MLS ID #3541169, Tracy Jones Dreaden. RealTracs MLS as distributed by MLS GRID
 - $145,9002 bd1 ba936 sqft474 High St E, Mc Ewen, TN 37101For Sale
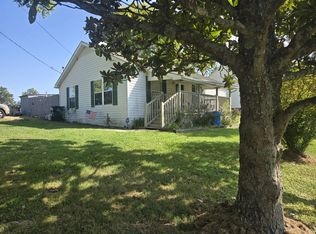 MLS ID #3546091, Tracy Jones Dreaden. RealTracs MLS as distributed by MLS GRID
 - $--2 bd1 ba1k sqft10125 Highway 13, Cumberland City, TN 37050Auction
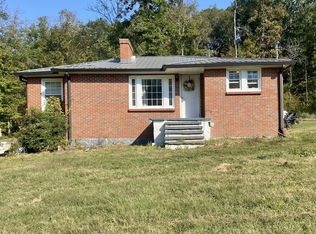 MLS ID #3528057, Andrew Koontz. RealTracs MLS as distributed by MLS GRID
 - $174,9002 bd1 ba1k sqft32 High St, Mc Ewen, TN 37101For Sale
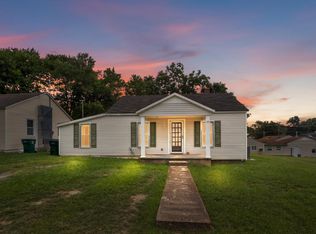 MLS ID #3320671, William Carson Plant. RealTracs MLS as distributed by MLS GRID
 - $229,9002 bd2 ba910 sqft935 Wilkie St N Lot 2, Mc Ewen, TN 37101New ConstructionMLS ID #3152422, Desiree Rachford. RealTracs MLS as distributed by MLS GRID
- $227,7503 bd1 ba1.1k sqft1625 Highway 48 S, Dickson, TN 37055For SaleMLS ID #3594107, Carolyn Donaldson. RealTracs MLS as distributed by MLS GRID
- $210,0003 bd1 ba1k sqft103 Haley Rd, Dickson, TN 37055For SaleMLS ID #3546925, Jamie Hinson. RealTracs MLS as distributed by MLS GRID
- $205,0002 bd1 ba932 sqft1155 Westfield Rd, Dickson, TN 37055For SaleMLS ID #3155418, Mika Sesler. RealTracs MLS as distributed by MLS GRID
- $212,0003 bd1 ba1.1k sqft1179 N Main St, Tennessee Ridge, TN 37178For SaleMLS ID #3593522, Nicky Phelan. RealTracs MLS as distributed by MLS GRID
- $259,0003 bd1 ba1k sqft206 Diana Dr, Dickson, TN 37055For SaleMLS ID #3247714, Karen Albright. RealTracs MLS as distributed by MLS GRID
- $174,9003 bd2 ba1.2k sqft19049 Emmas Way, Bon Aqua, TN 37025For SaleMLS ID #3594129, Peter Easling. RealTracs MLS as distributed by MLS GRID
- $253,9002 bd2 ba1.1k sqft1143 Chestnut Dr, Burns, TN 37029For SaleMLS ID #3515231, Chris Dotson. RealTracs MLS as distributed by MLS GRID
- $269,0002 bd1 ba750 sqft236 Tennsco Dr, Dickson, TN 37055For SaleMLS ID #3599161, Gabrielle Hanson. RealTracs MLS as distributed by MLS GRID
- $214,9003 bd1 ba1k sqft220 Roby Dr, Erin, TN 37061For SaleMLS ID #3531024, Nicky Phelan. RealTracs MLS as distributed by MLS GRID
- $235,0001 bd1 ba792 sqft9732 Highway 46, Bon Aqua, TN 37025For SaleMLS ID #3499843, Bernie Gallerani. RealTracs MLS as distributed by MLS GRID
- $199,9002 bd1 ba1.1k sqft10075 Buckner Ridge Rd, Bon Aqua, TN 37025For SaleMLS ID #3182437, Jamie Hinson. RealTracs MLS as distributed by MLS GRID
- $349,9993 bd2 ba1.1k sqft746 Nels Adams Rd, Dickson, TN 37055For SaleMLS ID #3526012, Savannah Coplin. RealTracs MLS as distributed by MLS GRID
