Welcome to this beautifully upgraded Quality Built Homes Aberdeen model, where quality in construction and energy star features, set this home apart. The stone front elevation, professional landscaping with rock beds, fenced backyard, and mature bamboo create incredible curb appeal and added privacy to the 1 acre lot. Inside, you'll be greeted by a 2 story foyer, engineered hardwood flooring throughout the main level, a bright open floor plan, and a stunning kitchen featuring granite countertops, cream soft close cabinetry, stainless steel appliances, and a spacious living room that fills the home with a plethora of natural light. Upstairs offers 4 generously sized bedrooms, including a spacious owner's suite with tray ceilings. This room is different from your usually colonial as this has a private deck overlooking your backyard, a glass walk-in shower, soaking tub, dual vanities, and a large walk-in closet. Convenient upstairs laundry room and a linen closet adds everyday functionality. The finished basement boasts 9-foot ceilings, a large recreation area, and a dedicated storage room complete with built-in shelving. Additional upgrades include a dual-zone HVAC system with UV air treatment, a water softener, tankless water heater, improved well pump for increased water pressure, built-in garage shelving, custom window treatments, plantation shutters on the front of the home, an in-ground sprinkler system, and three separate decks providing plenty of space to relax or entertain. This is a home where every upgrade has already been done for you.
Coming soon 07/21
$779,000
25 Simmons Ridge Rd, Prince Frederick, MD 20678
5beds
4,346sqft
Single Family Residence
Built in 2018
1.05 Acres Lot
$769,800 Zestimate®
$179/sqft
$21/mo HOA
What's special
- 16 hours |
- 84 |
- 8 |
Zillow last checked:
Listing updated:
Listed by:
Delaney Clarke 301-938-0100,
RE/MAX United Real Estate 301-702-4200
Source: Bright MLS,MLS#: MDCA2028122
Loading...
Facts & features
Interior
Bedrooms & bathrooms
- Bedrooms: 5
- Bathrooms: 4
- Full bathrooms: 3
- 1/2 bathrooms: 1
- Main level bathrooms: 1
Basement
- Area: 1444
Heating
- Heat Pump, Electric
Cooling
- Central Air, Electric
Appliances
- Included: Tankless Water Heater
- Laundry: Upper Level
Features
- Basement: Finished,Full,Walk-Out Access,Windows,Exterior Entry,Interior Entry
- Number of fireplaces: 1
- Fireplace features: Gas/Propane
Interior area
- Total structure area: 4,562
- Total interior livable area: 4,346 sqft
- Finished area above ground: 3,118
- Finished area below ground: 1,228
Property
Parking
- Total spaces: 2
- Parking features: Garage Faces Side, Inside Entrance, Asphalt, Driveway, Attached
- Attached garage spaces: 2
- Has uncovered spaces: Yes
Accessibility
- Accessibility features: None
Features
- Levels: Three
- Stories: 3
- Pool features: None
Lot
- Size: 1.05 Acres
Details
- Additional structures: Above Grade, Below Grade
- Parcel number: 0502147475
- Zoning: RUR
- Special conditions: Standard
Construction
Type & style
- Home type: SingleFamily
- Architectural style: Colonial
- Property subtype: Single Family Residence
Materials
- Stone
- Foundation: Slab
Condition
- Excellent,Very Good
- New construction: No
- Year built: 2018
Utilities & green energy
- Sewer: On Site Septic
- Water: Well
Community & HOA
Community
- Subdivision: None Available
HOA
- Has HOA: Yes
- HOA fee: $250 annually
Location
- Region: Prince Frederick
Financial & listing details
- Price per square foot: $179/sqft
- Tax assessed value: $704,800
- Annual tax amount: $7,589
- Date on market: 7/21/2026
- Listing agreement: Exclusive Right To Sell
- Ownership: Fee Simple
Estimated market value
$769,800
$731,000 - $808,000
$3,809/mo
Price history
| Date | Event | Price |
|---|---|---|
| 4/26/2018 | Sold | $509,900$117/sqft |
Source: Public Record Report a problem | ||
| 2/18/2018 | Pending sale | $509,900$117/sqft |
Source: RE/MAX 100 #1004196765 Report a problem | ||
| 11/22/2017 | Listed for sale | $509,900+14.5%$117/sqft |
Source: Re/Max 100 #1004196765 Report a problem | ||
| 5/14/2017 | Listing removed | $445,400$102/sqft |
Source: RE/MAX 100 #CA9660359 Report a problem | ||
| 5/17/2016 | Listed for sale | $445,400$102/sqft |
Source: RE/MAX 100 #CA9660359 Report a problem | ||
Public tax history
| Year | Property taxes | Tax assessment |
|---|---|---|
| 2025 | $7,179 +6.3% | $665,300 +6.3% |
| 2024 | $6,752 +12.3% | $625,800 +8.1% |
| 2023 | $6,015 +8.8% | $578,900 -7.5% |
| 2022 | $5,527 +0.1% | $625,800 +17.8% |
| 2021 | $5,520 +2.6% | $531,300 +3.1% |
| 2020 | $5,382 +2.7% | $515,500 -3% |
| 2019 | $5,242 +282.9% | $531,300 +307.1% |
| 2018 | $1,369 +21.1% | $130,500 +22.9% |
| 2017 | $1,130 +72.6% | $106,200 +29.7% |
| 2016 | $655 | $81,900 +42.2% |
| 2015 | $655 | $57,600 |
| 2014 | $655 | $57,600 |
| 2013 | -- | $57,600 -11.7% |
| 2012 | -- | $65,200 |
| 2011 | -- | $65,200 -26.5% |
| 2010 | -- | $88,666 +30.9% |
| 2009 | -- | $67,750 |
Find assessor info on the county website
Monthly payment
Est. payment$--/mo
Payment breakdown
Explore the cost of this home by adjusting the details. Changes won't be saved.All calculations are estimates and provided by Zillow, Inc. for informational purposes only. Actual amounts may vary.
HOA fees may include property taxes on listings classified as Co-Ops. Contact the listing agent and/or owner for fee details.
Mortgage interest rates are dependent on a number of factors, including credit score, down payment, and repayment length. Interest rate data provided by Zillow Group Marketplace, Inc. as of 1/1/1970 from various mortgage lenders with which we have lead or other similar arrangements; the Estimated Payment is an average of those rates.
See how much you could borrow to make a competitive offer.
Climate risks
Neighborhood: 20678
Nearby schools
GreatSchools rating
- 4/10Calvert Elementary SchoolGrades: PK-5Distance: 0.8 mi
- 7/10Plum Point Middle SchoolGrades: 6-8Distance: 3.3 mi
- 8/10Huntingtown High SchoolGrades: 9-12Distance: 5.2 mi
Schools provided by the listing agent
- Elementary: Calvert
- District: Calvert County Public Schools
Source: Bright MLS. This data may not be complete. We recommend contacting the local school district to confirm school assignments for this home.
- $5,700-- bd-- ba-- sqft15 Simmons Ridge Rd, Prince Frederick, MD 20678Off Market
- $828,9004 bd4 ba4.2k sqft35 Simmons Ridge Rd, Prince Frederick, MD 20678Off Market
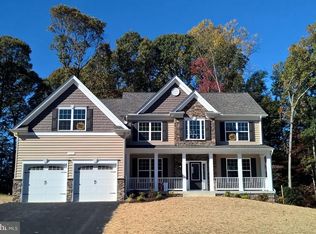
- $809,4004 bd3 ba4.7k sqft45 Simmons Ridge Rd, Prince Frederick, MD 20678Off Market
- $---- bd-- ba-- sqft30 Simmons Ridge Rd, Prince Frederick, MD 20678Off Market
- $702,500-- bd3 ba2.6k sqft55 Simmons Ridge Rd, Prince Frederick, MD 20678Off Market
- $367,400-- bd1 ba1.5k sqft2225 Dares Beach Rd, Prince Frederick, MD 20678Off Market
- $729,4004 bd3 ba2.8k sqft50 Simmons Ridge Rd, Prince Frederick, MD 20678Off Market
- $825,4006 bd3 ba-- sqft2001 Dares Beach Rd, Prince Frederick, MD 20678Off Market
A local agent can set up tours, give advice and negotiate with sellers.
Similar homes
- $789,9005 bd4 ba3.3k sqft4735 Paul Hance Rd, Huntingtown, MD 20639For Sale

 MLS ID #MDCA2029108, Melanie Montague, EXP Realty, LLC. Bright MLS
 - $795,0006 bd4 ba4.9k sqft3025 Ali Ct, Huntingtown, MD 20639For Sale
 MLS ID #MDCA2028048, Jim Schaecher, Keller Williams Flagship. Bright MLS
 - $699,9005 bd4 ba3.1k sqft225 Dares Wharf Rd, Prince Frederick, MD 20678New Construction
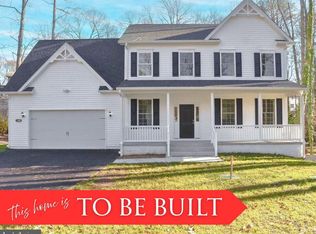 MLS ID #MDCA2024792, Laura Peruzzi, RE/MAX One. Bright MLS
 - $925,0004 bd4 ba4.6k sqft3730 Thunder Hill Dr, Prince Frederick, MD 20678For Sale
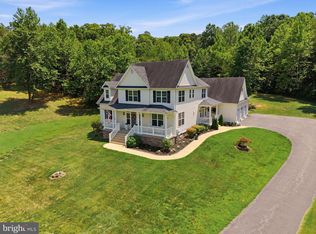 MLS ID #MDCA2028918, Lindsey Burch, Samson Properties. Bright MLS
 - $--3 bd2 ba2.6k sqft85 Central Dr, Prince Frederick, MD 20678AuctionAuction.com 2
- $999,9994 bd4 ba4.3k sqft2045 Mount Pleasant Way, Prince Frederick, MD 20678For SaleMLS ID #MDCA2022880, Cherice Clark, Clark Premier Realty Group. Bright MLS
- $699,0004 bd3 ba2.2k sqft1320 Lottie Fowler Rd, Prince Frederick, MD 20678For SaleMLS ID #MDCA2027140, Sharon Burkhardt, Douglas Realty, LLC. Bright MLS
- $824,9994 bd5 ba3.5k sqft2135 Fireberry Ct, Prince Frederick, MD 20678For SaleMLS ID #MDCA2027686, Rebeca Garcia, Coldwell Banker Realty. Bright MLS
- $675,0005 bd4 ba2.9k sqft30 Reids Ln, Prince Frederick, MD 20678For SaleMLS ID #MDCA2027976, Dee Dee McCracken, Coldwell Banker Realty. Bright MLS
- $799,9004 bd4 ba4.5k sqft600 Pasture Pl, Prince Frederick, MD 20678For SaleMLS ID #MDCA2026980, Linda L Stock, Shine Realty Group. Bright MLS
- $675,0005 bd4 ba3.9k sqft16956 Rivers Reach Ln, Hughesville, MD 20637For SaleMLS ID #MDCH2056934, Michele Hagan, CENTURY 21 New Millennium. Bright MLS
- $975,0005 bd5 ba5.3k sqft3715 Thunder Hill Dr, Prince Frederick, MD 20678For SaleMLS ID #MDCA2028158, Jesieryl Hartzer, CENTURY 21 New Millennium. Bright MLS
- $615,0004 bd4 ba3.1k sqft2037 Baythorne Rd, Prince Frederick, MD 20678For SaleMLS ID #MDCA2027368, Dezi Collins, O'Brien Realty ERA Powered. Bright MLS
- $624,9004 bd3 ba2.4k sqft3955 Breezy Point Rd, Chesapeake Beach, MD 20732For SaleMLS ID #MDCA2027786, Christine McNelis, Berkshire Hathaway HomeServices PenFed Realty. Bright MLS
- $722,0004 bd3 ba2.2k sqft4355 Leitches Wharf Rd, Prince Frederick, MD 20678For SaleMLS ID #MDCA2025872, Capt Jim Marcum, CENTURY 21 New Millennium. Bright MLS
- $849,9004 bd4 ba4.4k sqft1830 Fenwicke Ct, Huntingtown, MD 20639For SaleMLS ID #MDCA2027814, Gail Nyman, RE/MAX United Real Estate. Bright MLS
- $649,9004 bd2 ba2.6k sqft3005 Blackberry Ln, Prince Frederick, MD 20678For SaleMLS ID #MDCA2026970, Chris Carr, HomeZu. Bright MLS
- $739,0004 bd4 ba3.4k sqft2175 Ponds Wood Rd, Huntingtown, MD 20639For SaleMLS ID #MDCA2028938, Christine McNelis, Berkshire Hathaway HomeServices PenFed Realty. Bright MLS
- $675,9904 bd3 ba3.4k sqft101 Kinsey Dr, Prince Frederick, MD 20678New ConstructionMLS ID #MDCA2027996, Jamie Richardson, RE/MAX United Real Estate. Bright MLS
- $584,9004 bd4 ba2.9k sqft455 Bradbury Ln, Prince Frederick, MD 20678For SaleMLS ID #MDCA2026932, Dawn Wood, O'Brien Realty ERA Powered. Bright MLS
- Maryland
- Calvert County
- Prince Frederick
- 20678
- 25 Simmons Ridge Rd
Nearby cities
Nearby zip codes
Other Prince Frederick Topics
- Apartments for Rent in 20678
- Houses for Sale in 20678
- Houses for Rent in 20678
- 20678 Real Estate
- Prince Frederick Condos
- Houses for Sale in Prince Frederick
- Newest Listings in Prince Frederick
- Prince Frederick Home Values
- Prince Frederick Real Estate Agents
- Prince Frederick Refinance
- Prince Frederick Mortgage Rates
