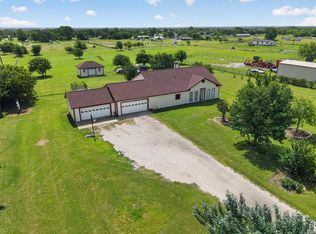
Bring your livestock to this 1.5 Acre property with a wraparound porch beckoning you to enjoy the peaceful sounds and sunset views of the country life, 10 minutes from all the city conveniences. This 3 bedroom, 2 bath, 1749 sf. home with a detached garage features a 220 outlet for electric charging hookup plus an attached 23x15 studio space that includes electricity and a half bath. Add a kitchenette and create a separate guest quarter. This property is meant for an outdoor enthusiast or tinkerer looking for multiple outbuildings to house their equipment, tools, vehicles and more! The property includes a 384 sqft carport, well house with 2 tanks, loafing shed, storage shed, 20x11 shop with electricity & an insulated roll up door & attached 20Wx28Dx11H covered area for farm equipment, plus a 25x13 RV garage with 10ft rollup door. Enjoy multiple fruit trees in the backyard of the property; Persimmon, Apricot, Grape Vines, plus 2 pastures, 1 large pasture area & second smaller pasture with mature trees. The property is fully fenced and has a watering system in place.
Under contract
$435,000
9861 Jim Christal Rd, Krum, TX 76249
3beds
1,749sqft
Single Family Residence
Built in 1994
1.5 Acres Lot
$426,800 Zestimate®
$249/sqft
$-- HOA
What's special
Detached garageProperty is fully fencedStorage shedWatering system in placePersimmon apricot grape vinesLoafing shed
- 81 days
- 67
- 8
Zillow last checked:
Listing updated:
Listed by:
Carissa Acker 0521741 (940)484-9411,
Keller Williams Realty 940-484-9411,
Niki Barnes 0579363 940-368-0626,
Keller Williams Realty
Source: NTREIS,MLS#: 21324955
Facts & features
Interior
Bedrooms & bathrooms
- Bedrooms: 3
- Bathrooms: 3
- Full bathrooms: 2
- 1/2 bathrooms: 1
Primary bedroom
- Features: Ceiling Fan(s)
- Level: First
- Dimensions: 14 x 14
Bedroom
- Features: Ceiling Fan(s)
- Level: First
- Dimensions: 11 x 12
Bedroom
- Features: Ceiling Fan(s)
- Level: First
- Dimensions: 11 x 14
Primary bathroom
- Features: Built-in Features, En Suite Bathroom, Jetted Tub, Solid Surface Counters
- Level: First
- Dimensions: 12 x 8
Breakfast room nook
- Features: Eat-in Kitchen
- Level: First
- Dimensions: 13 x 13
Other
- Features: Solid Surface Counters
- Level: First
- Dimensions: 13 x 5
Kitchen
- Features: Breakfast Bar, Built-in Features, Eat-in Kitchen, Kitchen Island, Solid Surface Counters
- Level: First
- Dimensions: 17 x 13
Living room
- Features: Fireplace
- Level: First
- Dimensions: 17 x 17
Utility room
- Features: Built-in Features, Other
- Level: First
- Dimensions: 8 x 5
Heating
- Central, Fireplace(s)
Cooling
- Central Air, Ceiling Fan(s), Electric
Appliances
- Included: Dryer, Dishwasher, Electric Range, Electric Water Heater, Water Purifier, Washer
- Laundry: Washer Hookup, Dryer Hookup, ElectricDryer Hookup, Laundry in Utility Room, Other
Features
- Built-in Features, Eat-in Kitchen, Kitchen Island, Pantry, Cable TV, Walk-In Closet(s)
- Flooring: Laminate, Linoleum, Vinyl
- Windows: Bay Window(s), Window Coverings
- Has basement: No
- Number of fireplaces: 1
- Fireplace features: Electric, Free Standing
Interior area
- Total interior livable area: 1,749 sqft
Video & virtual tour
Property
Parking
- Total spaces: 4
- Parking features: Attached Carport, Converted Garage, Covered, Driveway, Oversized, Boat, RV Access/Parking
- Garage spaces: 2
- Carport spaces: 2
- Covered spaces: 4
Features
- Levels: One
- Stories: 1
- Patio & porch: Deck, Front Porch, Wrap Around, Covered
- Exterior features: Rain Barrel/Cistern(s), Rain Gutters, Storage
- Pool features: None
- Fencing: Fenced,Pipe,Wood,Wire
Lot
- Size: 1.5 Acres
- Features: Acreage, Agricultural, Pasture, Sprinkler System, Few Trees
Details
- Additional structures: Barn(s), Garage(s), Outbuilding, RV/Boat Storage, Shed(s), Storage, Workshop
- Parcel number: R172913
- Other equipment: Irrigation Equipment
- Horses can be raised: Yes
Construction
Type & style
- Home type: SingleFamily
- Architectural style: Traditional,Detached
- Property subtype: Single Family Residence
Materials
- Brick
- Foundation: Slab
- Roof: Composition
Condition
- Resale
- Year built: 1994
Utilities & green energy
- Sewer: Septic Tank
- Water: Well
- Utilities for property: Electricity Available, Septic Available, Water Available, Cable Available
Green energy
- Water conservation: Rain Water Collection
Community & HOA
Community
- Security: Smoke Detector(s)
- Subdivision: Miller
HOA
- Has HOA: No
Location
- Region: Krum
Financial & listing details
- Price per square foot: $249/sqft
- Tax assessed value: $295,039
- Annual tax amount: $5,305
- Date on market: 7/24/2026
- Cumulative days on market: 82 days
- Listing terms: Cash,Conventional,FHA,Texas Vet,VA Loan
Estimated market value
$426,800
$405,000 - $448,000
$2,303/mo
Price history
| Date | Event | Price |
|---|---|---|
| 8/30/2026 | Contingent | $448,000$256/sqft |
Source: NTREIS #21324955 Report a problem | ||
| 8/13/2026 | Listed for sale | $448,000$256/sqft |
Source: NTREIS #21324955 Report a problem | ||
| 8/9/2026 | Contingent | $448,000$256/sqft |
Source: NTREIS #21324955 Report a problem | ||
| 7/24/2026 | Listed for sale | $448,000$256/sqft |
Source: NTREIS #21324955 Report a problem | ||
Public tax history
| Year | Property taxes | Tax assessment |
|---|---|---|
| 2025 | $1,097 -16.2% | $266,829 +10% |
| 2024 | $1,310 -0.2% | $242,572 +3.2% |
| 2023 | $1,313 -53.5% | $235,073 +10% |
| 2022 | $2,822 +0% | $213,703 +10% |
| 2021 | $2,822 +0.2% | $194,275 -1% |
| 2020 | $2,815 -0.3% | $196,254 +1% |
| 2019 | $2,822 +0.4% | $194,228 +2.6% |
| 2018 | $2,812 | $189,247 +6.4% |
| 2017 | -- | $177,870 +10% |
| 2016 | $2,719 | $161,700 +10% |
| 2015 | -- | $147,000 -3.3% |
| 2013 | $2,764 | $151,973 -0.9% |
| 2012 | -- | $153,319 -1.7% |
| 2011 | -- | $156,012 -0.1% |
| 2010 | -- | $156,167 -1.5% |
| 2009 | -- | $158,589 +7.2% |
| 2007 | $2,687 -2.9% | $147,890 +2.5% |
| 2006 | $2,766 -0.4% | $144,326 0% |
| 2005 | $2,779 | $144,346 +0.5% |
| 2004 | -- | $143,638 +2% |
| 2003 | -- | $140,784 -4.9% |
| 2002 | -- | $148,016 +15.1% |
| 2001 | -- | $128,545 |
Find assessor info on the county website
Monthly payment
Est. payment
Payment breakdown
Explore the cost of this home by adjusting the details. Changes won't be saved.Climate risks
Neighborhood: 76249
Nearby schools
Schools provided by the listing agent
- Elementary: Borman
- Middle: Mcmath
- High: Denton
- District: Denton ISD
Source: NTREIS. This data may not be complete. We recommend contacting the local school district to confirm school assignments for this home.
Similar homes
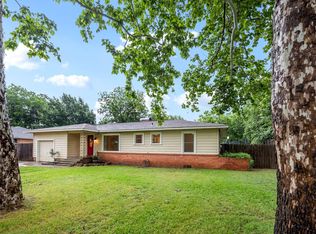
- $440,0003 bd2 ba1.8k sqft1958 Crockett St, Sanger, TX 76266For Sale
 MLS ID #21389929, Desiree Moellenkamp. NTREIS
 - $--3 bd3 ba2.1k sqft8105 Montecito Dr, Denton, TX 76210Auction
 Auction.com 2
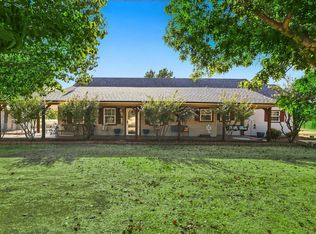
 - $249,0003 bd2 ba1.3k sqft421 1st, Krum, TX 76249For Sale
 MLS ID #21408356, Costi Hinn. NTREIS
 - $644,0002 bd2 ba1.6k sqft5855 Ge Horton Rd, Justin, TX 76247For Sale
 MLS ID #21375561, Autumn Scott. NTREIS
