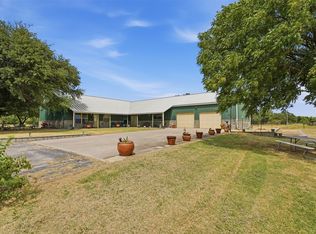
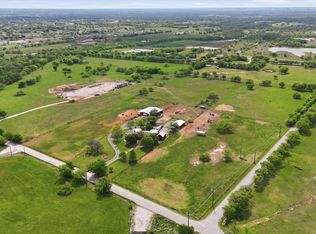
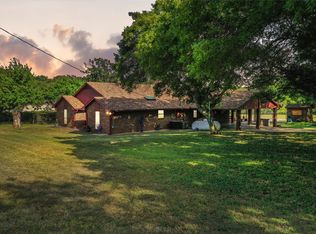
Introducing 9711 Jim Christal, a premier 40-acre luxury estate offering rare privacy, intentional design, and an elevated ranch lifestyle just minutes from Denton and Rayzor Ranch. This incredibly stunning residence blends refined western influence with modern desert tones, curated finishes, and expansive native views. One acre stocked pond and shooting range up to 300 yards creates an outdoorsman's paradise. Floor-to-ceiling windows extend across the back of the home, opening to an outdoor living area and custom built pool. The acreage is fully fenced and cross-fenced with pipe and wire and includes improved pastures, mature trees, cattle views, a barn, and a custom gated entry. A 1,260 square foot detached garage, and 3,500 square foot shop equipped with 5 roll up doors add generous flexibility for vehicles, storage, and equipment. Additional 1,200 square foot, fully climate controlled bonus room attached to the shop provides ample room for a man cave, office, or dwelling space for multi-generational buyers. With private well, septic, and no HOA, this exceptional North Texas estate offers both independence and convenience. More than a property, 9711 Jim Christal is a place to live beautifully, entertain effortlessly, and create a lasting legacy.
For sale
$3,497,000
9711 Jim Christal Rd, Krum, TX 76249
3beds
2,457sqft
Single Family Residence
Built in 1994
40 Acres Lot
$3,144,700 Zestimate®
$1,423/sqft
$-- HOA
What's special
Modern desert tonesRefined western influenceCattle viewsExpansive native viewsCustom built poolOne acre stocked pondCustom gated entry
- 49 days
- 246
- 8
Zillow last checked:
Listing updated:
Listed by:
Taylor Lokey 0705913 (940)243-7368,
Scott Brown Properties, Inc 940-243-7368
Source: NTREIS,MLS#: 21368218
Facts & features
Interior
Bedrooms & bathrooms
- Bedrooms: 3
- Bathrooms: 2
- Full bathrooms: 2
Primary bedroom
- Level: First
- Dimensions: 29 x 18
Living room
- Level: First
- Dimensions: 24 x 27
Heating
- Central, Electric
Cooling
- Central Air, Electric
Appliances
- Included: Dishwasher, Electric Cooktop, Electric Oven, Disposal, Microwave
Features
- Decorative/Designer Lighting Fixtures, Double Vanity, Eat-in Kitchen, Granite Counters, Open Floorplan, Pantry, Natural Woodwork, Wired for Sound
- Has basement: No
- Number of fireplaces: 1
- Fireplace features: Wood Burning
Interior area
- Total interior livable area: 2,457 sqft
Video & virtual tour
Property
Parking
- Total spaces: 8
- Parking features: Circular Driveway, Door-Multi, Driveway, Electric Gate, RV Garage, Storage, Boat, RV Access/Parking
- Garage spaces: 4
- Carport spaces: 4
Accessibility
- Accessibility features: Accessible Kitchen, Accessible Entrance
Features
- Levels: One
- Stories: 1
- Patio & porch: Covered
- Exterior features: Awning(s), Courtyard, Lighting, Private Entrance, Rain Gutters, RV Hookup
- Pool features: In Ground, Pool
- Fencing: Barbed Wire,Pipe,Wrought Iron
Lot
- Size: 40 Acres
- Features: Acreage, Agricultural, Back Yard, Hardwood Trees, Lawn, Pond on Lot, Many Trees
Details
- Additional structures: Barn(s), Stable(s)
- Parcel number: R173429
Construction
Type & style
- Home type: SingleFamily
- Architectural style: Modern,Prairie,Detached,Farmhouse
- Property subtype: Single Family Residence
Materials
- Rock, Stone, Wood Siding
- Foundation: Slab
Condition
- Resale
- Year built: 1994
Utilities & green energy
- Sewer: Aerobic Septic
- Water: Well
- Utilities for property: Electricity Connected, Septic Available, Water Available
Community & HOA
Community
- Subdivision: Miller
HOA
- Has HOA: No
Location
- Region: Krum
Financial & listing details
- Price per square foot: $1,423/sqft
- Tax assessed value: $1,200,000
- Annual tax amount: $5,958
- Date on market: 8/24/2026
- Cumulative days on market: 195 days
- Listing terms: Cash,Conventional,1031 Exchange
Estimated market value
$3,144,700
$2.99M - $3.30M
Not available
Price history
| Date | Event | Price |
|---|---|---|
| 6/23/2026 | Price change | $3,497,000-2.3%$1,423/sqft |
Source: NTREIS #21216110 Report a problem | ||
| 5/11/2026 | Price change | $3,579,000-1.9%$1,457/sqft |
Source: NTREIS #21216110 Report a problem | ||
| 4/1/2026 | Listed for sale | $3,649,000$1,485/sqft |
Source: NTREIS #21216110 Report a problem | ||
Public tax history
| Year | Property taxes | Tax assessment |
|---|---|---|
| 2025 | $4,259 +6.9% | $427,786 -61.1% |
| 2024 | $3,986 +7% | $1,100,000 +0.1% |
| 2023 | $3,724 -30.7% | $1,099,050 +28.3% |
| 2022 | $5,373 +5.6% | $856,358 +4.2% |
| 2021 | $5,086 +3.6% | $822,128 +154.6% |
| 2020 | $4,909 -3.9% | $322,950 -59.6% |
| 2019 | $5,107 -4% | $800,000 +147.5% |
| 2018 | $5,322 +5.6% | $323,240 |
| 2017 | $5,041 | $323,240 +6.5% |
| 2016 | $5,041 +8.5% | $303,385 +3.4% |
| 2015 | $4,645 | $293,531 |
Find assessor info on the county website
Monthly payment
Est. payment
Payment breakdown
Explore the cost of this home by adjusting the details. Changes won't be saved.Climate risks
Neighborhood: 76249
Nearby schools
Schools provided by the listing agent
- Elementary: Borman
- Middle: Mcmath
- High: Denton
- District: Denton ISD
Source: NTREIS. This data may not be complete. We recommend contacting the local school district to confirm school assignments for this home.
Similar homes
- $2,625,0003 bd3 ba2.9k sqft8165 Jackson Rd, Krum, TX 76249For Sale
 MLS ID #21350231, Chad Mudd. NTREIS
 - $3,000,0003 bd3 ba2.9k sqft1155 Point Vista Rd, Hickory Creek, TX 75065For Sale
 MLS ID #21333248, Collin Roberts. NTREIS
 - $2,975,0003 bd2 ba2.8k sqft10965 Swafford Rd, Justin, TX 76247For Sale
 MLS ID #21226581, Patsi Cassidy. NTREIS
 - $3,699,0003 bd3 ba2.7k sqft3030 Wager Rd, Flower Mound, TX 75028For Sale
 MLS ID #21322668, Austin Holtzman. NTREIS
