WELCOME HOME! Nestled on a quiet cul-de-sac on 2 acres, this beautiful 3-bedroom, 2.5-bath home offers space, privacy, and incredible value. The open-concept floor plan features granite countertops, stainless steel appliances, plantation shutters, and abundant natural light.
Upstairs, a spacious flex-game room with a convenient half bath is perfect for a media room, home office, guest retreat, or playroom. The private primary suite features a soaking tub, walk-in shower, dual vanities, plus its own office-flex space.
Outside, enjoy gated parking, room for your RV, boat, or trailers, a large insulated shop, an in-ground 12-person storm shelter, and a spacious backyard perfect for entertaining or relaxing.
Freshly painted inside and out, with a new HVAC system and water heater for added peace of mind.
NO MUD OR PID! SELLER-PAID HOME WARRANTY!
HIGHLY MOTIVATED SELLERS — LISTED WELL BELOW APPRAISED VALUE! Don’t miss this opportunity. Schedule your private showing toda
For sale
Price cut: $10K (10/6)
$479,900
108 High Meadows Ct, Decatur, TX 76234
3beds
2,536sqft
Single Family Residence
Built in 2004
2 Acres Lot
$473,200 Zestimate®
$189/sqft
$48/mo HOA
What's special
Office-flex spaceLarge insulated shopOpen-concept floor planAbundant natural lightStainless steel appliancesGranite countertopsQuiet cul-de-sac
- 29 days
- 1,922
- 133
Likely to sell faster than
Zillow last checked:
Listing updated:
Listed by:
Sharon Vaughn 0828057 940-336-4663,
Real Estate Shoppe TX, LLC 940-336-4663
Source: NTREIS,MLS#: 21386971
Facts & features
Interior
Bedrooms & bathrooms
- Bedrooms: 3
- Bathrooms: 3
- Full bathrooms: 2
- 1/2 bathrooms: 1
Primary bedroom
- Features: Ceiling Fan(s), Garden Tub/Roman Tub
- Level: First
- Dimensions: 1 x 1
Game room
- Level: Second
- Dimensions: 1 x 1
Half bath
- Level: Second
- Dimensions: 1 x 1
Living room
- Level: First
- Dimensions: 1 x 1
Heating
- Electric
Cooling
- Electric
Appliances
- Included: Electric Cooktop, Electric Oven
Features
- Open Floorplan, Pantry, Cable TV, Walk-In Closet(s)
- Flooring: Wood
- Has basement: No
- Number of fireplaces: 1
- Fireplace features: Wood Burning
Interior area
- Total interior livable area: 2,536 sqft
Video & virtual tour
Property
Parking
- Total spaces: 2
- Parking features: Additional Parking, Concrete, Driveway, Garage, Garage Door Opener, Gated, Boat, RV Access/Parking
- Attached garage spaces: 2
Features
- Levels: One and One Half
- Pool features: None
Lot
- Size: 2 Acres
- Features: Acreage
Details
- Additional structures: Workshop
- Parcel number: 777379
Construction
Type & style
- Home type: SingleFamily
- Architectural style: Traditional,Detached
- Property subtype: Single Family Residence
- Attached to another structure: Yes
Materials
- Fiber Cement
- Roof: Asphalt
Condition
- Resale
- Year built: 2004
Utilities & green energy
- Sewer: Aerobic Septic
- Water: Community/Coop
- Utilities for property: Electricity Available, Septic Available, Water Available, Cable Available
Community & HOA
Community
- Security: Security System
- Subdivision: Highland Hills Ph1
HOA
- Has HOA: Yes
- Services included: Association Management
- HOA fee: $576 annually
- HOA name: Highland Hills Estate Hoa
- HOA phone: 817-200-7606
Location
- Region: Decatur
Financial & listing details
- Price per square foot: $189/sqft
- Tax assessed value: $462,785
- Annual tax amount: $5,558
- Date on market: 9/15/2026
- Cumulative days on market: 216 days
- Listing terms: Cash,Conventional,FHA,USDA Loan,VA Loan
- Exclusions: Private property
Estimated market value
$473,200
$450,000 - $497,000
$3,208/mo
Price history
| Date | Event | Price |
|---|---|---|
| 10/6/2026 | Price change | $479,900-2%$189/sqft |
Source: NTREIS #21386971 Report a problem | ||
| 9/21/2026 | Price change | $489,900-2%$193/sqft |
Source: NTREIS #21386971 Report a problem | ||
| 9/15/2026 | Listed for sale | $499,900$197/sqft |
Source: NTREIS #21386971 Report a problem | ||
| 9/15/2026 | Listing removed | $499,900$197/sqft |
Source: NTREIS #21203309 Report a problem | ||
| 9/8/2026 | Price change | $499,900-2.9%$197/sqft |
Source: NTREIS #21203309 Report a problem | ||
| 8/27/2026 | Price change | $514,900-1.9%$203/sqft |
Source: NTREIS #21203309 Report a problem | ||
| 8/18/2026 | Price change | $524,900-0.9%$207/sqft |
Source: NTREIS #21203309 Report a problem | ||
| 8/8/2026 | Price change | $529,900-0.9%$209/sqft |
Source: NTREIS #21203309 Report a problem | ||
| 8/3/2026 | Price change | $534,900-0.7%$211/sqft |
Source: NTREIS #21203309 Report a problem | ||
| 7/30/2026 | Price change | $538,900-0.2%$213/sqft |
Source: NTREIS #21203309 Report a problem | ||
| 7/19/2026 | Price change | $539,900-0.7%$213/sqft |
Source: NTREIS #21203309 Report a problem | ||
| 7/16/2026 | Price change | $543,900-0.2%$214/sqft |
Source: NTREIS #21203309 Report a problem | ||
| 7/11/2026 | Price change | $544,891-0.9%$215/sqft |
Source: NTREIS #21203309 Report a problem | ||
| 7/6/2026 | Price change | $549,8000%$217/sqft |
Source: NTREIS #21203309 Report a problem | ||
| 6/22/2026 | Price change | $549,900-3.5%$217/sqft |
Source: NTREIS #21203309 Report a problem | ||
| 6/16/2026 | Price change | $569,900-2.4%$225/sqft |
Source: NTREIS #21203309 Report a problem | ||
| 6/9/2026 | Price change | $583,900-0.2%$230/sqft |
Source: NTREIS #21203309 Report a problem | ||
| 6/1/2026 | Price change | $584,900-0.5%$231/sqft |
Source: NTREIS #21203309 Report a problem | ||
| 5/26/2026 | Price change | $587,900-0.2%$232/sqft |
Source: NTREIS #21203309 Report a problem | ||
| 5/10/2026 | Price change | $589,000-1%$232/sqft |
Source: NTREIS #21203309 Report a problem | ||
| 4/30/2026 | Price change | $594,900-0.8%$235/sqft |
Source: NTREIS #21203309 Report a problem | ||
| 4/23/2026 | Price change | $599,900-3.1%$237/sqft |
Source: NTREIS #21203309 Report a problem | ||
| 4/19/2026 | Price change | $619,000-1.6%$244/sqft |
Source: NTREIS #21203309 Report a problem | ||
| 4/13/2026 | Price change | $629,000-1.6%$248/sqft |
Source: NTREIS #21203309 Report a problem | ||
| 4/6/2026 | Listed for sale | $639,000$252/sqft |
Source: NTREIS #21203309 Report a problem | ||
Public tax history
| Year | Property taxes | Tax assessment |
|---|---|---|
| 2025 | $4,288 +3% | $462,785 +9.8% |
| 2024 | $4,164 +12.9% | $421,516 +10% |
| 2023 | $3,688 | $383,196 +10% |
| 2022 | -- | $348,360 +10% |
| 2021 | $4,609 +5% | $316,690 +4.8% |
| 2020 | $4,388 -4.7% | $302,110 +2.2% |
| 2019 | $4,604 +1.2% | $295,680 +1.1% |
| 2018 | $4,552 +4.4% | $292,460 +19.1% |
| 2017 | $4,359 | $245,580 +6.2% |
| 2016 | -- | $231,210 +33.3% |
| 2015 | -- | $173,470 -5.6% |
| 2014 | -- | $183,840 |
| 2013 | -- | $183,840 -0.9% |
| 2012 | -- | $185,500 -0.9% |
| 2011 | -- | $187,160 +0.5% |
| 2010 | -- | $186,250 0% |
| 2009 | -- | $186,260 -1.7% |
| 2008 | -- | $189,550 |
| 2007 | -- | $189,550 |
Find assessor info on the county website
Monthly payment
Est. payment
Payment breakdown
Explore the cost of this home by adjusting the details. Changes won't be saved.Climate risks
Neighborhood: Highland Hills
Nearby schools
Schools provided by the listing agent
- Elementary: Carson
- Middle: Mccarroll,Decatur
- High: Decatur
- District: Decatur ISD
Source: NTREIS. This data may not be complete. We recommend contacting the local school district to confirm school assignments for this home.
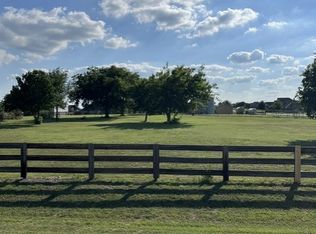
Similar homes
- $519,9994 bd2 ba2.2k sqft117 Heather Ln, Decatur, TX 76234For Sale
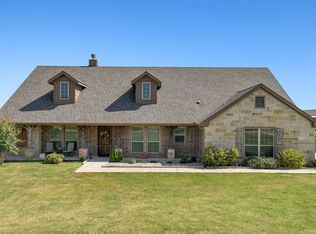 MLS ID #21351693, Laura Crooks. NTREIS
 - $675,0004 bd4 ba2.7k sqft209 Highland Hills Blvd, Decatur, TX 76234For Sale
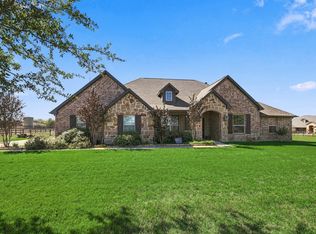 MLS ID #21401610, Marlana Marshall. NTREIS
 - $499,9004 bd3 ba2.5k sqft778 County Road 3141, Decatur, TX 76234For Sale
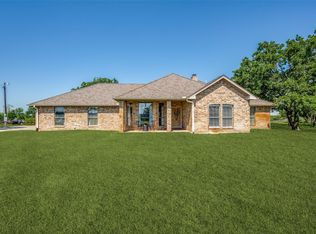 MLS ID #21273560, Jared Smith. NTREIS
 - $460,0004 bd2 ba2.4k sqft8912 S Hickory Rd, Krum, TX 76249For Sale
 MLS ID #21388075, Sunny Darden. NTREIS
