Exceptional Hill Country Ranchette Living Experience the privacy, beauty, and freedom of Texas Hill Country living on 10.07 acres at 988 Coyote Ridge Drive. This custom 2,725-square-foot home offers a peaceful retreat surrounded by open land and the natural character of the Texas Hill Country. The property benefits from a wildlife tax valuation, which significantly reduce property taxes. With no POA and no deed restrictions, you'll have the flexibility to enjoy and personalize the property to suit your lifestyle. Hunting, both rifle and bow, is permitted. An 800-square-foot workshop at the front of the property is equipped with electricity and water, providing excellent space for hobbies, projects, equipment, or additional storage. Throughout the property, authentic touches from the original ranch add character and a sense of history, including a historic cistern, rock water trough, and original windmill that has been reinstalled in the front yard of the home. A wet-weather tributary of the Guadalupe River winds through the acreage, enhancing the property's natural Hill Country setting. Privacy is one of this property's standout features. More than 40 acres lie behind the property, with additional large-acreage tracts on either side. Nearby undeveloped ranch land, including land protected by conservation easements, further contributes to the peaceful, open surroundings and limited future development nearby. Schedule your private showing today!
For sale
Price cut: $100K (10/22)
$1,179,000
988 Coyote Ridge, Spring Branch, TX 78070
5beds
2,725sqft
Single Family Residence
Built in 2006
10.07 Acres Lot
$1,127,300 Zestimate®
$433/sqft
$-- HOA
What's special
Historic cisternRock water troughPeaceful open surroundings
- 11 days
- 648
- 54
Likely to sell faster than
Zillow last checked:
Listing updated:
Listed by:
Vance Cox TREC #390089 (210) 334-8193,
Wellstone Properties
Source: LERA MLS,MLS#: 2023174
Facts & features
Interior
Bedrooms & bathrooms
- Bedrooms: 5
- Bathrooms: 4
- Full bathrooms: 3
- 1/2 bathrooms: 1
Primary bedroom
- Features: Walk-In Closet(s)
- Area: 256
- Dimensions: 16 x 16
Bedroom 2
- Area: 160
- Dimensions: 16 x 10
Bedroom 3
- Area: 132
- Dimensions: 11 x 12
Bedroom 4
- Area: 143
- Dimensions: 11 x 13
Bedroom 5
- Area: 180
- Dimensions: 18 x 10
Primary bathroom
- Features: Tub/Shower Separate
- Area: 110
- Dimensions: 11 x 10
Kitchen
- Area: 171
- Dimensions: 19 x 9
Living room
- Area: 299
- Dimensions: 23 x 13
Office
- Area: 132
- Dimensions: 11 x 12
Heating
- Central, Electric
Cooling
- Two Central
Appliances
- Laundry: Washer Hookup
Features
- One Living Area, Separate Dining Room, Master Downstairs, Ceiling Fan(s)
- Flooring: Carpet, Painted/Stained
- Windows: Window Coverings
- Has basement: No
- Number of fireplaces: 1
- Fireplace features: One
Interior area
- Total interior livable area: 2,725 sqft
Video & virtual tour
Property
Parking
- Total spaces: 2
- Parking features: None, Two Car Carport, Circular Driveway
- Carport spaces: 2
- Has uncovered spaces: Yes
Features
- Levels: Two
- Stories: 2
- Pool features: None
- Waterfront features: Creek - Seasonal
Lot
- Size: 10.07 Acres
- Features: 5 - 14 Acres, Hunting Permitted, Wooded, Secluded, Level
- Residential vegetation: Mature Trees, Mature Trees (ext feat)
Details
- Additional structures: Shed(s), Workshop
- Parcel number: 76937
Construction
Type & style
- Home type: SingleFamily
- Property subtype: Single Family Residence
Materials
- Stucco
- Foundation: Slab
- Roof: Metal
Condition
- Pre-Owned
- New construction: No
- Year built: 2006
Utilities & green energy
- Sewer: Septic
Community & HOA
Community
- Features: None
- Subdivision: A0304
Location
- Region: Spring Branch
Financial & listing details
- Price per square foot: $433/sqft
- Tax assessed value: $891,190
- Annual tax amount: $4,217
- Price range: $1.2M - $1.2M
- Date on market: 10/12/2026
- Cumulative days on market: 12 days
- Listing terms: Conventional,FHA,TX Vet,Cash
Estimated market value
$1,127,300
$1.07M - $1.18M
$3,661/mo
Price history
| Date | Event | Price |
|---|---|---|
| 10/22/2026 | Price change | $1,179,000-7.8%$433/sqft |
Source:  LERA MLS #2023174 Report a problem | ||
| 10/13/2026 | Listed for sale | $1,279,000$469/sqft |
Source: LERA MLS #2023174 Report a problem | ||
Public tax history
| Year | Property taxes | Tax assessment |
|---|---|---|
| 2026 | -- | $891,190 -7.6% |
| 2025 | $4,217 -2.5% | $964,700 +5.6% |
| 2024 | $4,326 +19.8% | $913,254 +1.6% |
| 2023 | $3,612 -16.5% | $898,855 +21.7% |
| 2022 | $4,326 -5.1% | $738,462 +36.4% |
| 2021 | $4,557 +9.8% | $541,450 +5.4% |
| 2020 | $4,150 -16.1% | $513,840 -6.2% |
| 2019 | $4,944 +8.4% | $547,728 +24.8% |
| 2018 | $4,560 | $438,760 +4.1% |
| 2017 | -- | $421,340 +45.1% |
| 2016 | $4,098 +2.7% | $290,280 +0.2% |
| 2015 | $3,991 | $289,670 +5.6% |
| 2014 | $3,991 | $274,210 +8.7% |
| 2013 | -- | $252,180 +2.3% |
| 2012 | -- | $246,540 +1.7% |
| 2011 | -- | $242,420 -10.3% |
| 2010 | -- | $270,220 -1.9% |
| 2009 | -- | $275,330 |
| 2008 | -- | -- |
| 2007 | -- | -- |
Find assessor info on the county website
Monthly payment
Est. payment
Payment breakdown
Explore the cost of this home by adjusting the details. Changes won't be saved.Climate risks
Neighborhood: 78070
Nearby schools
Schools provided by the listing agent
- Elementary: Bill Brown
- Middle: Smithson Valley
- High: Smithson Valley
- District: Comal
Source: LERA MLS. This data may not be complete. We recommend contacting the local school district to confirm school assignments for this home.
- $813,400-- bd-- ba-- sqft30 Deer And Lake Drive, Spring Branch, TX 78070Off Market
- $--3 bd4 ba3.9k sqft864 Coyote Ridge Dr, Spring Branch, TX 78070Sold
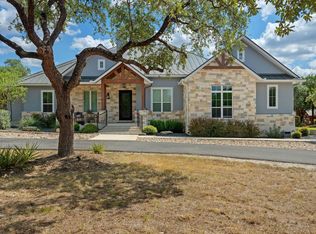
- $--3 bd2 ba2.2k sqft1018 Coyote Ridge Dr, Spring Branch, TX 78070Sold

- $868,700-- bd3 ba2.8k sqft1098 Coyote Ridge Dr, Spring Branch, TX 78070Off Market
Similar homes
- $919,9995 bd4 ba3.7k sqft499 RIVER WAY, Spring Branch, TX 78070For Sale

 MLS ID #2024536, Alex Fernandez TREC #841495, Orchard Brokerage. LERA MLS
- $1,295,0005 bd5 ba3.9k sqft1112 MORNING GLN, Spring Branch, TX 78070For Sale
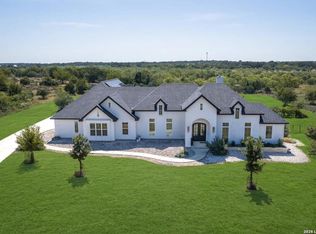 MLS ID #2016760, Philip Becker TREC #598708, Becker Properties, LLC. LERA MLS
- $800,0004 bd5 ba3.4k sqft227 Gray Hawk, Spring Branch, TX 78070For Sale
 MLS ID #2025846, Jake Broyles TREC #755595, Select Properties. LERA MLS
- $1,099,9003 bd4 ba3.7k sqft162 ALONDRA Lane, Spring Branch, TX 78070For Sale
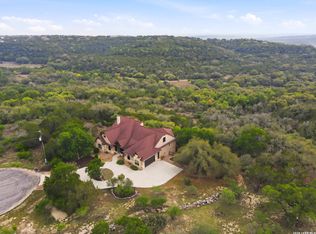 MLS ID #2019538, Hector Mendes TREC #496747, San Antonio Elite Realty. LERA MLS
- $1,300,0004 bd5 ba3.5k sqft407 Havasu Point, Spring Branch, TX 78070Active
 MLS ID #627361, Jeff Smith, San Antonio Elite Realty. Central Texas MLS
- $819,0004 bd3 ba3.4k sqft549 ACACIA PKWY, Spring Branch, TX 78070For SaleMLS ID #2008172, Leigh Neves TREC #736530, Keller Williams Heritage. LERA MLS
- $1,095,0006 bd5 ba3.6k sqft1146 VICTORIA LN, Spring Branch, TX 78070For SaleMLS ID #1956550, Rachel Williamson TREC #653771, Kuper Sotheby's Int'l Realty. LERA MLS
- $949,0004 bd3 ba3.2k sqft123 Grosbeak Dr, Spring Branch, TX 78070ActiveMLS ID #611475, Sarah Brieden, Real Broker, LLC. Central Texas MLS
- $918,0004 bd3 ba3.8k sqft201 YUCCA CYN, Spring Branch, TX 78070For SaleMLS ID #1968177, Vicki Morgan TREC #471153, Keller Williams Boerne. LERA MLS
- $1,350,0003 bd3 ba3.1k sqft228 PUZZLE PASS, Spring Branch, TX 78070For SaleMLS ID #1994733, Christina Lawson TREC #693768, Sky Realty. LERA MLS
- $749,9994 bd4 ba3.1k sqft560 SAXET TRL, Spring Branch, TX 78070For SaleMLS ID #2020012, Rebekah Avallone TREC #733711, Real Broker, LLC. LERA MLS
- $1,109,9994 bd4 ba2.9k sqft1348 Mystic Shores Blvd, Spring Branch, TX 78070ActiveMLS ID #588777, Collin Corrington, White Line Realty LLC. Central Texas MLS
- $885,0004 bd4 ba3.5k sqft373 Wentworth, Spring Branch, TX 78070ActiveMLS ID #626365, Robyn Scharlach, Compass RE Texas, LLC. Central Texas MLS
- $1,395,0005 bd3 ba3.6k sqft1033 MYSTIC SHORES BLVD, Spring Branch, TX 78070For SaleMLS ID #1970428, Christina Morales TREC #746141, Vortex Realty. LERA MLS
- $899,0005 bd4 ba3.6k sqft240 Steeplebrook, Spring Branch, TX 78070For SaleMLS ID #1999067, Jeremy Wells TREC #580289, Wellstone Properties. LERA MLS
- $635,0003 bd2 ba2.6k sqft160 Creekwood Ct, Spring Branch, TX 78070For SaleMLS ID #2008460, Tiffany Stevens TREC #544138, Real Broker, LLC. LERA MLS
- $839,9003 bd3 ba2.8k sqft2051 Phantom Rider, Spring Branch, TX 78070For SaleMLS ID #1943981, Joey Gonzales TREC #638974, Keller Williams Legacy. LERA MLS
- $899,0004 bd3 ba3.4k sqft2014 Whispering Water, Spring Branch, TX 78070For SaleMLS ID #1952954, Kelly Armke TREC #647942, Larry Hull & Associates. LERA MLS
- $865,0003 bd3 ba2.7k sqft715 Long Rdg, Spring Branch, TX 78070Active
 MLS ID #6526188, Ysolette Dailey, Realty Texas LLC. Unlock MLS
