Welcome to your dream home in the highly sought-after neighborhood of The Crossing at Spring Creek! This recently renovated 4-bedroom, 3.5-bathroom residence situated on 1 acre offers an impressive 3,200 square feet of luxurious living space and is perfectly designed for both comfort and style. As you step inside, you'll immediately appreciate the thoughtful updates and meticulous attention to detail throughout. The heart of the home is the exquisite quartz kitchen, boasting custom cabinetry that provides ample storage and a refined aesthetic. Whether you're hosting a dinner party or enjoying a quiet meal with family, this kitchen is sure to inspire culinary creativity. One of the standout features of this property is its unique location backing up to a tranquil ranch, offering unrivaled privacy with no neighbors behind you. Imagine relaxing on your large covered stone patio, soaking in the serene views and savoring peaceful moments surrounded by nature. This exceptional home also includes a dedicated office space, perfect for remote work or as a private study area. With four spacious bedrooms, there's plenty of room for family and guests alike. Each bathroom has been tastefully updated to provide modern conveniences and stylish finishes. The Crossing at Spring Creek is renowned for its friendly community atmosphere and convenient access to local amenities, making it an ideal place to call home. Don't miss this rare opportunity to own a beautifully renovated property in one of the most desirable areas around. Schedule your showing today and experience firsthand the unmatched charm and elegance this home has to offer!
For sale
$749,999
560 SAXET TRL, Spring Branch, TX 78070
4beds
3,191sqft
Single Family Residence
Built in 2007
1 Acres Lot
$726,500 Zestimate®
$235/sqft
$42/mo HOA
What's special
Dedicated office spaceFour spacious bedroomsExquisite quartz kitchenLarge covered stone patioCustom cabinetry
- 24 days
- 1,002
- 80
Likely to sell faster than
Zillow last checked:
Listing updated:
Listed by:
Rebekah Avallone TREC #733711 (210) 364-6236,
Real Broker, LLC
Source: LERA MLS,MLS#: 2020012
Facts & features
Interior
Bedrooms & bathrooms
- Bedrooms: 4
- Bathrooms: 4
- Full bathrooms: 3
- 1/2 bathrooms: 1
Primary bedroom
- Features: Walk-In Closet(s)
- Area: 440
- Dimensions: 22 x 20
Bedroom 2
- Area: 169
- Dimensions: 13 x 13
Bedroom 3
- Area: 156
- Dimensions: 12 x 13
Bedroom 4
- Area: 182
- Dimensions: 13 x 14
Primary bathroom
- Features: Tub/Shower Separate
- Area: 80
- Dimensions: 10 x 8
Kitchen
- Area: 255
- Dimensions: 17 x 15
Living room
- Area: 625
- Dimensions: 25 x 25
Office
- Area: 156
- Dimensions: 13 x 12
Heating
- Central, Electric
Cooling
- Central Air
Appliances
- Laundry: Washer Hookup, Dryer Connection
Features
- One Living Area, Liv/Din Combo, Separate Dining Room, Eat-in Kitchen, Two Eating Areas, Kitchen Island, Breakfast Bar, Pantry, Study/Library, Utility Room Inside, 1st Floor Lvl/No Steps, High Ceilings, Open Floorplan, Master Downstairs, Ceiling Fan(s)
- Flooring: Vinyl
- Windows: Window Coverings
- Has basement: No
- Number of fireplaces: 1
- Fireplace features: One
Interior area
- Total interior livable area: 3,191 sqft
Property
Parking
- Total spaces: 3
- Parking features: Three Car Garage
- Garage spaces: 3
Features
- Levels: One
- Stories: 1
- Pool features: None, Community
Lot
- Size: 1 Acres
Details
- Parcel number: 150297021600
Construction
Type & style
- Home type: SingleFamily
- Property subtype: Single Family Residence
Materials
- Stone
- Foundation: Slab
- Roof: Composition
Condition
- Pre-Owned
- New construction: No
- Year built: 2007
Details
- Builder name: unknwn
Utilities & green energy
- Sewer: Septic
Community & HOA
Community
- Features: Waterfront Access, Playground, Jogging Trails, Bike Trails, BBQ/Grill, Fishing
- Security: Controlled Access
- Subdivision: Crossing At Spring Creek
HOA
- Has HOA: Yes
- HOA fee: $500 annually
- HOA name: THE CROSSING AT SPRING CREEK
Location
- Region: Spring Branch
Financial & listing details
- Price per square foot: $235/sqft
- Tax assessed value: $799,330
- Annual tax amount: $12,492
- Price range: $750K - $750K
- Date on market: 9/29/2026
- Cumulative days on market: 25 days
- Listing terms: Conventional,VA Loan
Estimated market value
$726,500
$690,000 - $763,000
$4,402/mo
Price history
| Date | Event | Price |
|---|---|---|
| 9/29/2026 | Listed for sale | $749,999$235/sqft |
Source:  LERA MLS #2020012 Report a problem | ||
Public tax history
| Year | Property taxes | Tax assessment |
|---|---|---|
| 2026 | -- | $799,330 -2.3% |
| 2025 | $5,914 -13.9% | $818,100 +0.6% |
| 2024 | $6,870 -1.6% | $813,370 +9.5% |
| 2023 | $6,985 -14.1% | $742,952 +10% |
| 2022 | $8,133 -5.7% | $675,411 +10% |
| 2021 | $8,621 +7.8% | $614,010 +7.4% |
| 2020 | $7,998 -0.2% | $571,910 +3.7% |
| 2019 | $8,017 +2.7% | $551,690 +4.8% |
| 2018 | $7,806 | $526,670 -0.8% |
| 2017 | -- | $530,820 +4.2% |
| 2016 | $9,563 +9.7% | $509,210 +1.4% |
| 2015 | $8,720 | $502,210 +8.2% |
| 2014 | $8,720 | $464,320 +11.4% |
| 2013 | -- | $416,940 +1.9% |
| 2012 | -- | $409,060 -4.9% |
| 2011 | -- | $430,330 +9.7% |
| 2010 | -- | $392,230 -12.4% |
| 2009 | -- | $447,920 |
| 2008 | -- | -- |
| 2007 | -- | -- |
Find assessor info on the county website
Monthly payment
Est. payment
Payment breakdown
Explore the cost of this home by adjusting the details. Changes won't be saved.Climate risks
Neighborhood: 78070
Nearby schools
Schools provided by the listing agent
- Elementary: Arlon Seay
- Middle: Spring Branch
- High: Smithson Valley
- District: Comal
Source: LERA MLS. This data may not be complete. We recommend contacting the local school district to confirm school assignments for this home.
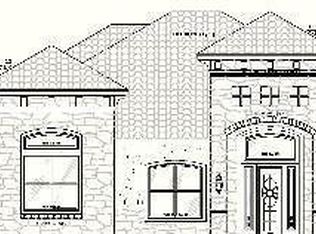


Similar homes
- $800,0004 bd5 ba3.4k sqft227 Gray Hawk, Spring Branch, TX 78070For Sale

 MLS ID #2025846, Jake Broyles TREC #755595, Select Properties. LERA MLS
- $624,9994 bd3 ba2.5k sqft541 Saxet Trail, Spring Branch, TX 78070For Sale
 MLS ID #1998892, Kristen Schramme TREC #568432, Keller Williams Legacy. LERA MLS
- $814,9004 bd3 ba2.5k sqft3117 Buck Meadow Trl, Spring Branch, TX 78070For Sale
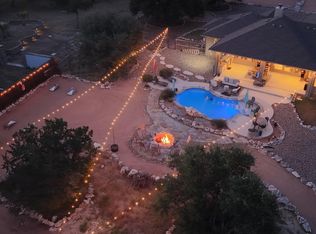 MLS ID #46859399, Jason Barth, Real Broker, LLC. HAR
- $749,0003 bd3 ba2.9k sqft855 LANTANA RDG, Spring Branch, TX 78070For Sale
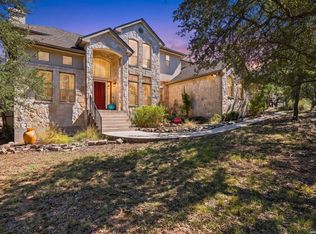 MLS ID #2021859, Leigh Neves TREC #736530, Keller Williams Heritage. LERA MLS
- $919,9995 bd4 ba3.7k sqft499 RIVER WAY, Spring Branch, TX 78070For SaleMLS ID #2024536, Alex Fernandez TREC #841495, Orchard Brokerage. LERA MLS
- $819,0004 bd3 ba3.4k sqft549 ACACIA PKWY, Spring Branch, TX 78070For SaleMLS ID #2008172, Leigh Neves TREC #736530, Keller Williams Heritage. LERA MLS
- $865,0003 bd3 ba2.7k sqft715 Long Rdg, Spring Branch, TX 78070Active
 MLS ID #6526188, Ysolette Dailey, Realty Texas LLC. Unlock MLS
- $799,0004 bd3 ba2.5k sqft979 Long Meadow, Spring Branch, TX 78070For SaleMLS ID #2011762, Jennifer Peace TREC #801848, Keller Williams City-View. LERA MLS
- $665,0004 bd3 ba2.2k sqft510 Cypress Pass Rd, Spring Branch, TX 78070For SaleMLS ID #2013829, Keanna Gonzalez TREC #823080, Real Broker, LLC. LERA MLS
- $845,0004 bd4 ba2.8k sqft315 Desert Quail, Spring Branch, TX 78070For SaleMLS ID #2016849, Sergio Martinez TREC #561988, Prestige Homes of Texas. LERA MLS
- $725,0003 bd3 ba2.7k sqft2326 Cascada Pkwy, Spring Branch, TX 78070For SaleMLS ID #2011501, Donald Walker TREC #697847, Keller Williams City-View. LERA MLS
- $675,0003 bd4 ba2.6k sqft186 SCOUT LN, Spring Branch, TX 78070For SaleMLS ID #2021329, Heather Eason-Pilkington TREC #689577, Keller Williams Heritage. LERA MLS
- $448,0004 bd2 ba2.1k sqft604 Guadalupe Dr, Spring Branch, TX 78070For SaleMLS ID #2025251, Janet Wingrove TREC #567041, Keller Williams Heritage. LERA MLS
- $745,0003 bd3 ba2.4k sqft306 Havasu Pt, Spring Branch, TX 78070For SaleMLS ID #2013051, Brian Stamness TREC #700794, Phyllis Browning Company. LERA MLS
- $899,0004 bd3 ba3.4k sqft2014 Whispering Water, Spring Branch, TX 78070For SaleMLS ID #1952954, Kelly Armke TREC #647942, Larry Hull & Associates. LERA MLS
- $899,0005 bd4 ba3.6k sqft240 Steeplebrook, Spring Branch, TX 78070For SaleMLS ID #1999067, Jeremy Wells TREC #580289, Wellstone Properties. LERA MLS
- $839,9003 bd3 ba2.8k sqft2051 Phantom Rider, Spring Branch, TX 78070For SaleMLS ID #1943981, Joey Gonzales TREC #638974, Keller Williams Legacy. LERA MLS
- $918,0004 bd3 ba3.8k sqft201 YUCCA CYN, Spring Branch, TX 78070For SaleMLS ID #1968177, Vicki Morgan TREC #471153, Keller Williams Boerne. LERA MLS
- $590,0005 bd5 ba3.3k sqft1676-1662 Lake Dr, Spring Branch, TX 78070For SaleMLS ID #2007899, Randy Rice TREC #444525, Premier Realty Group Platinum. LERA MLS
