In the heart of sought-after East Lake, this stunning home seamlessly blends modern luxury with thoughtful functionality. Offering 4 bedrooms, 3 bathrooms, and an upstairs bonus loft perfect for a home office, playroom, gym, or additional living space. Inside, you’ll find hardwood floors throughout, plantation shutters, and automatic shades adding elevated style and convenience to every room. The open-concept kitchen is the centerpiece of the home, featuring a large island, walk-in pantry, and seamless flow into the living and dining spaces. Enjoy the kitchen level 2 car garage with epoxy flooring and EV charger. The main-level bedroom and full bath provide ideal flexibility for guests or multigenerational living. Upstairs, the oversized primary suite offers a true retreat with a spacious walk-in closet and a spa-inspired bathroom complete with an oversized shower and soaking tub. Step outside to a backyard built for entertaining and relaxation. Enjoy evenings on the screened-in porch featuring an automatic projector screen for movie nights, then explore the beautifully designed multi-level yard with stone pathways, artificial turf, and a dedicated fire pit area. Located less than 10 minutes from downtown Decatur and offering priority zoning for Drew Charter School, this exceptional East Lake home combines modern living, unbeatable convenience, and one of Atlanta’s most desirable neighborhoods.
Active
Price cut: $65K (6/4)
$985,000
99 Candler Rd SE, Atlanta, GA 30317
4beds
3,219sqft
:
Get pre-qualified$7,059/mo
Single Family Residence, Residential
Built in 2023
0.27 Acres Lot
$969,500 Zestimate®
$306/sqft
$-- HOA
What's special
Walk-in pantryPlantation shuttersSpacious walk-in closetHardwood floors throughout
- 71 days |
- 479 |
- 29 |
Zillow last checked:
Listing updated:
Listed by:
Morgan Taylor,
Keller Williams Realty Intown ATL 404-541-3500
Source: FMLS GA,MLS#: 7770282
Facts & features
Interior
Bedrooms & bathrooms
- Bedrooms: 4
- Bathrooms: 3
- Full bathrooms: 3
- Main level bathrooms: 1
- Main level bedrooms: 1
Rooms
- Room types: Loft
Primary bedroom
- Features: Oversized Master
- Level: Oversized Master
Bedroom
- Features: Oversized Master
Primary bathroom
- Features: Separate His/Hers, Separate Tub/Shower, Soaking Tub
Dining room
- Features: Open Concept
Kitchen
- Features: Cabinets White, Kitchen Island, Pantry Walk-In, Stone Counters, View to Family Room
Heating
- Central
Cooling
- Ceiling Fan(s), Central Air
Appliances
- Included: Dishwasher, Disposal, Dryer, Gas Range, Microwave, Range Hood, Refrigerator, Washer
- Laundry: In Hall, Laundry Room, Sink, Upper Level
Features
- High Ceilings 10 ft Main, Recessed Lighting, Walk-In Closet(s)
- Flooring: Hardwood
- Windows: Double Pane Windows, Plantation Shutters
- Basement: None
- Number of fireplaces: 1
- Fireplace features: Family Room, Gas Starter
- Common walls with other units/homes: No Common Walls
Interior area
- Total structure area: 3,219
- Total interior livable area: 3,219 sqft
- Finished area above ground: 3,219
Video & virtual tour
Property
Parking
- Total spaces: 2
- Parking features: Attached, Driveway, Garage, Kitchen Level
- Attached garage spaces: 2
- Has uncovered spaces: Yes
Accessibility
- Accessibility features: None
Features
- Levels: Two
- Stories: 2
- Patio & porch: Covered, Front Porch, Patio, Screened
- Exterior features: Lighting, Private Yard, Rain Gutters, No Dock
- Pool features: None
- Spa features: None
- Fencing: Back Yard,Fenced,Wood
- Has view: Yes
- View description: Neighborhood
- Waterfront features: None
- Body of water: None
Lot
- Size: 0.27 Acres
- Dimensions: 223 x 55
- Features: Back Yard, Landscaped
Details
- Additional structures: None
- Parcel number: 15 203 03 040
- Other equipment: None
- Horse amenities: None
Construction
Type & style
- Home type: SingleFamily
- Architectural style: Craftsman,Traditional
- Property subtype: Single Family Residence, Residential
Materials
- HardiPlank Type
- Foundation: Slab
- Roof: Composition
Condition
- Resale
- New construction: No
- Year built: 2023
Utilities & green energy
- Electric: 220 Volts in Garage
- Sewer: Public Sewer
- Water: Public
- Utilities for property: Cable Available, Electricity Available, Natural Gas Available, Phone Available, Sewer Available, Water Available
Green energy
- Energy efficient items: None
- Energy generation: None
Community & HOA
Community
- Features: Near Public Transport, Near Schools, Near Shopping
- Security: Secured Garage/Parking, Security Lights, Smoke Detector(s)
- Subdivision: East Lake
HOA
- Has HOA: No
Location
- Region: Atlanta
Financial & listing details
- Price per square foot: $306/sqft
- Annual tax amount: $13,646
- Date on market: 5/14/2026
- Cumulative days on market: 72 days
- Electric utility on property: Yes
- Road surface type: Paved
Estimated market value
$969,500
$921,000 - $1.02M
$5,823/mo
Price history
| Date | Event | Price |
|---|---|---|
| 6/4/2026 | Price change | $985,000-6.2%$306/sqft |
Source:  GAMLS #10764059 Report a problem GAMLS #10764059 Report a problem | ||
| 5/14/2026 | Listed for sale | $1,050,000$326/sqft |
Source:  FMLS GA #7770282 Report a problem FMLS GA #7770282 Report a problem | ||
Public tax history
Tax history is unavailable.
Monthly payment
Est. payment
Payment breakdown
Explore the cost of this home by adjusting the details. Changes won't be saved.Climate risks
Neighborhood: East Lake
Nearby schools
GreatSchools rating
- 5/10Toomer Elementary SchoolGrades: PK-5Distance: 2.1 mi
- 5/10King Middle SchoolGrades: 6-8Distance: 5.1 mi
- 6/10Maynard H. Jackson- Jr. High SchoolGrades: 9-12Distance: 4.1 mi
Schools provided by the listing agent
- Elementary: Fred A. Toomer
- Middle: Martin L. King Jr.
- High: Maynard Jackson
Source: FMLS GA. This data may not be complete. We recommend contacting the local school district to confirm school assignments for this home.
- $202,500-- bd0 ba1.2k sqft109 Candler Rd SE, Atlanta, GA 30317Off Market
- $82,500-- bd0 ba1.2k sqft117 Candler Rd SE, Atlanta, GA 30317Off Market
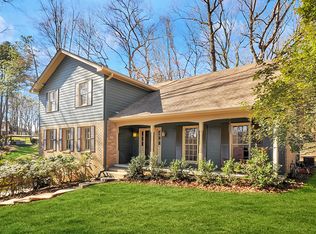
- $1,021,6006 bd5 ba3.7k sqft4202 Candler Rd, Atlanta, GA 30317Off Market
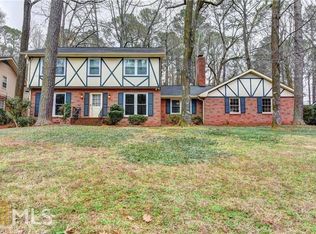
- $773,7004 bd3 ba2.2k sqft4528 Candler Rd, Atlanta, GA 30317Off Market
- $879,0004 bd3 ba-- sqft2073 Candler Rd SE, Atlanta, GA 30317Sold
- $330,1003 bd1 ba1.4k sqft2880 Tupelo St, Atlanta, GA 30317Off Market
- $---- sqft93 Candler Rd, Atlanta, GA 30317Off Market
- $326,7003 bd1 ba1.2k sqft120 Candler Rd SE, Atlanta, GA 30317Off Market
A local agent can set up tours, give advice and negotiate with sellers.
Similar homes
- $749,9005 bd3 ba2.5k sqft2598 E Tupelo St SE, Atlanta, GA 30317For Sale

 MLS ID #7795678, Mandi Robertson, Compass. FMLS GA
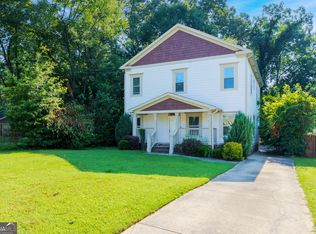
 - $699,0004 bd3 ba2.5k sqft310 SE Ashburton Ave, Atlanta, GA 30317Active
 MLS ID #10801727, April M Lloyd, eXp Realty. GAMLS
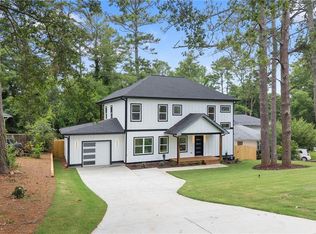
 - $745,0004 bd3 ba2.1k sqft2621 Patrick Ct SE, Atlanta, GA 30317For Sale
 MLS ID #7792116, Ben Cohen, Keller Williams North Atlanta. FMLS GA
 - $899,0004 bd5 ba2.3k sqft550 Quillian Ave, Decatur, GA 30032Active
 MLS ID #10802740, Andy Garcia, Humphries & King Realty, LLC. GAMLS
 - $719,0004 bd3 ba2.6k sqft2680 Hosea L Williams Dr NE, Atlanta, GA 30317ActiveMLS ID #10803019, Naruna Rangel, Keller Williams Realty. GAMLS
- $1,075,0005 bd4 ba3.5k sqft908 S Candler St, Decatur, GA 30030ActiveMLS ID #10765086, Natalie Gregory, Compass. GAMLS
- $935,0004 bd4 ba3.4k sqft1122 Blackshear Dr, Decatur, GA 30033ActiveMLS ID #10803553, Chris Jenko, RE/MAX Metro Atlanta Cityside. GAMLS
- $875,0005 bd4 ba3.9k sqft467 S Howard St, Atlanta, GA 30317New ConstructionMLS ID #7738449, Hector Pineyro, HomeSmart. FMLS GA
- $950,0005 bd5 ba2.9k sqft2034 Starfire Dr NE, Atlanta, GA 30345For SaleMLS ID #7778245, CHARLES Cook, Keller Wms Re Atl Midtown. FMLS GA
- $1,100,0004 bd5 ba3.2k sqft35 McEvoy Ln, Decatur, GA 30030ActiveMLS ID #10735581, Kathryn Godwin, Adams Realtors. GAMLS
- $950,0004 bd3 ba2.4k sqft72 Walthall St SE #A, Atlanta, GA 30316ActiveMLS ID #10796251, Andy Philhower, Harry Norman Realtors. GAMLS
- $719,0003 bd3 ba2.5k sqft1587 Alder Ct SE, Atlanta, GA 30317For SaleMLS ID #7784506, Kimberly Haynes, HomeSmart. FMLS GA
- $985,0003 bd3 ba2.8k sqft2599 Brookline Cir NE, Atlanta, GA 30319ActiveMLS ID #10800337, Debbie A Leonard, Keller Williams Realty. GAMLS
- $999,0003 bd3 ba2k sqft1661 Geary Dr NW, Atlanta, GA 30309ActiveMLS ID #10782159, Shanna Bradley, Ansley RE | Christie's Int'l RE. GAMLS
- $730,0003 bd3 ba2.4k sqft244 Locust St NE #B, Atlanta, GA 30317ActiveMLS ID #10802946, Zac Pasmanick, RE/MAX Metro Atlanta Cityside. GAMLS
- $950,0004 bd4 ba3.1k sqft865 Moores Mill Rd NW, Atlanta, GA 30327For SaleMLS ID #7791516, Kara Woodall, Dorsey Alston Realtors. FMLS GA
- $975,0004 bd4 ba2.8k sqft3026 Skyland Dr NE, Chamblee, GA 30341For SaleMLS ID #7761401, BLAIR BRANCH HUCKEBA, Dorsey Alston Realtors. FMLS GA
- $800,0005 bd4 ba2.9k sqft1934 Westside Blvd, Atlanta, GA 30318For SaleMLS ID #7810212, Amy Moore, Dorsey Alston Realtors. FMLS GA
- $985,0005 bd4 ba3.9k sqft1511 Summerset Dr, Atlanta, GA 30338ActiveMLS ID #10774153, Paige Holliman, Harry Norman Realtors. GAMLS
- $869,0005 bd4 ba4.4k sqft3353 Rammel Way, Avondale Estates, GA 30002For SaleMLS ID #7766831, LESLIE ZWEBEN, Keller Williams Realty Intown ATL. FMLS GA
