Welcome to this beautifully maintained and tastefully updated condo in the heart of Rochester Hills! Offering spacious living and thoughtful upgrades throughout, this move-in-ready home features gleaming hardwood floors, an inviting open-concept living and dining area, and an updated kitchen complete with granite countertops, custom stone backsplash, abundant cabinetry, and a convenient breakfast bar.
Upstairs, the generous primary suite includes a beautifully updated ensuite bath with a large walk-in tiled shower and double vanity, creating the perfect private retreat. The finished basement adds valuable additional living space, ideal for a family room, home office, fitness area, or recreation room.
Step outside to your own private backyard oasis. Surrounded by mature trees, lush landscaping, and vibrant perennial gardens, this peaceful outdoor retreat is designed for both relaxation and entertaining. Enjoy summer evenings on the expansive deck beneath the gazebo, host gatherings on the patio, or simply unwind while taking in the tranquil, park-like setting.
With updated interiors, ample living space, a finished basement, attached garage, and an exceptional outdoor retreat, this Rochester Hills condo offers the perfect blend of comfort, style, and low-maintenance living. Conveniently located near shopping, dining, parks, and top-rated Rochester schools, this is a home you won’t want to miss!
Coming soon 07/30
$314,900
99 Manor Way, Rochester, MI 48309
3beds
2,185sqft
:
Get pre-qualified$2,656/mo
Condominium
Built in 1972
-- sqft lot
$-- Zestimate®
$144/sqft
$504/mo HOA
What's special
- 22 hours |
- 94 |
- 4 |
Zillow last checked:
Listing updated:
Listed by:
Alex Nugent 248-840-3111,
Real Estate One-Troy 248-813-4900,
Michael D Abt 248-880-8799,
Real Estate One-Troy
Source: Realcomp II,MLS#: 20261058110
Facts & features
Interior
Bedrooms & bathrooms
- Bedrooms: 3
- Bathrooms: 3
- Full bathrooms: 2
- 1/2 bathrooms: 1
Primary bedroom
- Level: Second
- Area: 143
- Dimensions: 13 X 11
Bedroom
- Level: Second
- Area: 121
- Dimensions: 11 X 11
Bedroom
- Level: Second
- Area: 121
- Dimensions: 11 X 11
Primary bathroom
- Level: Second
- Area: 60
- Dimensions: 10 X 6
Other
- Level: Second
- Area: 42
- Dimensions: 7 X 6
Other
- Level: Entry
- Area: 20
- Dimensions: 4 X 5
Dining room
- Level: Entry
- Area: 100
- Dimensions: 10 X 10
Kitchen
- Level: Entry
- Area: 160
- Dimensions: 16 X 10
Living room
- Level: Entry
- Area: 266
- Dimensions: 19 X 14
Heating
- Forced Air, Natural Gas
Cooling
- Central Air
Features
- Basement: Finished,Full
- Has fireplace: No
Interior area
- Total interior livable area: 2,185 sqft
- Finished area above ground: 1,490
- Finished area below ground: 695
Property
Parking
- Total spaces: 2
- Parking features: Two Car Garage, Attached
- Attached garage spaces: 2
Features
- Levels: Two
- Stories: 2
- Entry location: GroundLevelwSteps
Details
- Parcel number: 1517201095
- Special conditions: Short Sale No,Standard
Construction
Type & style
- Home type: Condo
- Architectural style: Colonial
- Property subtype: Condominium
Materials
- Aluminum Siding
- Foundation: Basement, Poured
Condition
- New construction: No
- Year built: 1972
Utilities & green energy
- Sewer: Sewer At Street
- Water: Waterat Street
Community & HOA
Community
- Subdivision: STRATFORD MANOR TWNHS OCCPN 1040
HOA
- Has HOA: Yes
- HOA fee: $504 monthly
- HOA phone: 248-745-7100
Location
- Region: Rochester
Financial & listing details
- Price per square foot: $144/sqft
- Tax assessed value: $69,680
- Annual tax amount: $2,150
- Date on market: 7/30/2026
- Listing agreement: Exclusive Right To Sell
- Listing terms: Cash,Conventional
Estimated market value
Not available
Estimated sales range
Not available
$1,670/mo
Price history
| Date | Event | Price |
|---|---|---|
| 8/31/2006 | Sold | $163,900-1.9%$75/sqft |
Source:  MiRealSource #600126 Report a problem MiRealSource #600126 Report a problem | ||
| 1/3/2003 | Sold | $167,000$76/sqft |
Source: MiRealSource #556461 Report a problem | ||
Public tax history
Tax history is unavailable.
Monthly payment
Est. payment
Payment breakdown
Explore the cost of this home by adjusting the details. Changes won't be saved.Climate risks
Neighborhood: 48309
Nearby schools
GreatSchools rating
- 8/10Meadow Brook Elementary SchoolGrades: PK-5Distance: 0.6 mi
- 10/10West Middle SchoolGrades: 6-12Distance: 0.4 mi
- 9/10Rochester High SchoolGrades: 7-12Distance: 1.2 mi
- $283,0002 bd4 ba2.2k sqft136 Stratford Ln, Rochester, MI 48309Sold

- $251,0002 bd3 ba1.4k sqft106 Manor Way, Rochester, MI 48309Sold
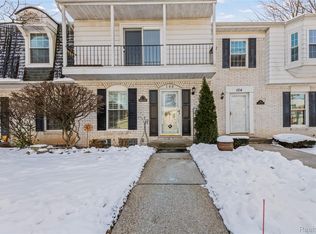
- $314,9002 bd3 ba1.9k sqft164 Stratford Ln, Rochester, MI 48309Sold
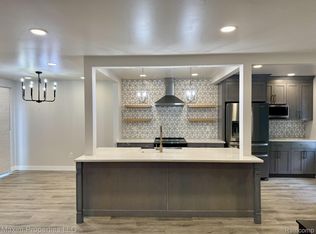
- $249,9003 bd3 ba1.5k sqft2270 Hillendale Dr, Rochester, MI 48309Sold

- $266,0003 bd2 ba1.4k sqft58 Stratford Ln #1, Rochester Hills, MI 48309Sold
- $275,0003 bd2 ba1.4k sqft65 Stratford Ln #1, Rochester Hills, MI 48309Sold
- $245,0003 bd2 ba1.4k sqft110 Stratford Ln #1, Rochester Hills, MI 48309Sold
- $308,0003 bd3 ba2.2k sqft119 Canterbury Trail Dr #1, Rochester Hills, MI 48309Sold
A local agent can set up tours, give advice and negotiate with sellers.
Similar homes
- $314,9003 bd3 ba1.9k sqft2330 Hillendale Dr, Rochester, MI 48309For Sale
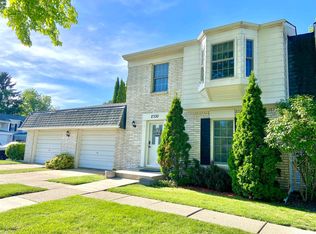
 MLS ID #50211113, Natallia Burgess, Sky High Agency LLC. MiRealSource
 - $289,9003 bd3 ba1.7k sqft1805 Van Hill Ct, Rochester, MI 48309For Sale

 MLS ID #20261056987, Ryan Nelson, DOBI Real Estate. Realcomp II
 - $289,0002 bd3 ba1.3k sqft111 Manor Way, Rochester, MI 48309For Sale
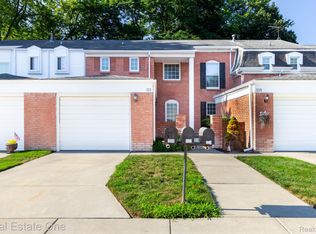 MLS ID #20261054193, William R Barber, Real Estate One-Rochester. Realcomp II
 - $375,0004 bd2 ba1.7k sqft2804 Rhineberry Rd, Rochester Hills, MI 48309For Sale
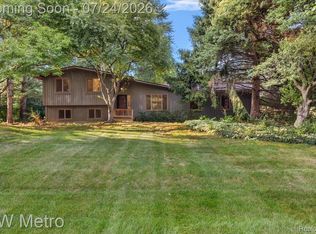 MLS ID #20261056628, Patrick M Hixson, KW Metro. Realcomp II
 - $349,9003 bd3 ba2.5k sqft1885 Christy Ct, Rochester, MI 48309For Sale
 MLS ID #26037338, Julie Picknell, The Charles Reinhart Company. MichRIC
 - $440,0003 bd2 ba2.9k sqft349 Nesbit Ln, Rochester Hills, MI 48309For SaleMLS ID #26038239, Alejandra Walters, Coldwell Banker Professionals. MichRIC
- $324,8003 bd3 ba1.7k sqft1832 Burning Bush Ct, Rochester, MI 48309For SaleMLS ID #50213946, Michael P Blake, Epique Inc.. MiRealSource
- $275,0003 bd2 ba1.6k sqft1938 Allenway Ct, Rochester, MI 48309For SaleMLS ID #20261054241, Tyler B Orr, Powell Real Estate. Realcomp II
- $330,0003 bd3 ba2.5k sqft1437 Lantern Ln, Rochester, MI 48306For SaleMLS ID #20261055708, Catherine Westcott, HomeMark Realty Group LLC. Realcomp II
- $305,0002 bd2 ba2.2k sqft32 Meadow Wood Dr, Rochester, MI 48307For SaleMLS ID #50213004, Bradley Glowe, Arterra Realty Michigan LLC. MiRealSource
- $400,0003 bd3 ba2.7k sqft656 Lynndale Ct, Rochester Hills, MI 48309For SaleMLS ID #20261052598, Amy Osterbeck, KW Domain. Realcomp II
- $320,0002 bd3 ba1.3k sqft2125 London Bridge Dr, Rochester, MI 48307For Sale By Owner
- $304,9003 bd3 ba2k sqft1343 Autumn Ln, Rochester, MI 48306For SaleMLS ID #50206970, Rick Osos, Realty Executives Home Towne Chesterfield. MiRealSource
- $300,0003 bd3 ba2k sqft1077 Willow Grove Ct, Rochester, MI 48307For SaleMLS ID #20261052416, Stephanie Barbaro, Realty Executives Home Towne. Realcomp II
- $228,9002 bd3 ba1.4k sqft121 Stratford Ln, Rochester, MI 48309For SaleMLS ID #20261014532, Surendra Gaikwad, eHomes Realty. Realcomp II
- $450,0004 bd3 ba2.3k sqft3056 Rolling Green Cir S, Rochester Hills, MI 48309For SaleMLS ID #20261050904, Robert Beam, EXP Realty Romeo. Realcomp II
- $325,0003 bd1 ba1.1k sqft3452 Cone Ave, Rochester Hills, MI 48309For SaleMLS ID #20261041850, Jahnavi Peteti, EXP Realty - Mark White & Associates. Realcomp II
- $240,0002 bd3 ba1.3k sqft119 Manor Way, Rochester, MI 48309For SaleMLS ID #50213757, Stacy E Peardon, Epique Inc.. MiRealSource
- $275,0003 bd3 ba1.8k sqft1428 Crescent Ln, Rochester, MI 48306For SaleMLS ID #20261050350, Jim Derkacz, Realty Executives Stoney Creek. Realcomp II
- $318,7003 bd2 ba2.1k sqft2141 Willot Rd, Auburn Hills, MI 48326For SaleMLS ID #20261050373, Kevin A Stewart, Stewart Team R E Partners Inc. Realcomp II
