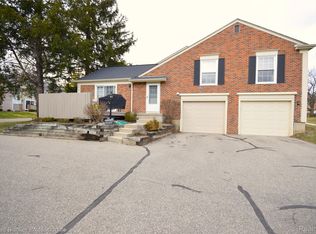

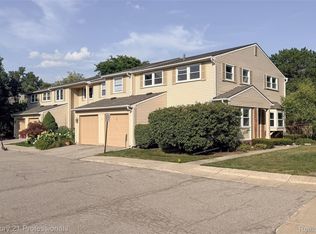
PRIME LOCATION in the highly sought-after KINGS COVE CONDOMINIUMS. A RARE find right on Paint Creek Trail with a spectacular view from your own private oasis. Open concept, 3 bed, 2.5 bath with a 2.5 car attached garage, huge deck and tons of storage space. Gourmet kitchen with nook features recessed lighting, white cabinetry with under and over cabinet lighting, custom solid butcher block countertops, stainless steel gas range/microwave and honey oak hardwood flooring. Elegant crown molding adds sophistication to both the dining and living rooms. The entrance and foyer features Vermont multicolor slate floor with coat closet and 1/2 bath. The primary suite features a walk-in-closet and modern bathroom with a walk-in shower. Freshly painted throughout and new plush carpeting. BRAND NEW sliding glass doors September 2026. HOA includes water, trash, recycling and the building exterior including windows, door walls and roof (VERY RARE), Wonderful community that includes a clubhouse, in-ground pool, tennis courts, pickleball tournaments, wine Wednesdays and much more! Close to restaurants and shopping. Rochester schools! Do not miss your opportunity to call this rare gem your home!
For sale
$330,000
1437 Lantern Ln, Rochester, MI 48306
3beds
2,592sqft
Condominium
Built in 1974
-- sqft lot
$325,300 Zestimate®
$127/sqft
$534/mo HOA
What's special
- 85 days
- 462
- 18
Zillow last checked:
Listing updated:
Listed by:
Catherine Westcott 248-824-9885,
HomeMark Realty Group LLC 248-854-9233
Source: Realcomp II,MLS#: 20261055708
Facts & features
Interior
Bedrooms & bathrooms
- Bedrooms: 3
- Bathrooms: 3
- Full bathrooms: 2
- 1/2 bathrooms: 1
Primary bedroom
- Level: Second
- Area: 228
- Dimensions: 19 X 12
Bedroom
- Level: Second
- Area: 210
- Dimensions: 15 X 14
Bedroom
- Level: Second
- Area: 120
- Dimensions: 12 X 10
Primary bathroom
- Level: Second
- Area: 56
- Dimensions: 8 X 7
Other
- Level: Second
- Area: 35
- Dimensions: 7 X 5
Other
- Level: Entry
- Area: 21
- Dimensions: 7 X 3
Other
- Level: Entry
- Area: 90
- Dimensions: 10 X 9
Dining room
- Level: Entry
- Area: 140
- Dimensions: 14 X 10
Kitchen
- Level: Entry
- Area: 104
- Dimensions: 13 X 8
Laundry
- Level: Basement
- Area: 70
- Dimensions: 10 X 7
Living room
- Level: Entry
- Area: 266
- Dimensions: 19 X 14
Heating
- Forced Air, Natural Gas
Cooling
- Ceiling Fans, Central Air
Appliances
- Included: Dishwasher, Disposal, Dryer, Free Standing Gas Oven, Free Standing Refrigerator, Microwave, Range Hood, Washer
Features
- Entrance Foyer, Programmable Thermostat
- Windows: Egress Windows
- Basement: Partially Finished
- Has fireplace: No
Interior area
- Total interior livable area: 2,592 sqft
- Finished area above ground: 1,728
- Finished area below ground: 864
Property
Parking
- Total spaces: 2.5
- Parking features: Twoand Half Car Garage, Assigned 2 Spaces, Attached, Direct Access, Electricityin Garage, Garage Door Opener, Garage Faces Rear
- Attached garage spaces: 2.5
Features
- Levels: Two
- Stories: 2
- Entry location: LowerLevelwSteps
- Patio & porch: Covered, Patio, Terrace
- Exterior features: Balcony, Basketball Court, Grounds Maintenance, Lighting, Private Entrance, Tennis Courts
- Pool features: Community, In Ground
Details
- Parcel number: 1503301031
- Special conditions: Short Sale No,Standard
Construction
Type & style
- Home type: Condo
- Architectural style: Colonial
- Property subtype: Condominium
Materials
- Brick, Wood Siding
- Foundation: Basement, Poured
- Roof: Asphalt
Condition
- New construction: No
- Year built: 1974
- Major remodel year: 2025
Utilities & green energy
- Sewer: Public Sewer
- Water: Other
Community & HOA
Community
- Features: Clubhouse, Sidewalks, Tennis Courts
- Security: Smoke Detectors
- Subdivision: KINGS COVE CONDO
HOA
- Has HOA: Yes
- Services included: Maintenance Grounds, Maintenance Structure, Sewer, Snow Removal, Trash, Water
- HOA fee: $534 monthly
- HOA phone: 248-652-6424
Location
- Region: Rochester
Financial & listing details
- Price per square foot: $127/sqft
- Tax assessed value: $139,930
- Annual tax amount: $4,318
- Date on market: 7/20/2026
- Cumulative days on market: 259 days
- Listing agreement: Exclusive Right To Sell
- Listing terms: Cash,Conventional
Estimated market value
$325,300
$309,000 - $342,000
$2,559/mo
Price history
| Date | Event | Price |
|---|---|---|
| 7/20/2026 | Listed for sale | $330,000$127/sqft |
Source:  Realcomp II #20261055708 Report a problem Realcomp II #20261055708 Report a problem | ||
| 7/16/2026 | Listing removed | $330,000$127/sqft |
Source: Realcomp II #20261013117 Report a problem | ||
| 6/1/2026 | Price change | $330,000-2.9%$127/sqft |
Source: Realcomp II #20261013117 Report a problem | ||
| 3/27/2026 | Price change | $339,900-1.2%$131/sqft |
Source: Realcomp II #20261013117 Report a problem | ||
| 3/2/2026 | Listed for sale | $344,000-1.4%$133/sqft |
Source: Realcomp II #20261013117 Report a problem | ||
| 3/2/2026 | Listing removed | $349,000$135/sqft |
Source: Realcomp II #20261005040 Report a problem | ||
| 1/26/2026 | Listed for sale | $349,000-0.3%$135/sqft |
Source: Realcomp II #20261005040 Report a problem | ||
| 12/17/2025 | Listing removed | $349,900$135/sqft |
Source: Realcomp II #20251030056 Report a problem | ||
| 11/8/2025 | Price change | $349,900-2.5%$135/sqft |
Source: Realcomp II #20251030056 Report a problem | ||
| 8/23/2025 | Listed for sale | $358,9000%$138/sqft |
Source: Realcomp II #20251030056 Report a problem | ||
| 7/23/2025 | Listing removed | $359,000$139/sqft |
Source: Realcomp II #20251008768 Report a problem | ||
| 6/23/2025 | Listed for sale | $359,000+8.1%$139/sqft |
Source: Realcomp II #20251008768 Report a problem | ||
| 5/6/2025 | Listing removed | $332,000$128/sqft |
Source: Realcomp II #20250022036 Report a problem | ||
| 4/15/2025 | Listed for sale | $332,000$128/sqft |
Source: Realcomp II #20250022036 Report a problem | ||
Public tax history
Tax history is unavailable.
Monthly payment
Est. payment
Payment breakdown
Explore the cost of this home by adjusting the details. Changes won't be saved.Climate risks
Neighborhood: 48306

Similar homes
- $299,9003 bd3 ba1.4k sqft1157 Pine Ridge Ct, Rochester, MI 48306For Sale

 MLS ID #20261064663, Matthew Bazner, Max Broock, REALTORS-Royal Oak. Realcomp II
 - $375,0003 bd2 ba1.6k sqft2810 Walbridge Rd, Rochester Hills, MI 48307For Sale
 MLS ID #20261080070, Mo Thweny, Max Broock Realtors. Realcomp II
 - $430,0003 bd2 ba2.6k sqft1087 Collingwood Dr, Rochester Hills, MI 48307For Sale
 MLS ID #20261080927, Jennifer Seiler, @properties Christie's Int'l R.E. Royal Oak. Realcomp II
 - $344,9003 bd3 ba2.1k sqft1520 Brentwood Dr, Troy, MI 48098For Sale
 MLS ID #20261071131, Madhavi Kondapalli, Century 21 Professionals Livonia. Realcomp II
 - $479,9004 bd2 ba2.4k sqft1372 New Life Ln, Rochester Hills, MI 48309For SaleMLS ID #20261075003, Frank Van Maele, Top Agent Realty. Realcomp II
- $349,9003 bd3 ba1.7k sqft37625 Ryan Rd, Sterling Heights, MI 48310For SaleMLS ID #20261081812, Laith Juma, National Realty Centers, Inc. Realcomp II
- $315,0003 bd4 ba2.4k sqft2327 Hammerslea Rd, Orion, MI 48359For SaleMLS ID #20261073006, Josselyn Gross, RE/MAX Platinum-Fenton. Realcomp II
- $358,9003 bd3 ba1.5k sqft1457 Cambria Dr, Troy, MI 48085For SaleMLS ID #20261069106, Laura A Bowes, Real Estate One-Rochester. Realcomp II
- $379,9003 bd3 ba2k sqft3754 Knightbridge Cir, Sterling Heights, MI 48314For SaleMLS ID #20261082162, Christina Faransi, National Realty Centers, Inc. Realcomp II
- $435,0003 bd3 ba2k sqft524 Kentucky Dr, Rochester Hills, MI 48307For SaleMLS ID #20261064254, Ryan MacDonald, Coldwell Banker Town & Country. Realcomp II
- $328,5003 bd2 ba1.6k sqft2631 Edgevale Dr, Waterford, MI 48329For SaleMLS ID #20261070841, Ibrahim J Cadoura, @properties Christie's Int'l R.E. Birmingham. Realcomp II
- $434,0004 bd2 ba2.3k sqft759 Kentucky Dr, Rochester Hills, MI 48307For SaleMLS ID #20261076526, Christina Kalfaian, Berkshire Hathaway HomeServices Kee Realty. Realcomp II
- $329,9003 bd2 ba1.6k sqft1118 Oxford Rd, Berkley, MI 48072For SaleMLS ID #20261080328, Brenda Meeuwenberg, Coldwell Banker Professionals-Northville. Realcomp II
- $460,0004 bd3 ba1.7k sqft3308 Spring Meadow Dr, Rochester, MI 48306For SaleMLS ID #20261079723, Michael Cosman, Keller Williams Paint Creek. Realcomp II
- $338,0003 bd2 ba1.4k sqft2830 Bayberry Dr, Waterford, MI 48329For SaleMLS ID #20261077906, Angela E Aronson, Berkshire Hathaway HomeServices Michigan Real Est. Realcomp II
- $325,0003 bd2 ba2.2k sqft17200 Evans St, Southfield, MI 48076For SaleMLS ID #20261067996, James Saunders Jr, Keller Williams Advantage. Realcomp II
- $335,0004 bd3 ba1.8k sqft7176 Perry Lake Rd, Clarkston, MI 48346For SaleMLS ID #20261055118, Kristopher J Hines, Brookstone, Realtors LLC. Realcomp II
- $339,0004 bd2 ba2.4k sqft39795 Waldorf Dr, Clinton Township, MI 48038For SaleMLS ID #20261064988, Md M Rahman, Brookstone, Realtors LLC. Realcomp II
- $365,0003 bd3 ba2.9k sqft37674 Andrew Dr, Sterling Heights, MI 48312For SaleMLS ID #20261069907, Pierre G Binandeh, @properties Christie's Int'l R.E. Birmingham. Realcomp II
- $325,0003 bd3 ba2k sqft1310 Bay Hl #15, Waterford, MI 48327For SaleMLS ID #20261056716, John S Delia, Keller Williams Paint Creek. Realcomp II
