Set in the desirable Paradise Road neighborhood, just a short walk from downtown Bethel, and a short drive to Sunday River ski area, this charming two-story post and beam home sits on 2 acres with open lawn, mature trees and mountain views. Inside, exposed beams and gleaming hardwood floors create the warmth and character of a true Maine home, while abundant windows and skylights fill the rooms with natural light. The kitchen is spacious, with a gas range on the peninsula, stainless appliances and room for a breakfast table. A large dining room flows into an even larger living room. Woodstoves add warmth and charm. There are three bedrooms, each with a vaulted ceiling, including a primary room on the main floor. Off the main entry, a charming potting shed offers a spot for gardening activities, or use it to store firewood. The home is well maintained with a new roof, and newer Anderson windows, and a new whole home generator. The oversized two car garage also has a new roof, and includes a generous workspace for projects, hobbies, or ski tuning, The second floor offers potential to finish as an apartment. Outside, the beautiful in-ground pool has a new liner (2024) and new Trex decking that provides spacious lounging . With no rental restrictions, the house works well as a vacation get-away, or a full time residence for years to come.
Active
$789,000
99 Paradise Road, Bethel, ME 04217
3beds
2,810sqft
Single Family Residence
Built in 1977
2 Acres Lot
$738,300 Zestimate®
$281/sqft
$-- HOA
What's special
Oversized two car garageMountain viewsCharming potting shedAbundant windows and skylightsBeautiful in-ground poolNewer anderson windowsStainless appliances
- 1 day
- 249
- 17
Zillow last checked:
Listing updated:
Listed by:
Sunday River Real Estate
Source: Maine Listings,MLS#: 1686388
Facts & features
Interior
Bedrooms & bathrooms
- Bedrooms: 3
- Bathrooms: 2
- Full bathrooms: 2
Primary bedroom
- Features: Built-in Features, Closet, Vaulted Ceiling(s)
- Level: First
Bedroom 1
- Features: Built-in Features, Closet, Skylight, Vaulted Ceiling(s)
- Level: Second
Bedroom 2
- Features: Built-in Features, Closet, Skylight, Vaulted Ceiling(s)
- Level: Second
Dining room
- Features: Dining Area, Skylight
- Level: First
Kitchen
- Features: Breakfast Nook, Eat-in Kitchen, Heat Stove
- Level: First
Living room
- Features: Built-in Features, Heat Stove
- Level: First
Heating
- Forced Air, Wood Stove
Cooling
- None
Appliances
- Included: Dishwasher, Dryer, Microwave, Gas Range, Refrigerator, Trash Compactor, Washer
Features
- 1st Floor Bedroom, Shower, Storage
- Flooring: Carpet, Tile, Wood
- Basement: Bulkhead,Interior Entry,Finished,Full,Sump Pump
- Has fireplace: No
Interior area
- Total structure area: 2,810
- Total interior livable area: 2,810 sqft
- Finished area above ground: 2,810
- Finished area below ground: 0
Video & virtual tour
Property
Parking
- Total spaces: 2
- Parking features: Paved, On Site, Garage Door Opener, Detached, Heated Garage, Storage
- Garage spaces: 2
Features
- Patio & porch: Deck, Patio
- Has private pool: Yes
- Has view: Yes
- View description: Mountain(s), Scenic
Lot
- Size: 2 Acres
- Features: Near Country Club, Near Golf Course, Near Shopping, Near Town, Ski Resort, Level, Pasture, Landscaped, Wooded
Details
- Additional structures: Shed(s)
- Parcel number: BETLM26L007
- Zoning: RES
- Other equipment: DSL, Generator
Construction
Type & style
- Home type: SingleFamily
- Architectural style: Contemporary
- Property subtype: Single Family Residence
Materials
- Other, Vertical Siding, Wood Siding
- Foundation: Poured Concrete
- Roof: Pitched,Shingle
Condition
- Year built: 1977
Utilities & green energy
- Electric: Circuit Breakers
- Sewer: Public Sewer
- Water: Public
Community & HOA
Location
- Region: Bethel
Financial & listing details
- Price per square foot: $281/sqft
- Tax assessed value: $307,400
- Annual tax amount: $4,872
- Date on market: 10/31/2026
Estimated market value
$738,300
$701,000 - $775,000
$2,627/mo
Price history
| Date | Event | Price |
|---|---|---|
| 10/31/2026 | Listed for sale | $789,000$281/sqft |
Source:  Maine Listings #1686388 Report a problem | ||
Public tax history
| Year | Property taxes | Tax assessment |
|---|---|---|
| 2024 | $4,288 +8.1% | $307,400 |
| 2023 | $3,965 +5.4% | $307,400 |
| 2022 | $3,763 -1.4% | $307,400 +8.3% |
| 2021 | $3,818 +4.6% | $283,900 +12.8% |
| 2020 | $3,650 | $251,700 |
| 2019 | $3,650 -2.1% | $251,700 -4.2% |
| 2018 | $3,730 +5.2% | $262,700 |
| 2016 | $3,546 -2.2% | $262,700 |
| 2015 | $3,625 +1.1% | $262,700 -9.9% |
| 2013 | $3,587 | $291,600 |
Find assessor info on the county website
Monthly payment
Est. payment
Payment breakdown
Explore the cost of this home by adjusting the details. Changes won't be saved.Climate risks
Neighborhood: 04217

Similar homes
- $799,0004 bd3 ba2.8k sqft36 Pine Haven Lane, Bethel, ME 04217Active

 MLS ID #1686264, Keller Williams Realty. Maine Listings
- $899,0004 bd6 ba3.9k sqft2 Spring Street, Bethel, ME 04217Active
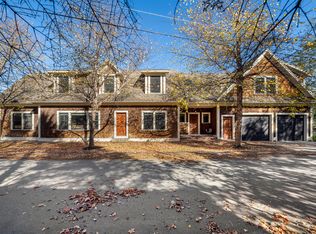 MLS ID #1686210, Mahoosuc Realty, Inc.. Maine Listings
- $719,0003 bd3 ba2.3k sqft113 Will View Road, Bethel, ME 04217Active
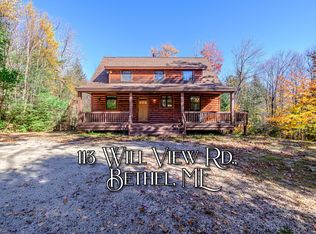 MLS ID #1685665, Cassie Mason Real Estate. Maine Listings
- $819,9004 bd3 ba2.4k sqft8 Cummings Road, Bethel, ME 04217Active
 MLS ID #1674871, Mahoosuc Realty, Inc.. Maine Listings
- $689,0003 bd3 ba2.4k sqft36 Mountain Valley Road, Bethel, ME 04217ActiveMLS ID #1679128, The Maine Real Estate Experience. Maine Listings
- $799,0004 bd4 ba1.9k sqft35 Will's Way, Bethel, ME 04217ActiveMLS ID #1677179, Cassie Mason Real Estate. Maine Listings
- $575,0003 bd3 ba2.2k sqft26 Bob'S Way, Bethel, ME 04217ActiveMLS ID #1682487, Sally Harkins & Co Real Estate. Maine Listings
- $895,0004 bd3 ba3.2k sqft4B Harmony Row, Bethel, ME 04217ActiveMLS ID #1685961, Meservier & Associates. Maine Listings
- $765,0004 bd3 ba1.9k sqft103 Will View Road, Bethel, ME 04217ActiveMLS ID #1658230, Mountain Real Estate Company. Maine Listings
- $729,9003 bd3 ba2.8k sqft952 route 232, Bethel, ME 04219ActiveMLS ID #1678034, Spectrum Real Estate. Maine Listings
- $999,0003 bd4 ba4k sqft8 Spring Street, Bethel, ME 04217ActiveMLS ID #1686211, Mahoosuc Realty, Inc.. Maine Listings
- $625,0003 bd2 ba1.4k sqft45 Howling Hole Road, Bethel, ME 04217ActiveMLS ID #1677324, Sunday River Real Estate. Maine Listings
- $525,0004 bd3 ba2.8k sqft30 Pine Haven, Bethel, ME 04217ActiveMLS ID #1677391, Cassie Mason Real Estate. Maine Listings
- $575,0004 bd2 ba2.6k sqft62 Main Street, Bethel, ME 04217ActiveMLS ID #1661844, Coastal Pine Real Estate, LLC. Maine Listings
- $525,0004 bd3 ba2.5k sqft12 Park Street, Bethel, ME 04217ActiveMLS ID #1678994, Sally Harkins & Co Real Estate. Maine Listings
- $859,0003 bd2 ba2.6k sqft124 West Summit Road, Woodstock, ME 04219ActiveMLS ID #1678284, Cassie Mason Real Estate. Maine Listings
- $725,0004 bd3 ba2.5k sqft205 Rowe Hill Road, Greenwood, ME 04255ActiveMLS ID #1678545, Keller Williams Realty. Maine Listings
- $519,0004 bd3 ba2k sqft72 Pine Bluff Road, Bethel, ME 04217ActiveMLS ID #1680842, Sunday River Real Estate. Maine Listings
- $539,0002 bd2 ba2.3k sqft120 Sunday River Road, Bethel, ME 04217ActiveMLS ID #1672914, Everett Realty Group. Maine Listings
