Welcome to this beautifully renovated 1958 mid-century home, taken down to the studs and rebuilt with quality finishes throughout. This is one-floor living at its best, paired with a lower level that adds space, function, and flexibility for however you live. The main floor offers 3 bedrooms and 2 full baths, all set beneath gorgeous wood laminate floors that run throughout. The kitchen is bright, modern, and brand new — a true centerpiece for everyday living and entertaining. Just off the kitchen, a spacious dining room & living room with vaulted ceilings and a full wall of glass fills the space with natural light and frames views of the private, tree-lined backyard. Downstairs, the walkout lower level delivers even more living space with a large family room / game room anchored by a classic stone fireplace, a convenient half bath, ample storage, and an attached garage. Step outside to a large stone patio and grassy yard that backs directly to the woods — a peaceful, private setting rarely found this close to everything. Tucked on a quiet street near the back of the neighborhood, this home still offers easy access to shopping and an easy commute. A rare combination of privacy, updated living, and everyday convenience.
For sale
$510,000
7724 Green Valley Rd, Wyncote, PA 19095
3beds
2,066sqft
Single Family Residence
Built in 1958
0.26 Acres Lot
$499,900 Zestimate®
$247/sqft
$-- HOA
What's special
Attached garageOne-floor livingClassic stone fireplace
- 16 hours
- 187
- 28
Zillow last checked:
Listing updated:
Listed by:
David Spivack 267-278-7065,
Realty One Group Supreme 2152204840
Source: Bright MLS,MLS#: PAMC2191432
Facts & features
Interior
Bedrooms & bathrooms
- Bedrooms: 3
- Bathrooms: 3
- Full bathrooms: 2
- 1/2 bathrooms: 1
- Main level bathrooms: 2
- Main level bedrooms: 3
Basement
- Area: 0
Heating
- Central, Natural Gas
Cooling
- Central Air, Electric
Appliances
- Included: Gas Water Heater
Features
- Flooring: Ceramic Tile, Laminate
- Basement: Full
- Number of fireplaces: 1
- Fireplace features: Stone
Interior area
- Total structure area: 2,066
- Total interior livable area: 2,066 sqft
- Finished area above ground: 2,066
- Finished area below ground: 0
Property
Parking
- Total spaces: 6
- Parking features: Garage Faces Rear, Garage Door Opener, Attached, Driveway
- Attached garage spaces: 1
- Uncovered spaces: 5
Accessibility
- Accessibility features: None
Features
- Levels: Bi-Level,Two
- Stories: 2
- Exterior features: Extensive Hardscape
- Pool features: None
Lot
- Size: 0.26 Acres
- Dimensions: 76.00 x 0.00
- Features: Backs to Trees, Front Yard, Landscaped, Rear Yard
Details
- Additional structures: Above Grade, Below Grade
- Parcel number: 310012373007
- Zoning: R3
- Zoning description: Residential
- Special conditions: Standard
Construction
Type & style
- Home type: SingleFamily
- Architectural style: Ranch/Rambler
- Property subtype: Single Family Residence
Materials
- Vinyl Siding, Stone
- Foundation: Block, Stone
Condition
- Excellent
- New construction: No
- Year built: 1958
- Major remodel year: 2026
Utilities & green energy
- Sewer: Public Sewer
- Water: Public
- Utilities for property: Natural Gas Available
Community & HOA
Community
- Subdivision: Cedarbrook
HOA
- Has HOA: No
Location
- Region: Wyncote
- Municipality: CHELTENHAM TWP
Financial & listing details
- Price per square foot: $247/sqft
- Tax assessed value: $90,760
- Annual tax amount: $6,669
- Date on market: 9/7/2026
- Listing agreement: Exclusive Right To Sell
- Listing terms: Cash,Conventional,FHA,VA Loan
- Ownership: Fee Simple
Estimated market value
$499,900
$475,000 - $525,000
$3,731/mo
Price history
| Date | Event | Price |
|---|---|---|
| 9/7/2026 | Listed for sale | $510,000+161.5%$247/sqft |
Source:  Bright MLS #PAMC2191432 Report a problem Bright MLS #PAMC2191432 Report a problem | ||
| 2/20/2025 | Sold | $195,000-40.9%$94/sqft |
Source: Public Record Report a problem | ||
| 10/18/2011 | Listing removed | $329,900+8.2%$160/sqft |
Source: CARDANO Realtors #5706921 Report a problem | ||
| 2/22/2011 | Sold | $305,000-7.5%$148/sqft |
Source: Public Record Report a problem | ||
| 6/5/2010 | Price change | $329,900-2.9%$160/sqft |
Source: Diane Cardano & Associates/Cardano Realtors #5706921 Report a problem | ||
| 5/7/2010 | Listed for sale | $339,900$165/sqft |
Source: CARDANO Realtors #5706921 Report a problem | ||
Public tax history
| Year | Property taxes | Tax assessment |
|---|---|---|
| 2025 | $6,173 -36.6% | $90,760 -38.3% |
| 2024 | $9,743 | $147,100 |
| 2023 | $9,743 +2.1% | $147,100 |
| 2022 | $9,547 +2.8% | $147,100 |
| 2021 | $9,285 +2.3% | $147,100 |
| 2020 | $9,076 +2.7% | $147,100 |
| 2019 | $8,838 +3.2% | $147,100 |
| 2018 | $8,563 +2.2% | $147,100 |
| 2017 | $8,380 +2% | $147,100 |
| 2016 | $8,217 +2.8% | $147,100 |
| 2015 | $7,990 +3.3% | $147,100 |
| 2014 | $7,737 +1.4% | $147,100 |
| 2013 | $7,633 | $147,100 |
| 2012 | $7,633 +0.9% | $147,100 |
| 2011 | $7,565 +5.1% | $147,100 |
| 2010 | $7,199 +4.2% | $147,100 |
| 2009 | $6,906 +4.4% | $147,100 |
| 2008 | $6,614 +6.7% | -- |
| 2007 | $6,199 +6.6% | -- |
| 2006 | $5,814 +5.8% | -- |
| 2005 | $5,496 +4.1% | -- |
| 2004 | $5,280 +4.9% | -- |
| 2003 | $5,034 +8.9% | -- |
| 2002 | $4,622 +7.1% | -- |
| 2000 | $4,314 +7.9% | -- |
| 1999 | $3,997 | -- |
Find assessor info on the county website
Monthly payment
Est. payment
Payment breakdown
Explore the cost of this home by adjusting the details. Changes won't be saved.Climate risks
Neighborhood: 19095
Nearby schools
Schools provided by the listing agent
- District: Cheltenham
Source: Bright MLS. This data may not be complete. We recommend contacting the local school district to confirm school assignments for this home.
Similar homes
- $--4 bd3 ba2.3k sqft7745 Mellon Rd, Wyncote, PA 19095Auction
 Auction.com 2
 - $545,0004 bd3 ba2.3k sqft1028 Arboretum Rd, Wyncote, PA 19095For Sale
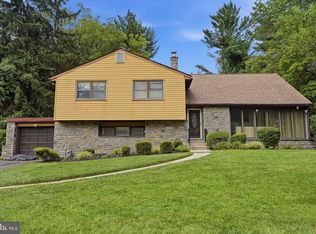
 MLS ID #PAMC2191880, Tiffany Sellers, EXP Realty, LLC. Bright MLS
 - $489,9004 bd3 ba2.1k sqft101 Maple Ave, Wyncote, PA 19095For Sale
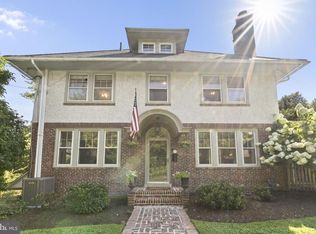 MLS ID #PAMC2190738, Jarrell James, KW Empower. Bright MLS
 - $454,9003 bd2 ba2k sqft16 Underwood Rd, Wyncote, PA 19095For Sale
 MLS ID #PAMC2191774, Laury Eugene, Homestarr Realty. Bright MLS
 - $430,5003 bd3 ba2.4k sqft1105 Rock Creek Dr, Wyncote, PA 19095For SaleMLS ID #PAMC2182770, Tiffany Erwin, Coldwell Banker Hearthside Realtors. Bright MLS
- $449,9003 bd3 ba1.8k sqft1234 Yerkes St, Philadelphia, PA 19119For SaleMLS ID #PAPH2667658, Melisona Bajrami, Keller Williams Real Estate Tri-County. Bright MLS
- $519,0003 bd2 ba1.9k sqft2809 W Church Rd, Glenside, PA 19038For SaleMLS ID #PAMC2191692, Nina Burns, Callaway Henderson Sotheby's Int'l-Lambertville. Bright MLS
- $624,9005 bd4 ba2.5k sqft401 Carlton Ave, Wyncote, PA 19095For SaleMLS ID #PAMC2183138, MEZIANE CHANANE, Realty Mark Associates-CC. Bright MLS
- $425,0003 bd4 ba1.9k sqft1030 E Sedgwick St, Philadelphia, PA 19150For SaleMLS ID #PAPH2666904, Svetlana Frolenko, PA Homes Realty. Bright MLS
- $589,9004 bd3 ba2.2k sqft1617 W Church Rd, Wyncote, PA 19095For SaleMLS ID #PAMC2178476, Mr. Jinsong Liu, Premium Realty Castor Inc. Bright MLS
- $494,9004 bd3 ba1.6k sqft1700 Beech Ave, Elkins Park, PA 19027For SaleMLS ID #PAMC2184810, Steve Sokologorsky, Paramount Realty Inc. Bright MLS
- $359,0005 bd3 ba2.2k sqft7642 Williams Ave, Philadelphia, PA 19150For SaleMLS ID #PAPH2664518, Afroza Yousufi, Real of Pennsylvania. Bright MLS
- $449,9003 bd2 ba1.3k sqft869 Rock Ln, Elkins Park, PA 19027For SaleMLS ID #PAMC2192272, Chris Carr, HomeZu. Bright MLS
- $485,0006 bd3 ba3k sqft315 Harrison Ave, Elkins Park, PA 19027For SaleMLS ID #PAMC2189936, Matthew Harnick, Keller Williams Real Estate-Blue Bell. Bright MLS
