This charming ranch-style home, built in 1973, offers a spacious 1,386 sq. ft. of living space, featuring 3 bedrooms and 2 full bathrooms. The inviting family room with a great deal of natural light, seamlessly connects to the dining area, creating an ideal space for gatherings. The kitchen is equipped with modern stainless steel appliances. Additional conveniences include a dedicated laundry area on the main level. Full basement provides ample storage and utility space. Set on a generous 12.06-acre lot, this property offers both privacy and potential for outdoor activities. The attached garage and asphalt driveway provide convenient parking options. Located in a vibrant community, residents enjoy easy access to local parks, recreational facilities, and public services. Perfect for outdoor enthusiasts. This home combines comfort, functionality, and community, making it a fantastic opportunity for anyone looking to settle in a peaceful yet connected environment.
Pending
$395,000
46 Station Rd, Leesburg, NJ 08327
3beds
1,386sqft
Single Family Residence
Built in 1973
12.06 Acres Lot
$398,500 Zestimate®
$285/sqft
$-- HOA
What's special
Attached garage
- 17 days
- 656
- 54
Zillow last checked:
Listing updated:
Listed by:
Jan Elwell 856-498-4492,
RE/MAX Preferred - Vineland
Source: Bright MLS,MLS#: NJCB2033324
Facts & features
Interior
Bedrooms & bathrooms
- Bedrooms: 3
- Bathrooms: 2
- Full bathrooms: 2
- Main level bathrooms: 2
- Main level bedrooms: 3
Basement
- Area: 0
Heating
- Forced Air, Oil
Cooling
- Ceiling Fan(s), Central Air, Electric
Appliances
- Included: Microwave, Oven/Range - Electric, Refrigerator, Stainless Steel Appliance(s), Electric Water Heater
- Laundry: Main Level
Features
- Bathroom - Walk-In Shower, Ceiling Fan(s), Dining Area, Family Room Off Kitchen, Primary Bath(s)
- Flooring: Carpet
- Basement: Full
- Number of fireplaces: 1
- Fireplace features: Wood Burning
Interior area
- Total structure area: 1,386
- Total interior livable area: 1,386 sqft
- Finished area above ground: 1,386
- Finished area below ground: 0
Property
Parking
- Total spaces: 1
- Parking features: Garage Faces Front, Asphalt, Attached, Driveway
- Attached garage spaces: 1
- Has uncovered spaces: Yes
Accessibility
- Accessibility features: None
Features
- Levels: One
- Stories: 1
- Pool features: None
Lot
- Size: 12.06 Acres
Details
- Additional structures: Above Grade, Below Grade
- Parcel number: 0900289 0100034 01
- Zoning: VC
- Special conditions: Standard
Construction
Type & style
- Home type: SingleFamily
- Architectural style: Ranch/Rambler
- Property subtype: Single Family Residence
Materials
- Frame
- Foundation: Block
Condition
- New construction: No
- Year built: 1973
Utilities & green energy
- Sewer: On Site Septic
- Water: Well
Community & HOA
Community
- Subdivision: None Available
HOA
- Has HOA: No
Location
- Region: Leesburg
- Municipality: MAURICE RIVER TWP
Financial & listing details
- Price per square foot: $285/sqft
- Tax assessed value: $196,400
- Annual tax amount: $5,653
- Date on market: 10/30/2026
- Listing agreement: Exclusive Right To Sell
- Listing terms: Cash,Conventional,FHA,USDA Loan,VA Loan
- Inclusions: Fridge, Stove
- Ownership: Fee Simple
Estimated market value
$398,500
$379,000 - $418,000
$2,394/mo
Price history
| Date | Event | Price |
|---|---|---|
| 11/5/2026 | Pending sale | $395,000$285/sqft |
Source:  Bright MLS #NJCB2033324 Report a problem | ||
| 10/30/2026 | Listed for sale | $395,000+163.3%$285/sqft |
Source: Bright MLS #NJCB2033324 Report a problem | ||
| 9/8/2004 | Sold | $150,000$108/sqft |
Source: Public Record Report a problem | ||
Public tax history
| Year | Property taxes | Tax assessment |
|---|---|---|
| 2026 | $5,654 +7.1% | $196,400 |
| 2025 | $5,279 | $196,400 |
| 2024 | $5,279 -8.5% | $196,400 |
| 2023 | $5,768 -0.3% | $196,400 |
| 2022 | $5,788 +2.1% | $196,400 |
| 2021 | $5,670 -0.1% | $196,400 |
| 2020 | $5,676 +13.3% | $196,400 |
| 2019 | $5,009 | $196,400 |
| 2018 | $5,009 -4.4% | $196,400 |
| 2017 | $5,238 +0.9% | $196,400 |
| 2016 | $5,193 +1.9% | $196,400 |
| 2015 | $5,097 +3.1% | $196,400 |
| 2014 | $4,945 +0.8% | $196,400 |
| 2013 | $4,908 | $196,400 |
Find assessor info on the county website
Monthly payment
Est. payment
Payment breakdown
Explore the cost of this home by adjusting the details. Changes won't be saved.Climate risks
Neighborhood: 08327
Nearby schools
Schools provided by the listing agent
- Elementary: Maurice River Township School
- Middle: Maurice River Township School
- High: Millville Senior H.s.
- District: Maurice River Township Public Schools
Source: Bright MLS. This data may not be complete. We recommend contacting the local school district to confirm school assignments for this home.
Similar homes
- $375,0003 bd2 ba1.5k sqft312 Old Union Rd, Millville, NJ 08332For Sale

 MLS ID #NJCB2032726, Meghan Anderson, RE/MAX Realty 9. Bright MLS
- $410,0003 bd1 ba1.8k sqft1616 Flora Rd, Vineland, NJ 08360For Sale
 MLS ID #NJGL2079720, Brian Schneck, EXP Realty, LLC. Bright MLS
- $349,0003 bd4 ba1.6k sqft378 Methodist Rd, Newport, NJ 08345For Sale
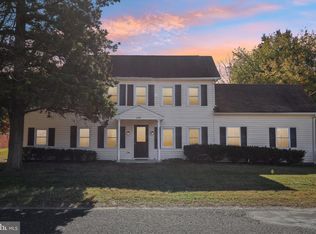 MLS ID #NJCB2033594, Loretta DeTetta-Aureli, BHHS Fox & Roach-Vineland. Bright MLS
- $399,9003 bd2 ba1.6k sqft2495 Cavallo Dr, Vineland, NJ 08361For Sale
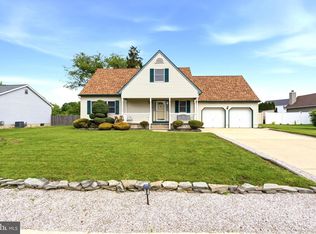 MLS ID #NJCB2030790, Jennifer Rodriguez, Coldwell Banker Excel Realty. Bright MLS
- $325,0003 bd3 ba2k sqft3506 Route 47, Millville, NJ 08332For SaleMLS ID #NJCB2031974, April Puesi, Coldwell Banker Excel Realty. Bright MLS
- $412,0003 bd3 ba1.9k sqft66 S Spring Rd, Vineland, NJ 08361For SaleMLS ID #NJCB2033374, Tracy Pryor, Tealestate LLC. Bright MLS
- $449,0004 bd2 ba1.6k sqft960 Carmel Rd, Millville, NJ 08332For SaleMLS ID #NJCB2033104, Dana Schairer, C-21 Atlantic Professional Realty. Bright MLS
- $380,0003 bd2 ba1.5k sqft208 W Arctic Ave, Minotola, NJ 08341For SaleMLS ID #NJAC2026150, Jane Hoffman, Jane Hoffman Realty, LLC. Bright MLS
- $270,0003 bd2 ba1.8k sqft992 Steep Run Rd, Millville, NJ 08332For SaleMLS ID #NJCB2031360, Jackie Capoferri, S. Kelly Real Estate LLC. Bright MLS
- $370,0003 bd2 ba1.8k sqft1278 W Oak Rd, Vineland, NJ 08360For SaleMLS ID #NJCB2033214, Alice Vargas, Keller Williams Prime Realty. Bright MLS
- $350,0003 bd2 ba1.2k sqft1192 Francine Dr, Vineland, NJ 08360For SaleMLS ID #NJCB2033554, Joseph Battaglia, Keller Williams Prime Realty. Bright MLS
- $339,0003 bd1 ba1.5k sqft714 E Butler Ave, Vineland, NJ 08361For SaleMLS ID #NJCB2033566, Tori Schmidt, Swink Realty. Bright MLS
- $375,0003 bd2 ba1.6k sqft252 Bridgeton Fairton Rd, Bridgeton, NJ 08302For SaleMLS ID #NJCB2031538, Carlo Drogo SR., EXP Realty, LLC. Bright MLS
- $349,0003 bd2 ba1.4k sqft2448 Dante Ave E, Vineland, NJ 08361For Sale
 MLS ID #613075, Maria Bracall, KELLER WILLIAMS REALTY ATLANTIC SHORE-BRIGANTINE. SJSRMLS
- $385,0003 bd3 ba1.6k sqft2361 Jeremy Ct, Vineland, NJ 08361For SaleMLS ID #NJCB2031380, Loretta DeTetta-Aureli, BHHS Fox & Roach-Vineland. Bright MLS
- $379,0003 bd3 ba1.8k sqft1629 Dolly Dr, Vineland, NJ 08361For SaleMLS ID #NJCB2031404, Michelle Evans, The Roarke Agency. Bright MLS
- $320,0003 bd1 ba1.1k sqft818 Holmes Ave, Vineland, NJ 08361For SaleMLS ID #NJCB2033450, Nicole Urso, Crown Realty Inc. Bright MLS
- $438,0003 bd3 ba1.9k sqft2524 Brookfield St, Vineland, NJ 08361For SaleMLS ID #NJCB2032136, Saverio Brunetti, Atlas Real Estate. Bright MLS
