Southern Living Dream Home in Rocky Face! This immaculate modern farmhouse, less than five years old, offers timeless Southern charm with elevated design on nearly 14 picturesque acres. Custom details include stunning light fixtures, a statement vent hood, handcrafted railing, built-in workspaces and shelving, and a beautiful butler's pantry. Two versatile bonus rooms provide endless possibilities for an office, media room, guest space, gym or playroom. The expansive grounds feature a barn with a private bathroom and heated/cooled workshop, plus a pole barn for equipment storage. A partially screened, covered back porch is perfect for entertaining, while the covered front porch with custom herringbone brick offers breathtaking views. A rare opportunity for luxury Southern living.
For sale
$1,250,000
993 Lafayette Rd, Rocky Face, GA 30740
4beds
4baths
3,267sqft
Single Family Residence
Built in 2022
13.89 Acres Lot
$1,214,600 Zestimate®
$383/sqft
$-- HOA
What's special
Immaculate modern farmhouseBreathtaking viewsHandcrafted railingStunning light fixturesTwo versatile bonus roomsStatement vent hoodExpansive grounds
- 15 days
- 2,470
- 191
Likely to sell faster than
Zillow last checked:
Listing updated:
Listed by:
Sharon Majetich,
Coldwell Banker Kinard Realty - Dalton
Source: Carpet Capital AOR,MLS#: 136260
Facts & features
Interior
Bedrooms & bathrooms
- Bedrooms: 4
- Bathrooms: 4
Rooms
- Room types: Bonus Room, Study
Primary bedroom
- Features: Master on Main Level
- Level: First
Bedroom 2
- Level: Second
Bedroom 3
- Level: Second
Bedroom 4
- Level: Second
Primary bathroom
- Description: Full/Main
- Features: Double Vanity, Garden Tub
Bathroom 2
- Description: Half/Main
Bathroom 3
- Description: Full/2nd
Heating
- Central
Cooling
- Central Air
Appliances
- Included: Dishwasher, Oven/Range Combo-Gas, Refrigerator w/Icemaker
Features
- Other-See Remarks, Kitchen Island, Pantry(s), Pantry(s)-Walk-in, Breakfast Bar, Formal-Separate DR, Other Ventilation
- Flooring: Other-See Remarks
- Windows: Thermopane Windows
- Basement: None
- Attic: Walk-In
- Has fireplace: Yes
- Fireplace features: Living Room, Other-See Remarks
Interior area
- Total structure area: 3,267
- Total interior livable area: 3,267 sqft
Property
Parking
- Total spaces: 2
- Parking features: Attached Garage - 2 Cars
- Attached garage spaces: 2
- Has uncovered spaces: Yes
Features
- Levels: Two
- Patio & porch: Porch-Covered, Porch-Screened
- Waterfront features: Creek
Lot
- Size: 13.89 Acres
- Dimensions: 13.89
- Features: Cleared-Mostly, Level-Mostly, Private/Secluded, Sloping-Some
Details
- Additional structures: Barn(s)
- Parcel number: 2720101005
Construction
Type & style
- Home type: SingleFamily
- Architectural style: Contemporary
- Property subtype: Single Family Residence
Materials
- Other
- Roof: Architectural
Condition
- Year built: 2022
Utilities & green energy
- Sewer: Septic Tank
- Utilities for property: Water Available
Community & HOA
Community
- Subdivision: None
Location
- Region: Rocky Face
Financial & listing details
- Price per square foot: $383/sqft
- Tax assessed value: $910,216
- Annual tax amount: $7,834
- Date on market: 8/21/2026
- Listing terms: Possession at Closing
Estimated market value
$1,214,600
$1.15M - $1.28M
$3,368/mo
Price history
| Date | Event | Price |
|---|---|---|
| 8/21/2026 | Listed for sale | $1,250,000$383/sqft |
Source:  Carpet Capital AOR #136260 Report a problem Carpet Capital AOR #136260 Report a problem | ||
Public tax history
| Year | Property taxes | Tax assessment |
|---|---|---|
| 2025 | $7,834 +12.9% | $364,086 +39.3% |
| 2024 | $6,940 +8.2% | $261,321 +12.2% |
| 2023 | $6,413 +505.9% | $232,840 +548.8% |
| 2022 | $1,058 | $35,886 |
Find assessor info on the county website
Monthly payment
Est. payment
Payment breakdown
Explore the cost of this home by adjusting the details. Changes won't be saved.Climate risks
Neighborhood: 30740
Nearby schools
Schools provided by the listing agent
- Elementary: West Side
- Middle: Westside
- High: Northwest
Source: Carpet Capital AOR. This data may not be complete. We recommend contacting the local school district to confirm school assignments for this home.
Similar homes
- $1,100,0003 bd4 ba3.3k sqft1834 Old Ringgold Rd, Rocky Face, GA 30740For Sale
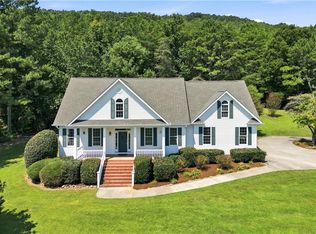
 MLS ID #7833301, Kelly Garland, Keller Williams Realty Northwest, LLC.. FMLS GA
 - $909,9994 bd4 ba2.9k sqft417 Davis Ridge Rd, Ringgold, GA 30736For Sale
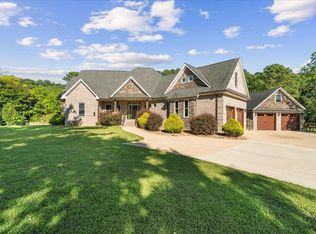 MLS ID #1542112, Kristi Coker. Greater Chattanooga Realtors
 - $1,250,0006 bd6 ba4.2k sqft200 Waters Dr, Ringgold, GA 30736For Sale
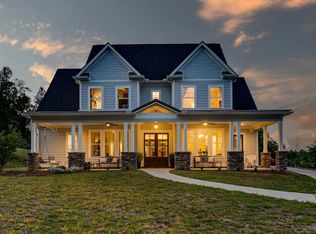 MLS ID #1531980, Natalia Bauman. Greater Chattanooga Realtors
 - $949,0004 bd3 ba3.6k sqft706 S Mount Sinai Rd, Dalton, GA 30720For Sale
 MLS ID #136202, Amy Kinard. Carpet Capital AOR
 - $1,250,0003 bd3 ba2.9k sqft139 Harris Ln, La Fayette, GA 30728Active
 MLS ID #10491392, Tennille Wilson, Keller Williams Realty Atl. Partners. GAMLS
 - $1,350,0005 bd6 ba4.8k sqft4619 S Highway 341, Chickamauga, GA 30707ActiveMLS ID #10805441, Lou Guoc, Momentum Realty. GAMLS
