Rare opportunity - a detached home in the Perkiomen Valley School District under $350k! The first floor offers kitchen, dining room, living room with fireplace, and a bedroom. The second floor has 2 more bedrooms, full bath, and a bonus office area. The basement has a 1 car garage, mechanical area, storage area, and ground level walk out door. There's also a nice size side porch and ample driveway parking - all on a .47 acre lot! Close to schools, parks, shopping, dining in Skippack, Collegeville, Limerick, Harleysville, and the Upper Perkiomen Valley. Plus conveniently located near commuter routes Rt 29, Rt 73, Rt 63, Rt 113, and Rt 422. Make your appointment to see this property today!
For sale
$342,700
19 Cepp Rd, Perkiomenville, PA 18074
3beds
1,116sqft
Single Family Residence
Built in 1956
0.47 Acres Lot
$334,800 Zestimate®
$307/sqft
$-- HOA
What's special
Dining roomAmple driveway parkingNice size side porchBonus office area
- 3 days |
- 969 |
- 82 |
Zillow last checked:
Listing updated:
Listed by:
Rick Sheppard 610-864-9872,
EXP Realty, LLC 8883977352
Source: Bright MLS,MLS#: PAMC2190592
Facts & features
Interior
Bedrooms & bathrooms
- Bedrooms: 3
- Bathrooms: 1
- Full bathrooms: 1
- Main level bedrooms: 1
Rooms
- Room types: Living Room, Dining Room, Bedroom 2, Bedroom 3, Kitchen, Bedroom 1, Office, Full Bath
Bedroom 1
- Level: Upper
- Area: 162 Square Feet
- Dimensions: 9 X 18
Bedroom 2
- Level: Upper
- Area: 108 Square Feet
- Dimensions: 9 X 12
Bedroom 3
- Level: Main
- Area: 108 Square Feet
- Dimensions: 9 X 12
Bedroom 3
- Level: Main
- Area: 108 Square Feet
- Dimensions: 9 X 12
Dining room
- Level: Main
- Area: 108 Square Feet
- Dimensions: 9 X 12
Other
- Level: Upper
- Area: 60 Square Feet
- Dimensions: 6 X 10
Kitchen
- Level: Main
- Area: 110 Square Feet
- Dimensions: 10 X 11
Living room
- Features: Fireplace - Gas
- Level: Main
- Area: 253 Square Feet
- Dimensions: 11 X 23
Office
- Level: Upper
- Area: 100 Square Feet
- Dimensions: 10 X 10
Heating
- Baseboard, Oil
Cooling
- None
Appliances
- Included: Water Heater
- Laundry: In Basement
Features
- Basement: Interior Entry,Exterior Entry,Unfinished,Garage Access
- Number of fireplaces: 1
- Fireplace features: Gas/Propane, Mantel(s)
Interior area
- Total structure area: 1,116
- Total interior livable area: 1,116 sqft
- Finished area above ground: 1,116
- Finished area below ground: 0
Property
Parking
- Total spaces: 6
- Parking features: Basement, Attached, Driveway
- Attached garage spaces: 1
- Uncovered spaces: 5
Accessibility
- Accessibility features: None
Features
- Levels: Two
- Stories: 2
- Patio & porch: Porch
- Pool features: None
- Has view: Yes
- View description: Pond
- Has water view: Yes
- Water view: Pond
Lot
- Size: 0.47 Acres
- Dimensions: 205.00 x 0.00
Details
- Additional structures: Above Grade, Below Grade
- Parcel number: 380000145006
- Zoning: RES
- Special conditions: Standard
Construction
Type & style
- Home type: SingleFamily
- Architectural style: Cape Cod
- Property subtype: Single Family Residence
Materials
- Vinyl Siding
- Foundation: Block
Condition
- New construction: No
- Year built: 1956
Utilities & green energy
- Sewer: On Site Septic
- Water: Well
- Utilities for property: Propane
Community & HOA
Community
- Subdivision: Spring Mount
HOA
- Has HOA: No
Location
- Region: Perkiomenville
- Municipality: LOWER FREDERICK TWP
Financial & listing details
- Price per square foot: $307/sqft
- Tax assessed value: $111,250
- Annual tax amount: $5,558
- Date on market: 8/12/2026
- Listing agreement: Exclusive Right To Sell
- Listing terms: Cash,Conventional,FHA,VA Loan,USDA Loan
- Inclusions: Refrigerator, Washer, Dryer, Freezer, Dehumidifier
- Ownership: Fee Simple
Estimated market value
$334,800
$318,000 - $352,000
$2,333/mo
Price history
| Date | Event | Price |
|---|---|---|
| 8/12/2026 | Listed for sale | $342,700$307/sqft |
Source:  Bright MLS #PAMC2190592 Report a problem Bright MLS #PAMC2190592 Report a problem | ||
Public tax history
| Year | Property taxes | Tax assessment |
|---|---|---|
| 2025 | $5,098 +4.6% | $111,250 |
| 2024 | $4,875 | $111,250 |
| 2023 | $4,875 +4.4% | $111,250 |
| 2022 | $4,671 +1.5% | $111,250 |
| 2021 | $4,600 +2.4% | $111,250 |
| 2020 | $4,493 +2.3% | $111,250 |
| 2019 | $4,394 +2.5% | $111,250 |
| 2018 | $4,288 +3% | $111,250 |
| 2017 | $4,162 +3.4% | $111,250 |
| 2016 | $4,025 +1.9% | $111,250 |
| 2015 | $3,951 +2.1% | $111,250 |
| 2014 | $3,868 +1.5% | $111,250 |
| 2013 | $3,810 +1.9% | $111,250 |
| 2012 | $3,738 +3.1% | $111,250 |
| 2011 | $3,626 +2.5% | $111,250 |
| 2010 | $3,538 +3.3% | $111,250 |
| 2009 | $3,425 +3.8% | $111,250 |
| 2008 | $3,299 +4.2% | -- |
| 2007 | $3,165 +8.8% | -- |
| 2006 | $2,909 +8.3% | -- |
| 2005 | $2,687 +10.8% | -- |
| 2004 | $2,426 +4.2% | -- |
| 2003 | $2,329 +1.7% | -- |
| 2002 | $2,289 +10.5% | -- |
| 2000 | $2,072 +3.8% | -- |
| 1999 | $1,996 | -- |
Find assessor info on the county website
Monthly payment
Est. payment
Payment breakdown
Explore the cost of this home by adjusting the details. Changes won't be saved.Climate risks
Neighborhood: 18074
Nearby schools
GreatSchools rating
- 7/10Schwenksville El SchoolGrades: K-5Distance: 2.9 mi
- 6/10Perkiomen Valley Middle-WestGrades: 6-8Distance: 1.4 mi
- 9/10Perkiomen Valley High SchoolGrades: 9-12Distance: 5 mi
Schools provided by the listing agent
- District: Perkiomen Valley
Source: Bright MLS. This data may not be complete. We recommend contacting the local school district to confirm school assignments for this home.
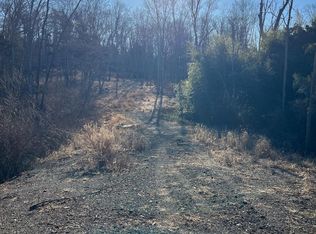
- $350,0003.27 acres21 Cepp Rd, Perkiomenville, PA 18074Sold
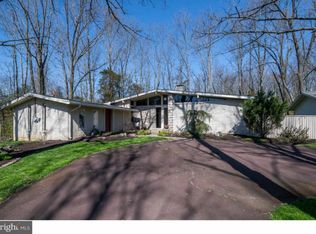
- $579,4004 bd3 ba1.9k sqft24 Cepp Rd, Perkiomenville, PA 18074Off Market
- $457,5004 bd3 ba1.9k sqft15 Cepp Rd, Perkiomenville, PA 18074Off Market
- $632,7003 bd2 ba3k sqft26 Cepp Rd, Perkiomenville, PA 18074Off Market
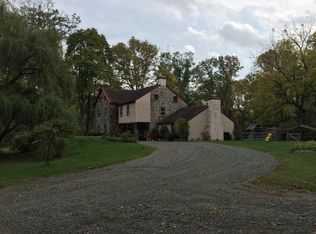
- $484,4003 bd1 ba2.1k sqft23 Cepp Rd, Perkiomenville, PA 18074Off Market
- $434,6003 bd1 ba2.3k sqft11 Cepp Rd, Perkiomenville, PA 18074Off Market
- $721,4004 bd6 ba3.2k sqft17 Cepp Rd, Perkiomenville, PA 18074Off Market
- $645,3004 bd2 ba2.7k sqft28 Cepp Rd, Perkiomenville, PA 18074Off Market
A local agent can set up tours, give advice and negotiate with sellers.
A local lender can help you make sure your offer is ready when you are.
Similar homes
- $409,0003 bd2 ba1.5k sqft6 Perkiomen Ave, Spring Mount, PA 19473For Sale

 MLS ID #PAMC2189988, Kacie Jones, Realty One Group Advocates. Bright MLS
 - $335,0003 bd1 ba1.5k sqft1043 Clemmers Mill Rd, Schwenksville, PA 19473For Sale
 MLS ID #PAMC2185236, Gregory Martire, Springer Realty Group. Bright MLS
 - $360,0002 bd1 ba936 sqft667 Constitution Ave, Pottstown, PA 19464For Sale
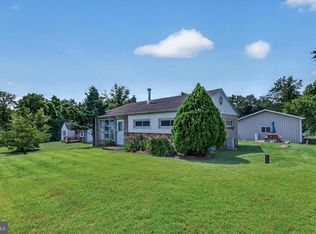 MLS ID #PAMC2190586, Bob Benfield, Realty One Group Restore - Collegeville. Bright MLS
 - $389,9003 bd2 ba1.3k sqft106 Stephanie Ln, Collegeville, PA 19426For Sale
 MLS ID #PAMC2190664, Eric Andrew Cui, EXP Realty, LLC. Bright MLS
 - $275,0002 bd1 ba924 sqft1787 Hendricks Rd, Harleysville, PA 19438For SaleMLS ID #PAMC2191326, John L Herzstein, Real Estate Excel-Perkasie. Bright MLS
- $365,0004 bd2 ba1.6k sqft1278 N Washington St, Pottstown, PA 19464For SaleMLS ID #PAMC2190230, Randall Weeber, RE/MAX Of Reading. Bright MLS
- $300,0003 bd2 ba1.4k sqft1032 N Warren St, Pottstown, PA 19464For SaleMLS ID #PAMC2189154, Jennifer Davidheiser, The Real Estate Professionals-Pottstown. Bright MLS
- $374,9003 bd1 ba1k sqft1937 Hoffmansville Rd, Frederick, PA 19435For SaleMLS ID #PAMC2170700, Chris Griswold, EXP Realty, LLC. Bright MLS
- $375,0003 bd1 ba1.2k sqft105 N Ridge Rd, Perkasie, PA 18944For SaleMLS ID #PABU2127222, Kathy Cassel, RE/MAX Reliance. Bright MLS
- $360,0003 bd1 ba1.4k sqft82 Spruce Ave, Birdsboro, PA 19508For SaleMLS ID #PABK2076116, Debbie Gardinier, Iron Valley Real Estate of Berks. Bright MLS
- $350,0003 bd2 ba1.2k sqft1027 Riverside Dr, Pottstown, PA 19465For SaleMLS ID #PACT2132612, Glen Russell, EXP Realty, LLC. Bright MLS
- $387,0005 bd2 ba1.6k sqft658 Macoby St, Green Lane, PA 18054For SaleMLS ID #PAMC2187422, Tahira Spence, Long & Foster Real Estate, Inc.. Bright MLS
- $349,9003 bd2 ba1.5k sqft1924 Juniata Rd, Norristown, PA 19403For SaleMLS ID #PAMC2175758, Richard Parke, RE/MAX Main Line-Kimberton. Bright MLS
- $299,0004 bd2 ba1k sqft1406 N State St, Pottstown, PA 19464For SaleMLS ID #PAMC2187664, Chris Napoli, Carr Real Estate Company. Bright MLS
- $450,0003 bd1 ba1k sqft535 W Mill St, Quakertown, PA 18951For SaleMLS ID #PABU2128558, Sue Deily, RE/MAX 440 - Quakertown. Bright MLS
- $495,0003 bd2 ba1.6k sqft2990 Chestnut Hill Rd, Pottstown, PA 19465For SaleMLS ID #PACT2132814, Janette Spirk, Compass RE. Bright MLS
- $434,9993 bd2 ba1.4k sqft115 Sunset Ln, Boyertown, PA 19512For SaleMLS ID #PABK2075002, brendan lamy, RE/MAX Of Reading. Bright MLS
- $385,0004 bd2 ba1k sqft827 Pennbrook Ave, Lansdale, PA 19446For SaleMLS ID #PAMC2185386, Joe Budd Jr., Realty One Group Restore - BlueBell. Bright MLS
- $320,0003 bd2 ba1k sqft1940 Dunbar Rd, Pottstown, PA 19465For SaleMLS ID #PACT2130092, Bryan Woodall, Realty One Group Restore - Collegeville. Bright MLS
- $325,0003 bd3 ba1.6k sqft227 Grove Cir #60, Sellersville, PA 18960For SaleMLS ID #PABU2127346, Jason Ostrowsky, BHHS Fox & Roach-Blue Bell. Bright MLS
