Nestled in prestigious Northside Bryn Mawr, this exquisite custom Colonial residence, built in 2007 by E.B. Mahoney and beautifully renovated in 2021, offers a harmonious blend of luxury and comfort. Built with only the finest of materials with a cinder block exterior with masonry overlay and limestone trim. Incredibly low taxes (+- $34k) are an added bonus! Spanning nearly a flat acre, the property is a serene retreat, surrounded by lush landscaping and mature trees, providing a tranquil backdrop for your everyday life. Step inside to discover an inviting interior that exudes elegance and functionality. The two story grand foyer welcomes you with a stunning curved staircase, leading to 4 spacious bedrooms each with ensuite bathrooms. You'll find 10 foot ceilings throughout the first floor. The heart of the home is the gourmet kitchen, featuring upgraded countertops, a large island, and top-of-the-line Wolf & Sub-Zero stainless steel appliances, including a commercial range and double ovens. The butler's pantry and breakfast area make entertaining effortless, while the family room off the kitchen creates a warm gathering space. Rich hardwood and tumbled marble flooring flow throughout the home, complemented by plaster crown moldings and built-ins that add a touch of sophistication. Cozy up by one of the two marble fireplaces, or unwind in the luxurious saltwater spa or heated pool. The outdoor space is equally impressive, featuring extensive hardscaping, multiple patios, and a terrace that invites you to enjoy the serene garden and courtyard views. The fully finished windowed basement offers additional living space, perfect for hosting gatherings or enjoying a quiet evening in. With thoughtful features like a main floor laundry, cedar closets, and a security system, this home is designed for both convenience and peace of mind. Parking is a breeze with an oversized three-car garage and an asphalt & stone driveway with courtyard, ensuring ample space for guests. Located in a suburban setting, this property provides a perfect balance of privacy and accessibility, making it an ideal sanctuary for those seeking an exclusive lifestyle. Experience the epitome of luxury living in this remarkable home, where every detail has been meticulously crafted to create a warm and inviting atmosphere.
For sale
$3,999,998
726 John Barry Dr, Bryn Mawr, PA 19010
6beds
8,700sqft
Single Family Residence
Built in 2007
0.98 Acres Lot
$-- Zestimate®
$460/sqft
$-- HOA
What's special
Two marble fireplacesHeated poolMultiple patiosLuxurious saltwater spaTwo story grand foyerExtensive hardscapingMain floor laundry
- 597 days
- 2,213
- 125
Zillow last checked:
Listing updated:
Listed by:
Andrea Desy Edrei 917-968-7848,
SERHANT PENNSYLVANIA LLC 6106359977
Source: Bright MLS,MLS#: PAMC2135044
Facts & features
Interior
Bedrooms & bathrooms
- Bedrooms: 6
- Bathrooms: 9
- Full bathrooms: 6
- 1/2 bathrooms: 3
Rooms
- Room types: Living Room, Dining Room, Primary Bedroom, Bedroom 2, Bedroom 3, Bedroom 4, Bedroom 5, Kitchen, Game Room, Family Room, Library, Breakfast Room, Bedroom 1, Exercise Room, Laundry, Other, Bathroom 1, Bathroom 2, Bathroom 3, Bonus Room, Full Bath, Half Bath
Primary bedroom
- Features: Balcony Access, Attached Bathroom, Built-in Features, Cathedral/Vaulted Ceiling, Countertop(s) - Quartz, Double Sink, Flooring - Marble, Primary Bedroom - Sitting Area, Primary Bedroom - Dressing Area, Soaking Tub, Walk-In Closet(s)
- Level: Upper
Bedroom 1
- Level: Upper
Bedroom 2
- Level: Upper
Bedroom 3
- Level: Upper
Bedroom 4
- Level: Upper
Bedroom 5
- Level: Upper
Bathroom 1
- Level: Upper
Bathroom 2
- Level: Upper
Bathroom 3
- Level: Upper
Bonus room
- Features: Basement - Finished, Flooring - Carpet
- Level: Lower
Breakfast room
- Features: Flooring - Marble
- Level: Main
Dining room
- Features: Flooring - HardWood
- Level: Main
Exercise room
- Features: Basement - Finished, Flooring - Carpet
- Level: Lower
Family room
- Level: Main
Other
- Level: Upper
Other
- Level: Upper
Other
- Level: Upper
Game room
- Features: Basement - Finished, Flooring - Carpet
- Level: Lower
Half bath
- Level: Upper
Half bath
- Level: Upper
Half bath
- Level: Upper
Kitchen
- Features: Breakfast Bar, Granite Counters, Flooring - Marble, Kitchen Island, Eat-in Kitchen, Kitchen - Gas Cooking
- Level: Main
Laundry
- Level: Main
Library
- Features: Built-in Features, Fireplace - Gas, Flooring - HardWood, Window Treatments
- Level: Main
Living room
- Features: Fireplace - Gas, Flooring - HardWood, Built-in Features, Crown Molding
- Level: Main
Other
- Features: Built-in Features, Countertop(s) - Solid Surface, Flooring - HardWood, Wet Bar
- Level: Main
Heating
- Programmable Thermostat, Zoned, Radiant, Central, Natural Gas
Cooling
- Central Air, Natural Gas
Appliances
- Included: Microwave, Range, Dishwasher, Exhaust Fan, Freezer, Ice Maker, Double Oven, Oven/Range - Gas, Refrigerator, Six Burner Stove, Stainless Steel Appliance(s), Gas Water Heater
- Laundry: Main Level, Laundry Room
Features
- Additional Stairway, Bar, Breakfast Area, Built-in Features, Butlers Pantry, Cedar Closet(s), Crown Molding, Curved Staircase, Dining Area, Family Room Off Kitchen, Kitchen - Gourmet, Kitchen Island, Kitchen - Table Space, Upgraded Countertops, Walk-In Closet(s), 9'+ Ceilings, 2 Story Ceilings
- Flooring: Hardwood, Marble
- Doors: Double Entry
- Windows: Double Pane Windows, Palladian, Transom
- Basement: Partial,Finished,Heated,Concrete,Windows
- Number of fireplaces: 2
- Fireplace features: Marble, Gas/Propane
Interior area
- Total structure area: 9,500
- Total interior livable area: 8,700 sqft
- Finished area above ground: 5,900
- Finished area below ground: 2,800
Property
Parking
- Total spaces: 3
- Parking features: Garage Faces Front, Garage Door Opener, Inside Entrance, Oversized, Asphalt, Driveway, Attached
- Attached garage spaces: 3
- Has uncovered spaces: Yes
Accessibility
- Accessibility features: None
Features
- Levels: Two
- Stories: 2
- Patio & porch: Patio, Terrace
- Exterior features: Extensive Hardscape, Lighting, Play Area, Balcony
- Has private pool: Yes
- Pool features: Gunite, Heated, Salt Water, Pool/Spa Combo, Private
- Has spa: Yes
- Spa features: Heated
- Fencing: Aluminum,Electric
- Has view: Yes
- View description: Garden, Trees/Woods, Courtyard
Lot
- Size: 0.98 Acres
- Dimensions: 212.00 x 0.00
- Features: Backs to Trees, Cul-De-Sac, Landscaped, Level, Suburban
Details
- Additional structures: Above Grade, Below Grade
- Parcel number: 400027848003
- Zoning: 1101 RES: 1 FAM
- Special conditions: Standard
Construction
Type & style
- Home type: SingleFamily
- Architectural style: Colonial
- Property subtype: Single Family Residence
Materials
- Concrete, Stone, Masonry
- Foundation: Concrete Perimeter
- Roof: Architectural Shingle
Condition
- Excellent
- New construction: No
- Year built: 2007
- Major remodel year: 2021
Details
- Builder model: Custom built
- Builder name: E.B. Mahoney
Utilities & green energy
- Sewer: Public Sewer
- Water: Public
- Utilities for property: Underground Utilities
Community & HOA
Community
- Security: Security System
- Subdivision: Bryn Mawr
HOA
- Has HOA: No
Location
- Region: Bryn Mawr
- Municipality: LOWER MERION TWP
Financial & listing details
- Price per square foot: $460/sqft
- Tax assessed value: $750,400
- Annual tax amount: $33,028
- Date on market: 4/4/2025
- Listing agreement: Exclusive Right To Sell
- Listing terms: Cash,Conventional
- Exclusions: Artwork, Piano, Dining Room Chandeliers And Sconces, Family Room Sconces, Living Room Chandelier
- Ownership: Fee Simple
Estimated market value
Not available
Estimated sales range
Not available
Not available
Price history
| Date | Event | Price |
|---|---|---|
| 11/1/2026 | Listed for sale | $3,999,9980%$460/sqft |
Source:  Bright MLS #PAMC2135044 Report a problem | ||
| 11/19/2025 | Listed for sale | $3,999,999-14%$460/sqft |
Source: Bright MLS #PAMC2135044 Report a problem | ||
| 4/4/2025 | Listed for sale | $4,650,000+16.3%$534/sqft |
Source: Bright MLS #PAMC2135044 Report a problem | ||
| 11/7/2024 | Listing removed | $3,999,998$460/sqft |
Source: Bright MLS #PAMC2092340 Report a problem | ||
| 3/30/2024 | Price change | $3,999,9980%$460/sqft |
Source: Bright MLS #PAMC2092340 Report a problem | ||
| 1/6/2024 | Listed for sale | $3,999,999-10.6%$460/sqft |
Source: Bright MLS #PAMC2092340 Report a problem | ||
| 1/1/2024 | Listing removed | -- |
Source: Bright MLS #PAMC2083582 Report a problem | ||
| 9/14/2023 | Listed for sale | $4,475,000-0.4%$514/sqft |
Source: Bright MLS #PAMC2083582 Report a problem | ||
| 8/14/2023 | Listing removed | $4,495,000$517/sqft |
Source: Bright MLS #PAMC2068310 Report a problem | ||
| 4/19/2023 | Listed for sale | $4,495,000+547.2%$517/sqft |
Source: Bright MLS #PAMC2068310 Report a problem | ||
| 11/2/2001 | Sold | $694,500$80/sqft |
Source: Public Record Report a problem | ||
Public tax history
| Year | Property taxes | Tax assessment |
|---|---|---|
| 2025 | $32,477 +5% | $750,400 |
| 2024 | $30,925 | $750,400 |
| 2023 | $30,925 +4.9% | $750,400 |
| 2022 | $29,476 +2.3% | $750,400 |
| 2021 | $28,804 -33.7% | $750,400 -35.3% |
| 2020 | $43,438 +1.8% | $1,160,000 |
| 2019 | $42,671 +1.9% | $1,160,000 |
| 2018 | $41,890 +3% | $1,160,000 |
| 2017 | $40,652 +3.4% | $1,160,000 |
| 2016 | $39,301 +3.7% | $1,160,000 |
| 2015 | $37,903 +3% | $1,160,000 |
| 2014 | $36,799 +2.9% | $1,160,000 |
| 2013 | $35,758 +1.5% | $1,160,000 |
| 2012 | $35,227 -11.1% | $1,160,000 -15.8% |
| 2011 | $39,621 +3.6% | $1,377,420 |
| 2010 | $38,260 +5.3% | $1,377,420 |
| 2009 | $36,340 +5.1% | $1,377,420 |
| 2008 | $34,591 +564.2% | -- |
| 2007 | $5,208 +7.6% | -- |
| 2006 | $4,841 -53.8% | -- |
| 2005 | $10,487 +6.2% | -- |
| 2004 | $9,878 +5.9% | -- |
| 2003 | $9,331 +9.4% | -- |
| 2002 | $8,530 +9.4% | -- |
| 2000 | $7,796 +4.6% | -- |
| 1999 | $7,455 | -- |
Find assessor info on the county website
Monthly payment
Est. payment
Payment breakdown
Explore the cost of this home by adjusting the details. Changes won't be saved.Climate risks
Neighborhood: 19010
Nearby schools
Schools provided by the listing agent
- Elementary: Gladwyne
- Middle: Black Rock
- High: Harriton
- District: Lower Merion
Source: Bright MLS. This data may not be complete. We recommend contacting the local school district to confirm school assignments for this home.
- $1,912,6004 bd2 ba5.3k sqft732 John Barry Dr, Bryn Mawr, PA 19010Off Market
- $2,048,4004 bd3 ba4.2k sqft708 John Barry Dr, Bryn Mawr, PA 19010Off Market
- $2,522,1006 bd5 ba7.5k sqft1115 Springmont Cir, Bryn Mawr, PA 19010Off Market
- $2,103,5004 bd3 ba5.2k sqft750 John Barry Dr, Bryn Mawr, PA 19010Off Market
Similar homes
- $2,999,0005 bd6 ba6.5k sqft1019 Morris Ave, Bryn Mawr, PA 19010For Sale

 MLS ID #PAMC2195522, Robin Halpern, Compass RE. Bright MLS
- $2,695,0005 bd6 ba7.9k sqft1075 Green Valley Rd, Bryn Mawr, PA 19010For Sale
 MLS ID #PAMC2198254, Arielle Roemer, BHHS Fox & Roach At the Harper, Rittenhouse Square. Bright MLS
- $3,500,0005 bd7 ba7.3k sqft1850 W Montgomery Ave, Villanova, PA 19085For Sale
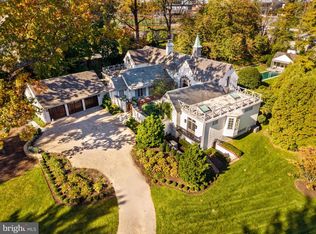 MLS ID #PAMC2199542, Deborah Dorsey, BHHS Fox & Roach-Rosemont. Bright MLS
- $4,125,0005 bd7 ba5.8k sqft315 Keithwood Rd, Wynnewood, PA 19096For Sale
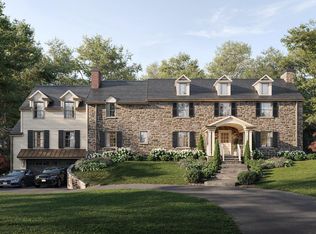 MLS ID #PAMC2191146, Stephanie Ellis, Compass RE. Bright MLS
- $3,150,0007 bd5 ba6.9k sqft764 Mount Moro Rd, Villanova, PA 19085For SaleMLS ID #PAMC2194940, Lavinia Smerconish, Compass RE. Bright MLS
- $4,300,0008 bd7 ba8.8k sqft8221 Seminole St, Philadelphia, PA 19118For SaleMLS ID #PAPH2655344, Michele Cooley, BHHS Fox & Roach-Center City Walnut. Bright MLS
- $3,500,0004 bd5 ba5.9k sqft243 Conshohocken State Rd, Penn Valley, PA 19072For SaleMLS ID #PAMC2192506, Damon Michels, KW Main Line - Narberth. Bright MLS
- $2,995,0005 bd6 ba7k sqft1330 N Avignon Dr, Gladwyne, PA 19035For SaleMLS ID #PAMC2196172, Lavinia Smerconish, Compass RE. Bright MLS
- $2,595,0005 bd4 ba4.4k sqft391 Port Royal Ave, Philadelphia, PA 19128New ConstructionMLS ID #PAPH2692094, Michala Costello, Compass RE. Bright MLS
- $3,672,0004 bd4 ba4.5k sqft3111 Sawmill Rd #E, Newtown Square, PA 19073New ConstructionMLS ID #PADE2127348, Gary Scheivert, BHHS Fox & Roach-Media. Bright MLS
- $3,850,0005 bd6 ba4.9k sqft3111 Sawmill Rd Lot 1-C, Newtown Square, PA 19073New ConstructionMLS ID #PADE2123738, Gary Scheivert, BHHS Fox & Roach-Media. Bright MLS
- $3,681,0005 bd6 ba4.5k sqft3111 Sawmill Rd Lot 1-B, Newtown Square, PA 19073New ConstructionMLS ID #PADE2123732, Gary Scheivert, BHHS Fox & Roach-Media. Bright MLS
- $3,750,0005 bd9 ba11k sqft892 S Penn Oak Rd, Ambler, PA 19002For SaleMLS ID #PAMC2197964, Sharon Woods, Real Broker, LLC. Bright MLS
- $3,675,0006 bd8 ba9.9k sqft1347 Fording Brook Rd, Lower Gwynedd, PA 19002For SaleMLS ID #PAMC2176784, Jenna Sutow, Compass RE. Bright MLS
- $2,795,0006 bd6 ba7.7k sqft16 Harrison Dr, Newtown Square, PA 19073For SaleMLS ID #PADE2123342, Marybeth Bowman, BHHS Fox & Roach Wayne-Devon. Bright MLS
- $3,999,0005 bd5 ba6.7k sqft639 Church Rd, Malvern, PA 19355For SaleMLS ID #PACT2133332, Meghan Chorin, Compass RE. Bright MLS
- $4,000,0006 bd5 ba4.5k sqft1120 Clover Ln, Glen Mills, PA 19342For SaleMLS ID #PADE2123456, Robert Capps, Coldwell Banker Realty. Bright MLS
- $4,750,0006 bd8 ba10k sqft925 Drovers Ln, Chester Springs, PA 19425For SaleMLS ID #PACT2135006, Luisa Ramondo, Kurfiss Sotheby's International Realty. Bright MLS
- $2,499,9996 bd7 ba8k sqft6625 Lincoln Dr, Philadelphia, PA 19119For SaleMLS ID #PAPH2672900, Ryan Quinn, Space & Company. Bright MLS
