SO MANY POSSIBILITIES WITH THIS BEAUTIFUL, UNIQUE PROPERTY!! THERE IS NO OTHER HOME ON THE MARKET LIKE IT! THIS ESTATE OFFERS PEACEFUL LIVING ALONG WITH SO MANY POSSIBILITIES! THERE ARE 7 BUILDINGS ON THIS EXPANSIVE 28 ACRE ESTATE! UPON ENTERING THIS GORGEOUS HOME, YOU WILL FIND AN ENTRYWAY WITH A BEAUTIFUL SPIRAL STAIRCASE, A SPACIOUS FAMILY ROOM WITH VAULTED CEILING, BEAUTIFUL EXPOSED BEAMS, LARGE CHANDELIER, STONE FIREPLACE, LARGE KITCHEN WITH ISLAND, DOUBLE-OVEN, STORAGE, & BREAKFAST BAR. THE HOME OFFERS 5 BEDROOMS/4 1/2 BATHS WITH MASTER ON MAIN, AN UPSTAIRS COZY LOFT AREA, A BEAUTIFUL SUNROOM WITH PEACEFUL VIEWS WHICH OPENS TO LIGHTED DECK OVERLOOKING FOREST & CREEK (LIGHTED) - TALK ABOUT RELAXATION!! THE SUNROOM OFFERS A STUNNING WOOD STAIRCASE WITH MID-LANDING AREA, CHANDELIER, LEADING TO THE ATRIUM AND LARGE OPEN BASEMENT THAT IS AN ENTERTAINER'S DREAM! THE BASEMENT IS VERY OPEN DUE TO NOT REQUIRING SUPPORT PILLARS, HAS A BAR WITH SINK, FULL BATH, SAUNA, STEAM ROOM, AND LARGE STORAGE ROOM/TORNADO SHELTER! WALK OUT BASEMENT ATRIUM OPENS TO PATIO & LARGE SWIM SPA. MANY OUTDOOR LIGHTS ON THE PROPERTY ON ADJUSTABLE TIMER. THIS PROPERTY ALSO OFFERS A SEPARATE 3 CAR GARAGE (20X40) WITH TONGUE & GROOVE CEILING, PANELLED WALLS & HVAC! THE PAVILLION (20x40) & NEARBY STAGE HAVE BEAUTIFUL LIGHTING, CAFE STYLE STRING LIGHTS, & OUTLETS! THE GORGEOUS/RUSTIC BARN OFFERS SO MUCH POTENTIAL FOR ENTERTAINMENT WITH AN OUTDOOR BAR AND A BATHROOM BUILDING (WATER AND SCEPTIC)! THE NEWLY RENOVATED GUEST HOUSE OFFERS 2 BEDROOMS, 1 FULL BATH, 10FT CEILINGS, NEW APPLIANCES AND AN OPEN FLOOR PLAN! ADJACENT, THERE IS ANOTHER 2 CAR GARAGE (20X40) WITH POWER, WATER, WASHER/DRYER, AND SINK (RECENTLY RENOVATED WITH GAME ROOM AREA, CABINET STORAGE,2 GARAGE DOORS, AND STORAGE!) POLE LIGHTING THROUGHOUT THE PROPERTY AS WELL! GATED ENTRANCE WITH 1/4 MILE PAVED DRIVEWAY LEADING TO YOUR NEW HOME/OASIS!! SCHEDULE YOUR PRIVATE TOUR TODAY!!!
Active
$2,000,000
2900 Orchard Rd SW, Conyers, GA 30094
5beds
7,113sqft
Single Family Residence
Built in 1976
28.02 Acres Lot
$1,857,600 Zestimate®
$281/sqft
$-- HOA
What's special
Stone fireplaceSteam roomBeautiful spiral staircaseUpstairs cozy loft areaBeautiful exposed beamsBreakfast barLarge kitchen with island
- 146 days
- 342
- 34
Zillow last checked:
Listing updated:
Listed by:
Lisa Navarro 770-846-3921,
HomeSmart
Source: GAMLS,MLS#: 10771751
Facts & features
Interior
Bedrooms & bathrooms
- Bedrooms: 5
- Bathrooms: 5
- Full bathrooms: 4
- 1/2 bathrooms: 1
- Main level bathrooms: 1
- Main level bedrooms: 1
Rooms
- Room types: Family Room, Foyer, Game Room, Laundry, Loft, Sun Room
Dining room
- Features: Separate Room
Kitchen
- Features: Breakfast Bar, Breakfast Room, Kitchen Island, Solid Surface Counters
Heating
- Central
Cooling
- Ceiling Fan(s), Central Air
Appliances
- Included: Dishwasher, Dryer, Microwave, Oven/Range (Combo), Refrigerator, Washer
- Laundry: Common Area, In Hall
Features
- Beamed Ceilings, Double Vanity, High Ceilings, Master On Main Level, Sauna, Separate Shower, Soaking Tub, Tile Bath, Entrance Foyer, Vaulted Ceiling(s), Walk-In Closet(s), Wet Bar
- Flooring: Hardwood
- Basement: Bath Finished,Daylight,Exterior Entry,Finished,Full,Interior Entry
- Number of fireplaces: 1
- Fireplace features: Family Room
Interior area
- Total structure area: 7,113
- Total interior livable area: 7,113 sqft
- Finished area above ground: 4,391
- Finished area below ground: 2,722
Property
Parking
- Parking features: Garage, Storage
- Has garage: Yes
Features
- Levels: Two
- Stories: 2
- Patio & porch: Deck, Patio, Porch
- Exterior features: Garden
- On waterfront: Yes
- Waterfront features: Creek
Lot
- Size: 28.02 Acres
- Features: Private
Details
- Additional structures: Barn(s), Garage(s), Gazebo, Guest House
- Parcel number: 0140010008
Construction
Type & style
- Home type: SingleFamily
- Architectural style: Traditional
- Property subtype: Single Family Residence
Materials
- Stone
- Roof: Composition
Condition
- Resale
- New construction: No
- Year built: 1976
Utilities & green energy
- Sewer: Septic Tank
- Water: Well
- Utilities for property: Electricity Available, Water Available
Community & HOA
Community
- Features: None
- Subdivision: none
HOA
- Has HOA: No
- Services included: None
Location
- Region: Conyers
Financial & listing details
- Price per square foot: $281/sqft
- Tax assessed value: $701,000
- Annual tax amount: $5,126
- Date on market: 5/26/2026
- Cumulative days on market: 146 days
- Listing agreement: Exclusive Right To Sell
- Listing terms: Cash,Conventional,FHA
- Electric utility on property: Yes
Estimated market value
$1,857,600
$1.76M - $1.95M
$4,357/mo
Price history
| Date | Event | Price |
|---|---|---|
| 5/26/2026 | Listed for sale | $2,000,000-20%$281/sqft |
Source:  GAMLS #10771751 Report a problem GAMLS #10771751 Report a problem | ||
| 1/1/2026 | Listing removed | $2,500,000$351/sqft |
Source:  FMLS GA #7591799 Report a problem FMLS GA #7591799 Report a problem | ||
| 6/4/2025 | Listed for sale | $2,500,000+400%$351/sqft |
Source: GAMLS #10536337 Report a problem | ||
| 4/29/2022 | Sold | $500,000$70/sqft |
Source: Public Record Report a problem | ||
Public tax history
| Year | Property taxes | Tax assessment |
|---|---|---|
| 2025 | $7,912 +48.1% | $280,400 |
| 2024 | $5,343 +140.8% | $280,400 +12.6% |
| 2023 | $2,219 -77.2% | $248,920 +2.7% |
| 2022 | $9,730 +21.6% | $242,280 +30.7% |
| 2021 | $8,000 -3.8% | $185,320 |
| 2020 | $8,319 -7.6% | $185,320 -7.2% |
| 2019 | $9,005 +38.3% | $199,720 +14.4% |
| 2018 | $6,510 +7.9% | $174,640 +6.3% |
| 2017 | $6,030 +0.1% | $164,280 |
| 2016 | $6,023 | $164,280 +20.8% |
| 2015 | $6,023 +27.2% | $136,000 -2.2% |
| 2014 | $4,734 -9.1% | $139,108 -1.7% |
| 2013 | $5,209 +8% | $141,548 |
| 2012 | $4,824 -1.7% | -- |
| 2011 | $4,905 +4.1% | $196,988 -1.9% |
| 2010 | $4,713 -2% | $200,788 -6% |
| 2009 | $4,808 -37.5% | $213,668 |
| 2008 | $7,688 +72.1% | $213,668 +13% |
| 2004 | $4,468 -14.2% | $189,042 +10.3% |
| 2002 | $5,210 -4% | $171,400 |
| 2001 | $5,428 +5.7% | $171,400 +6.9% |
| 2000 | $5,133 | $160,320 |
Find assessor info on the county website
Monthly payment
Est. payment
Payment breakdown
Explore the cost of this home by adjusting the details. Changes won't be saved.Climate risks
Neighborhood: 30094
Nearby schools
Schools provided by the listing agent
- Elementary: Lorraine
- Middle: Gen Ray Davis
- High: Heritage
Source: GAMLS. This data may not be complete. We recommend contacting the local school district to confirm school assignments for this home.
- $527,2005 bd4 ba3.1k sqft3327 Branch Valley Trl, Conyers, GA 30094Off Market
- $568,1005 bd4 ba3.6k sqft3309 Branch Valley Trl, Conyers, GA 30094Off Market
- $529,5005 bd5 ba3.3k sqft3331 Branch Valley Trl, Conyers, GA 30094Off Market
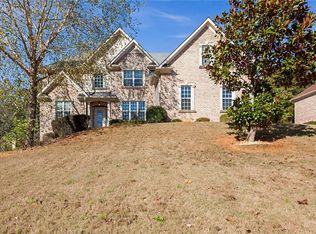
- $509,9006 bd5 ba2.4k sqft3317 Branch Valley Trl, Conyers, GA 30094Off Market
Similar homes
- $1,999,0006 bd6 ba7.8k sqft302 Shadow Gln, McDonough, GA 30253Active

 MLS ID #10824230, John Black, Atlanta Luxury RE Associates. GAMLS
 - $1,490,0005 bd3 ba5.6k sqft766 Kibbee Rd, McDonough, GA 30252Active
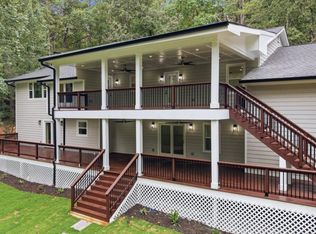 MLS ID #10848535, Shakenia Essien, Atlanta Communities. GAMLS
 - $1,999,0004 bd4 ba7.3k sqft2440 Emerald Dr, Jonesboro, GA 30236Active
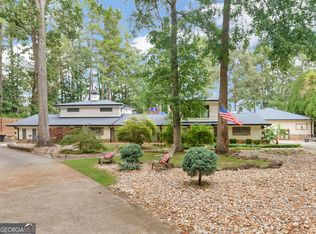 MLS ID #10866468, Lane Farmer, Keller Williams Realty Atl. Partners. GAMLS
 - $2,000,0004 bd4 ba3.6k sqft460 Dixie Rd, Covington, GA 30014Active
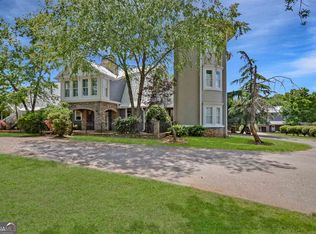 MLS ID #20132139, Kelly Adams Cooley, Adams Asset Management Inc.. GAMLS
 - $1,289,0005 bd5 ba4.5k sqft2862 Flat Shoals Rd SW, Conyers, GA 30094ActiveMLS ID #10758064, Taurus J Ligon, Heir Realty. GAMLS
- $1,550,0005 bd6 ba5k sqft1416 Mount Bethel Rd, McDonough, GA 30252For Sale
 MLS ID #7851004, Jennifer Bienstock, Armont Real Estate. FMLS GA
 - $1,500,0006 bd5 ba7.3k sqft4446 Thurgood Estates Dr, Ellenwood, GA 30294ActiveMLS ID #10845275, Patricia K Spicer, Premier Realty of Georgia LLC. GAMLS
- $1,224,9505 bd6 ba5.7k sqft1370 Cook Rd, Oxford, GA 30054ActiveMLS ID #10832233, Ginny E Vanoostrom, Algin Realty, Inc.. GAMLS
- $1,950,0006 bd5 ba4.8k sqft804 Pinetree Dr, Decatur, GA 30030ActiveMLS ID #10812869, Joshua Keen, Keller Williams Realty. GAMLS
- $1,050,0006 bd5 ba6.4k sqft50 Drummond Pl, Covington, GA 30014ActiveMLS ID #10873061, Tonya Bullard, Pinnacle Realtors. GAMLS
- $1,060,0007 bd6 ba4k sqft2100 Highway 138 E #E, Stockbridge, GA 30281For SaleMLS ID #7573481, ROBERTO FUENTES, Virtual Properties Realty.com. FMLS GA
- $1,295,0005 bd6 ba5.8k sqft610 Elliott Rd, McDonough, GA 30252ActiveMLS ID #10775646, Kyle Elston, The Legacy Real Estate Group. GAMLS
- $1,395,0004 bd4 ba4.3k sqft419 Parker Rd, McDonough, GA 30252ActiveMLS ID #10805528, Christie Thornton, Chapman Group Realty, Inc.. GAMLS
- $1,085,0004 bd4 ba4.3k sqft291 Flat Shoals Church Rd, Stockbridge, GA 30281ActiveMLS ID #10826862, Patricia A Traber, Keller Williams Realty Atl. Partners. GAMLS
- $2,050,0006 bd7 ba10k sqft2173 Spencers Way, Stone Mountain, GA 30087ActiveMLS ID #10685316, Lateefa Mosley, Keller Williams Realty Atl. Partners. GAMLS
- $2,500,0006 bd6 ba6.5k sqft2880 Emerald Dr, Jonesboro, GA 30236ActiveMLS ID #10819830, Michael Weatherly, Dover Realty Co. Inc.. GAMLS
- $1,499,9006 bd7 ba4.9k sqft3210 Peeksville Rd, Locust Grove, GA 30248ActiveMLS ID #10768144, Kasie Pier, Century 21 Integra. GAMLS
- $1,650,0006 bd5 ba3.5k sqft435 Nelson Ferry Rd, Decatur, GA 30030ActiveMLS ID #10874736, Chuck D Smith, Keller Williams Realty. GAMLS
- $1,999,9006 bd6 ba5.8k sqft996 Sycamore Dr, Decatur, GA 30030ActiveMLS ID #10831992, Jennifer Gordon, NorthGroup Real Estate Inc. GAMLS
- $1,650,0006 bd8 ba9.1k sqft3117 Lake Park Dr, Jonesboro, GA 30236ActiveMLS ID #10847447, Robert Payne, Keller Williams Realty Atl. Partners. GAMLS
