Located in the heart of Gladwyne, this thoughtfully and meticulously updated home combines timeless design with modern comfort in one of the Main Line's most sought-after neighborhoods. Offering five bedrooms, four full bathrooms, and one half bath, the home provides generous living spaces with a layout that is both functional and welcoming. Recent major improvements include: new roof (2024), new HVAC (2024), new plumbing (2024), Lutron smart electrical (2024), new 75g HWH (2025), new whole home generac generator (2025), and new windows throughout (2026). A gracious foyer with black-and-white checkered marble flooring sets the tone for the home's classic meets modern interior. Hardwood floors extend throughout the main living areas, beginning with the formal living room, where a working wood-burning fireplace creates a warm and inviting gathering space. The formal dining room, highlighted by a large bay window, is filled with natural light and offers ample space for hosting family dinners or larger celebrations. The bright and inviting kitchen offers abundant workspace with granite countertops, custom cabinetry, stainless steel appliances, a double oven, and a large center island. Open to the family room, it creates a functional layout that makes everyday living and entertaining effortless. The adjoining family room is anchored by a second working wood-burning fireplace, offering a comfortable space to gather with family and friends, or for children to play or do homework as meals are prepared. The second level offers five generously sized bedrooms, including two with ensuite bathrooms for added privacy. The primary suite serves as a peaceful retreat with raised ceilings, spacious his-and-her closets, and a beautifully appointed ensuite bath. The oversized walk-in shower features dual diverter shower heads, creating a spa-like experience while maintaining the home's understated elegance. The finished walkout lower level provides exceptional flexibility and functions beautifully as an in-law or guest suite. Complete with a private full bathroom, pantry storage, and direct access to the rear patio, it offers a comfortable, self-contained space for extended family, overnight guests, or multi-generational living. It also provides plenty of additional room for recreation, a home office, fitness space, or media room. Outdoor living is equally inviting, with a bi-level deck and rear patio offering plenty of space for dining, entertaining, or simply enjoying the peaceful setting. A rear-entry two-car garage preserves the home's curb appeal while adding everyday convenience. Located within the highly regarded Lower Merion School District and just minutes from the shops, restaurants, and amenities of the Main Line, this home offers an ideal combination of location, space, and thoughtful updates. Blending classic character with carefully considered improvements, this is a home designed for comfortable everyday living and effortless entertaining.
Pending
$1,950,000
1536 Monticello Dr, Gladwyne, PA 19035
5beds
3,858sqft
:
Get pre-qualified$12,050/mo
Single Family Residence
Built in 1960
0.88 Acres Lot
$1,844,400 Zestimate®
$505/sqft
$-- HOA
What's special
Rear-entry two-car garageCustom cabinetryBi-level deckFive bedroomsLarge center islandDouble ovenSpacious his-and-her closets
- 3 days |
- 1,915 |
- 134 |
Zillow last checked:
Listing updated:
Listed by:
Jennifer Govberg Schulman 610-804-8756,
Hightop Real Estate LLC 2152460606
Source: Bright MLS,MLS#: PAMC2190654
Facts & features
Interior
Bedrooms & bathrooms
- Bedrooms: 5
- Bathrooms: 5
- Full bathrooms: 4
- 1/2 bathrooms: 1
- Main level bathrooms: 5
- Main level bedrooms: 5
Basement
- Area: 0
Heating
- Central, Natural Gas
Cooling
- Central Air, Natural Gas
Appliances
- Included: Built-In Range, Cooktop, Dishwasher, Disposal, Extra Refrigerator/Freezer, Ice Maker, Microwave, Double Oven, Oven/Range - Gas, Oven/Range - Electric, Refrigerator, Stainless Steel Appliance(s), Gas Water Heater
Features
- Attic
- Flooring: Hardwood
- Windows: Bay/Bow, Double Hung, Energy Efficient, Vinyl Clad
- Basement: Finished,Heated,Exterior Entry,Walk-Out Access
- Number of fireplaces: 2
Interior area
- Total structure area: 3,858
- Total interior livable area: 3,858 sqft
- Finished area above ground: 3,858
- Finished area below ground: 0
Property
Parking
- Total spaces: 2
- Parking features: Garage Faces Rear, Attached
- Attached garage spaces: 2
Accessibility
- Accessibility features: Accessible Entrance
Features
- Levels: Three
- Stories: 3
- Patio & porch: Deck, Patio
- Pool features: None
Lot
- Size: 0.88 Acres
- Dimensions: 94.00 x 0.00
Details
- Additional structures: Above Grade, Below Grade
- Parcel number: 400040716005
- Zoning: RA
- Special conditions: Standard
- Other equipment: Negotiable, See Remarks
Construction
Type & style
- Home type: SingleFamily
- Architectural style: Colonial
- Property subtype: Single Family Residence
Materials
- Stucco, Block
- Foundation: Concrete Perimeter
- Roof: Pitched
Condition
- Excellent
- New construction: No
- Year built: 1960
Utilities & green energy
- Sewer: On Site Septic
- Water: Public
Community & HOA
Community
- Subdivision: Gladwyne
HOA
- Has HOA: No
Location
- Region: Gladwyne
- Municipality: LOWER MERION TWP
Financial & listing details
- Price per square foot: $505/sqft
- Tax assessed value: $398,790
- Annual tax amount: $18,851
- Date on market: 8/12/2026
- Listing agreement: Exclusive Right To Sell
- Listing terms: Cash,Conventional
- Inclusions: Refrigerator (2), Double-oven, Dishwasher, Wine Refrigerator, Gas Fire Pit
- Ownership: Fee Simple
Estimated market value
$1,844,400
$1.75M - $1.94M
$7,864/mo
Price history
| Date | Event | Price |
|---|---|---|
| 8/15/2026 | Pending sale | $1,950,000$505/sqft |
Source:  Bright MLS #PAMC2190654 Report a problem Bright MLS #PAMC2190654 Report a problem | ||
| 8/12/2026 | Listed for sale | $1,950,000+69.6%$505/sqft |
Source: Bright MLS #PAMC2190654 Report a problem | ||
| 2/2/2024 | Sold | $1,150,000-4.2%$298/sqft |
Source: Bright MLS #PAMC2086844 Report a problem | ||
| 12/19/2023 | Pending sale | $1,200,000$311/sqft |
Source: Bright MLS #PAMC2086844 Report a problem | ||
| 12/6/2023 | Contingent | $1,200,000$311/sqft |
Source: Bright MLS #PAMC2086844 Report a problem | ||
| 11/2/2023 | Listed for sale | $1,200,000+86%$311/sqft |
Source: Bright MLS #PAMC2086844 Report a problem | ||
| 3/5/2012 | Sold | $645,000-0.8%$167/sqft |
Source: Public Record Report a problem | ||
| 11/16/2011 | Price change | $650,000-3.7%$168/sqft |
Source: Prudential Fox and Roach #5919695 Report a problem | ||
| 7/15/2011 | Listed for sale | $675,000$175/sqft |
Source: Prudential Fox and Roach #5919695 Report a problem | ||
Public tax history
| Year | Property taxes | Tax assessment |
|---|---|---|
| 2025 | $17,259 +6.2% | $398,790 +1.1% |
| 2024 | $16,250 | $394,290 |
| 2023 | $16,250 +4.9% | $394,290 |
| 2022 | $15,488 +2.3% | $394,290 |
| 2021 | $15,135 +2.5% | $394,290 |
| 2020 | $14,766 +1.8% | $394,290 |
| 2019 | $14,505 +1.9% | $394,290 |
| 2018 | $14,239 +3% | $394,290 |
| 2017 | $13,818 +3.4% | $394,290 |
| 2016 | $13,359 +3.7% | $394,290 |
| 2015 | $12,884 +3% | $394,290 |
| 2014 | $12,508 +2.9% | $394,290 |
| 2013 | $12,155 +1.5% | $394,290 |
| 2012 | $11,974 +5.6% | $394,290 |
| 2011 | $11,342 +3.6% | $394,290 |
| 2010 | $10,952 +5.3% | $394,290 |
| 2009 | $10,403 +5.1% | $394,290 |
| 2008 | $9,902 +3% | -- |
| 2007 | $9,614 +7.6% | -- |
| 2006 | $8,938 +3.9% | -- |
| 2005 | $8,606 +6.2% | -- |
| 2004 | $8,106 +5.9% | -- |
| 2003 | $7,657 +9.4% | -- |
| 2002 | $7,000 +9.4% | -- |
| 2000 | $6,399 +4.6% | -- |
| 1999 | $6,119 | -- |
Find assessor info on the county website
Monthly payment
Est. payment
Payment breakdown
Explore the cost of this home by adjusting the details. Changes won't be saved.Climate risks
Neighborhood: 19035
Nearby schools
GreatSchools rating
- 10/10Gladwyne SchoolGrades: K-4Distance: 1.4 mi
- 9/10Black Rock Middle SchoolGrades: 5-8Distance: 3.1 mi
- 10/10Harriton Senior High SchoolGrades: 9-12Distance: 2 mi
Schools provided by the listing agent
- Elementary: Gladwyne
- Middle: Black Rock
- High: Harriton
- District: Lower Merion
Source: Bright MLS. This data may not be complete. We recommend contacting the local school district to confirm school assignments for this home.
- $900,0004 bd4 ba2.5k sqft1534 Monticello Dr, Gladwyne, PA 19035Sold
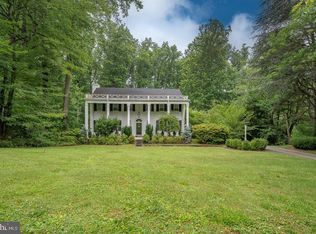
- $1,325,0005 bd4 ba4.5k sqft1538 Monticello Dr, Gladwyne, PA 19035Sold
- $1,027,1004 bd3 ba3.2k sqft1600 Mount Vernon Cir, Gladwyne, PA 19035Off Market
- $1,444,8004 bd3 ba3.5k sqft1539 Monticello Dr, Gladwyne, PA 19035Off Market
- $991,3004 bd3 ba2.9k sqft1530 Monticello Dr, Gladwyne, PA 19035Off Market
- $2,745,6006 bd4 ba4.9k sqft1563 Lafayette Rd, Gladwyne, PA 19035Off Market
- $1,239,2004 bd3 ba3.3k sqft1531 Monticello Dr, Gladwyne, PA 19035Off Market
- $1,354,9004 bd3 ba4k sqft1608 Mount Vernon Cir, Gladwyne, PA 19035Off Market
A local agent can set up tours, give advice and negotiate with sellers.
Similar homes
- $2,290,0005 bd6 ba4.2k sqft418 Mill Creek Rd, Gladwyne, PA 19035For Sale

 MLS ID #PAMC2191268, David D'Agostino, Howard Hanna Real Estate Services. Bright MLS
 - $1,925,0005 bd4 ba4.4k sqft822 Chauncey Rd, Narberth, PA 19072For Sale
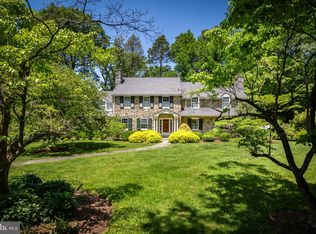 MLS ID #PAMC2189094, Deborah Dorsey, BHHS Fox & Roach-Rosemont. Bright MLS
 - $1,250,0005 bd5 ba3.3k sqft1120 Norsam Rd, Gladwyne, PA 19035For Sale
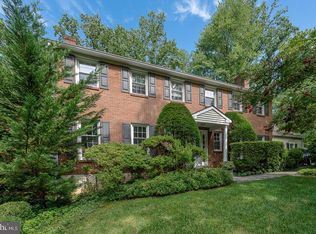 MLS ID #PAMC2189920, Cathy Hamilton, BHHS Fox & Roach-Rosemont. Bright MLS
 - $2,199,0005 bd5 ba4.9k sqft1215 Club House Rd, Gladwyne, PA 19035For Sale
 MLS ID #PAMC2188216, Veronika Shumkova, Opus Elite Real Estate. Bright MLS
 - $1,950,0006 bd5 ba3.6k sqft516 E Gravers Ln, Wyndmoor, PA 19038For SaleMLS ID #PAMC2185632, Meredith Chatot, Compass RE. Bright MLS
- $1,695,0005 bd4 ba4.2k sqft206 N Bowman Ave, Merion Station, PA 19066For SaleMLS ID #PAMC2190024, Renee hill, Long & Foster Real Estate, Inc.. Bright MLS
- $1,595,0005 bd5 ba4.2k sqft361 Malin Rd, Newtown Square, PA 19073For SaleMLS ID #PADE2121428, Athena Hashemoghli, Empower Real Estate, LLC. Bright MLS
- $1,977,0004 bd3 ba3.4k sqft770 Lewis Ln, Ambler, PA 19002For SaleMLS ID #PAMC2189640, John Spognardi, RE/MAX Signature. Bright MLS
- $1,999,9996 bd5 ba3.8k sqft1013 Indian Creek Rd, Wynnewood, PA 19096For SaleMLS ID #PAMC2186960, Kenneth Wall, BHHS Fox & Roach-West Chester. Bright MLS
- $995,0005 bd5 ba3.5k sqft208 Righters Mill Rd, Gladwyne, PA 19035For SaleMLS ID #PAMC2174924, Ed Foy, KW Empower. Bright MLS
- $979,0005 bd4 ba3.3k sqft8408 Elliston Dr, Wyndmoor, PA 19038For SaleMLS ID #PAMC2190604, Reid Rosenthal, BHHS Fox & Roach At the Harper, Rittenhouse Square. Bright MLS
- $1,824,9904 bd5 ba4.6k sqft0 Skippack Pike, Blue Bell, PA 19422New ConstructionMLS ID #PAMC2188618, Nikki Brown, Foxlane Homes. Bright MLS
- $1,650,0006 bd5 ba4.5k sqft912 Weadley Rd, Radnor, PA 19087For SaleMLS ID #PACT2126974, Betty Angelucci, BHHS Fox & Roach Wayne-Devon. Bright MLS
- $1,295,0004 bd4 ba2.9k sqft433 Homestead Rd, Strafford, PA 19087For SaleMLS ID #PACT2133116, Shiloh Cornelius, Keller Williams Realty Devon-Wayne. Bright MLS
- $1,925,0005 bd5 ba4k sqft111 Saint Pauls Rd, Ardmore, PA 19003For SaleMLS ID #PAMC2171410, Edward Owsik, Duffy Real Estate-Narberth. Bright MLS
- $2,000,0003 bd5 ba3.7k sqft3-5 E Chestnut Hill Ave, Philadelphia, PA 19118For SaleMLS ID #PAPH2620922, Damon Michels, KW Main Line - Narberth. Bright MLS
- $1,150,0004 bd5 ba3.4k sqft503 Old Lancaster Rd, Haverford, PA 19041For SaleMLS ID #PAMC2190760, Doug Fero, Compass RE. Bright MLS
- $1,175,0004 bd3 ba3.2k sqft8123 Roanoke St, Philadelphia, PA 19118For SaleMLS ID #PAPH2658676, Megan Cornely, Compass RE. Bright MLS
- $1,400,0004 bd3 ba3k sqft1223 Hagys Ford Rd, Penn Valley, PA 19072For SaleMLS ID #PAMC2179778, Tom Toole III, RE/MAX Main Line-West Chester. Bright MLS
- $1,300,0006 bd3 ba3.1k sqft351 Hidden River Rd, Narberth, PA 19072For SaleMLS ID #PAMC2188726, James Gorecki, Premium Realty Castor Inc. Bright MLS
