Welcome to 8126 Crushed Pepper Avenue, a beautifully updated 3-bedroom, 2-bath home with a dedicated den in The Enclave at Lake Jean. From the moment you enter, the open floor plan and inviting water view create a bright and comfortable setting for everyday living and entertaining. The spacious kitchen is the heart of the home and features 42-inch cabinetry, granite countertops, stainless steel appliances, a newer French door refrigerator, pendant lighting, and a large center island with seating. The kitchen opens seamlessly to the dining and living areas, while wood-look laminate flooring throughout the main living spaces gives the home a warm, cohesive feel. Updated lighting, built-in shelving, fresh interior paint, and updated bathroom tile add to the home's move-in-ready appeal. The flexible den provides additional space for a home office, playroom, or guest area. Outside, the fenced backyard offers plenty of room to relax or entertain, with a patio, mature landscaping, and peaceful water views. The well-maintained landscaping and attractive stone-accented exterior add great curb appeal. The Enclave at Lake Jean offers neighborhood amenities including a boardwalk, dock, playground, and picnic and barbecue areas. Conveniently located near UCF, Full Sail University, Valencia College, shopping, dining, and major roadways including SR 417 and SR 408, with easy access to downtown Orlando and Orlando International Airport.
For sale
$550,000
8126 CRUSHED PEPPER AVENUE, ORLANDO, FL 32817
3beds
1,752sqft
Single Family Residence
Built in 2010
0.34 Acres Lot
$533,700 Zestimate®
$314/sqft
$83/mo HOA
What's special
Updated lightingGranite countertopsInviting water viewFresh interior paintDedicated denOpen floor planNewer french door refrigerator
- 3 days |
- 276 |
- 9 |
Likely to sell faster than
Zillow last checked:
Listing updated:
Listed by:
Denise McKinley 407-625-0635,
RE/MAX TOWN & COUNTRY REALTY 407-695-2066
Source: Stellar MLS,MLS#: O6432694 Originating MLS: Orlando Regional
Originating MLS: Orlando Regional
Facts & features
Interior
Bedrooms & bathrooms
- Bedrooms: 3
- Bathrooms: 2
- Full bathrooms: 2
Primary bedroom
- Features: Walk-In Closet(s)
- Level: First
- Area: 208 Square Feet
- Dimensions: 13x16
Primary bathroom
- Level: First
- Area: 108 Square Feet
- Dimensions: 12x9
Bathroom 1
- Level: First
- Area: 120 Square Feet
- Dimensions: 12x10
Bathroom 2
- Level: First
- Area: 209 Square Feet
- Dimensions: 11x19
Dining room
- Level: First
- Area: 96 Square Feet
- Dimensions: 8x12
Family room
- Level: First
- Area: 143 Square Feet
- Dimensions: 11x13
Kitchen
- Level: First
- Area: 221 Square Feet
- Dimensions: 17x13
Living room
- Level: First
- Area: 255 Square Feet
- Dimensions: 15x17
Heating
- Central
Cooling
- Central Air
Appliances
- Included: Dishwasher, Microwave, Range, Refrigerator
- Laundry: Inside
Features
- Ceiling Fan(s), Kitchen/Family Room Combo, Primary Bedroom Main Floor, Stone Counters, Walk-In Closet(s)
- Flooring: Ceramic Tile, Laminate
- Doors: Sliding Doors
- Has fireplace: No
Interior area
- Total structure area: 2,200
- Total interior livable area: 1,752 sqft
Video & virtual tour
Property
Parking
- Total spaces: 2
- Parking features: Garage - Attached
- Attached garage spaces: 2
Features
- Levels: One
- Stories: 1
- Exterior features: Irrigation System
- Fencing: Fenced
- Has view: Yes
- View description: Trees/Woods, Water, Pond
- Has water view: Yes
- Water view: Water,Pond
- Waterfront features: Lake Privileges
Lot
- Size: 0.34 Acres
Details
- Parcel number: 112230247801090
- Zoning: R-L-D
- Special conditions: None
Construction
Type & style
- Home type: SingleFamily
- Property subtype: Single Family Residence
Materials
- Block, Stucco
- Foundation: Slab
- Roof: Shingle
Condition
- New construction: No
- Year built: 2010
Utilities & green energy
- Sewer: Public Sewer
- Water: Public
- Utilities for property: BB/HS Internet Available, Cable Available, Sewer Available
Community & HOA
Community
- Pet fee: $0 monthly
- Subdivision: ENCLAVE/LK JEAN
HOA
- Has HOA: Yes
- HOA fee: $83 monthly
- HOA name: Bono Associates
- HOA phone: 407-233-3560
Location
- Region: Orlando
Financial & listing details
- Price per square foot: $314/sqft
- Tax assessed value: $440,298
- Annual tax amount: $4,285
- Date on market: 8/11/2026
- Cumulative days on market: 4 days
- Listing terms: Cash,Conventional,FHA,VA Loan
- Ownership: Fee Simple
- Total actual rent: 0
- Road surface type: Paved
Estimated market value
$533,700
$507,000 - $560,000
$2,591/mo
Price history
| Date | Event | Price |
|---|---|---|
| 8/11/2026 | Listed for sale | $550,000+97.8%$314/sqft |
Source:  Stellar MLS #O6432694 Report a problem Stellar MLS #O6432694 Report a problem | ||
| 1/1/2019 | Sold | $278,000-3.7%$159/sqft |
Source: Public Record Report a problem | ||
| 11/1/2018 | Listed for sale | $288,750+30.4%$165/sqft |
Source: WATSON REALTY CORP #O5743435 Report a problem | ||
| 6/17/2016 | Sold | $221,500-9.6%$126/sqft |
Source: Public Record Report a problem | ||
| 5/7/2016 | Pending sale | $245,000$140/sqft |
Source: Keller Williams - Orlando SW #O5430208 Report a problem | ||
| 4/4/2016 | Listed for sale | $245,000+63.1%$140/sqft |
Source: KELLER WILLIAMS CLASSIC REALTY #O5430208 Report a problem | ||
| 8/12/2014 | Sold | $150,200-6.1%$86/sqft |
Source: Public Record Report a problem | ||
| 7/23/2013 | Listing removed | $160,000$91/sqft |
Source: PROPERTY OUTLET INTERNATIONAL #S4715134 Report a problem | ||
| 7/18/2013 | Listed for sale | $160,000-35.5%$91/sqft |
Source: PROPERTY OUTLET INTERNATIONAL #S4715134 Report a problem | ||
| 6/26/2013 | Listing removed | $1,450$1/sqft |
Source: PROPERTY OUTLET INTERNATIONAL #S4713897 Report a problem | ||
| 6/15/2013 | Listed for rent | $1,450$1/sqft |
Source: PROPERTY OUTLET INTERNATIONAL #S4713897 Report a problem | ||
| 4/23/2010 | Sold | $247,900$141/sqft |
Source: Public Record Report a problem | ||
Public tax history
| Year | Property taxes | Tax assessment |
|---|---|---|
| 2024 | $4,072 +7.8% | $254,679 +3% |
| 2023 | $3,777 +4.2% | $247,261 +3% |
| 2022 | $3,623 +0.1% | $240,059 +3% |
| 2021 | $3,620 +1.1% | $233,067 +1.4% |
| 2020 | $3,579 +1% | $229,849 +2.3% |
| 2019 | $3,542 +7.1% | $224,681 +8.3% |
| 2018 | $3,307 | $207,526 +2.2% |
| 2017 | $3,307 -15.6% | $202,975 +3.9% |
| 2016 | $3,918 +1.7% | $195,413 +9.2% |
| 2015 | $3,853 +6.7% | $178,904 +5.5% |
| 2014 | $3,611 +0.8% | $169,532 0% |
| 2013 | $3,582 +33.8% | $169,601 +7.8% |
| 2012 | $2,677 -18.9% | $157,380 -17.8% |
| 2011 | $3,300 +106.7% | $191,367 +204.2% |
| 2010 | $1,597 | $62,913 +23% |
| 2009 | -- | $51,149 -33.4% |
| 2008 | $1,555 -4.8% | $76,800 -5.9% |
| 2007 | $1,633 | $81,600 |
Find assessor info on the county website
Monthly payment
Est. payment
Payment breakdown
Explore the cost of this home by adjusting the details. Changes won't be saved.Climate risks
Neighborhood: 32817
Nearby schools
GreatSchools rating
- 4/10Aloma Elementary SchoolGrades: PK-5Distance: 2 mi
- 7/10Glenridge Middle SchoolGrades: 6-8Distance: 3.7 mi
- 7/10Winter Park High SchoolGrades: 9-12Distance: 2.8 mi
Schools provided by the listing agent
- Elementary: Riverdale Elem
- Middle: Union Park Middle
- High: University High
Source: Stellar MLS. This data may not be complete. We recommend contacting the local school district to confirm school assignments for this home.
- $583,1004 bd4 ba2.3k sqft8120 Crushed Pepper Ave, Orlando, FL 32817Off Market
- $554,4004 bd3 ba2.5k sqft8132 Crushed Pepper Ave, Orlando, FL 32817Off Market

- $595,0004 bd3 ba2.7k sqft2964 Lake Jean Dr, Orlando, FL 32817Sold
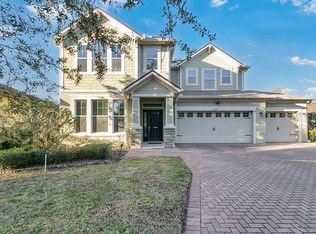
- $726,1005 bd4 ba3.1k sqft8108 Crushed Pepper Ave, Orlando, FL 32817Off Market
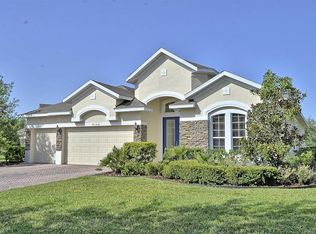
- $503,6004 bd2 ba2k sqft8127 Crushed Pepper Ave, Orlando, FL 32817Off Market
- $633,5004 bd3 ba2.7k sqft2958 Lake Jean Dr, Orlando, FL 32817Off Market
- $597,3004 bd4 ba2.8k sqft8121 Crushed Pepper Ave, Orlando, FL 32817Off Market
- $564,4004 bd3 ba2.2k sqft8060 Crushed Pepper Ave, Orlando, FL 32817Off Market
A local agent can set up tours, give advice and negotiate with sellers.
A local lender can help you make sure your offer is ready when you are.
Similar homes
- $525,0003 bd2 ba1.3k sqft2907 VINE STREET, ORLANDO, FL 32806For Sale

 MLS ID #O6432520, Justin Core, EXP REALTY LLC. Stellar MLS
 - $485,0003 bd2 ba1.6k sqft2936 MOORCROFT CT, ORLANDO, FL 32817For Sale
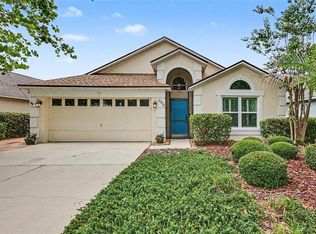 MLS ID #O6413385, Barbara Broughton, PALMANO GROUP RE BROKERAGE LLC. Stellar MLS
 - $530,0004 bd3 ba2.3k sqft1714 CYPRESS RIDGE DRIVE, ORLANDO, FL 32825For Sale
 MLS ID #O6430898, Daniel Rodriguez, NEW HEIGHTS REALTY GROUP. Stellar MLS
 - $495,0004 bd2 ba1.8k sqft8714 HILL PINE ROAD, ORLANDO, FL 32825For Sale
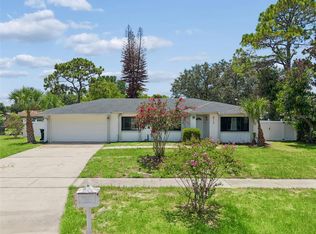 MLS ID #O6428581, Michelle Ingrassia, LPT REALTY, LLC. Stellar MLS
 - $499,0003 bd3 ba2.1k sqft9773 BENNINGTON CHASE DRIVE, ORLANDO, FL 32829For SaleMLS ID #O6430403, Faneeza Mohamed, CENTURY 21 CARIOTI. Stellar MLS
- $475,0003 bd2 ba1.8k sqft8912 VICKROY TERRACE, OVIEDO, FL 32765For SaleMLS ID #O6423044, Kelly Sue Stonebreaker, RE/MAX TOWN & COUNTRY REALTY. Stellar MLS
- $499,9004 bd2 ba1.9k sqft1732 NESTLEWOOD TRAIL, ORLANDO, FL 32837For SaleMLS ID #O6433362, Juan Castro, REDFIN CORPORATION. Stellar MLS
- $514,9004 bd2 ba2.2k sqft3883 KINGSTON OAKS COVE, OVIEDO, FL 32765For SaleMLS ID #O6409493, Allison Day, RE/MAX TOWN & COUNTRY REALTY. Stellar MLS
- $415,0003 bd2 ba1.1k sqft1533 SPRINGTIME LOOP, WINTER PARK, FL 32792For SaleMLS ID #O6431101, Daniel Lennon, LPT REALTY LLC. Stellar MLS
- $525,0004 bd3 ba2.2k sqft4723 CONWAY ROAD, ORLANDO, FL 32812For SaleMLS ID #O6427391, Terry Diederich, KELLER WILLIAMS REALTY AT THE PARKS. Stellar MLS
- $560,0005 bd3 ba2.3k sqft1737 SETTING SUN LOOP, CASSELBERRY, FL 32707For SaleMLS ID #FC318238, Jonathan Campanella, REALTY EXECUTIVES OCEANSIDE. Stellar MLS
- $557,9004 bd3 ba2.4k sqft268 TAVESTOCK LOOP, WINTER SPRINGS, FL 32708For SaleMLS ID #O6407307, Zep Bholai-Lawrence, FUSILIER REALTY GROUP. Stellar MLS
- $465,0003 bd2 ba1.9k sqft3918 WATERSEND DRIVE, ORLANDO, FL 32829For SaleMLS ID #O6428096, Kristina Williams, SGT YORKS REAL ESTATE SERVICES. Stellar MLS
- $645,0004 bd3 ba2.2k sqft1010 PALADIN COURT, ORLANDO, FL 32812For SaleMLS ID #O6428464, Carmen Quintana, COLDWELL BANKER REALTY. Stellar MLS
- $490,0003 bd2 ba1.6k sqft1055 CHESTERFIELD CIRCLE, WINTER SPRINGS, FL 32708For SaleMLS ID #O6413841, Brittany Zapitz, LPT REALTY, LLC. Stellar MLS
- $650,0004 bd3 ba2k sqft3701 VIRGINIA DRIVE, ORLANDO, FL 32803For SaleMLS ID #O6416950, Liam Glover PA, KELLER WILLIAMS WINTER PARK. Stellar MLS
- $575,0002 bd3 ba1.8k sqft1071 ARAGON AVENUE, WINTER PARK, FL 32789For SaleMLS ID #O6429215, Greg Vazzana, FANNIE HILLMAN & ASSOCIATES. Stellar MLS
- $479,0003 bd2 ba1.6k sqft1393 WAUKON CIRCLE, CASSELBERRY, FL 32707For SaleMLS ID #O6416181, Shayna Dorough, LPT REALTY, LLC. Stellar MLS
- $600,0003 bd2 ba1.9k sqft2200 EKANA DRIVE, OVIEDO, FL 32765For SaleMLS ID #O6428162, Candace Garber, TRUDEALS REALTY CORP. Stellar MLS
- $587,5004 bd3 ba2.4k sqft1444 GRAND PALM DRIVE, ORLANDO, FL 32828For SaleMLS ID #O6429138, Cece Wong, EXP REALTY LLC. Stellar MLS
