More than meets the eye at 998 Boston Road! This farmhouse-style Colonial offers the comfort of a move-in-ready home plus potential ADU space to imagine what comes next. Inside offers a bright, open-concept kitchen and living area that makes everyday living and entertaining easy. All 3 bedrooms are upstairs, each with a walk-in closet, including a spacious primary suite with its own bath. Fresh interior paint, hardwood floors, and carpeting in excellent condition add to the home’s welcoming feel. Outside, the oversized backyard offers plenty of room to gather, garden, and play. The real surprise is the large, 2 story outbuilding with electricity and greenhouse space. Use it for hobbies, a workshop, or creative pursuits, and explore its potential for an accessory dwelling unit. The sale includes the adjoining 0 Boston Road parcel, bringing the total lot size to approximately 0.29 acres. Conveniently located in Bradford near shopping, restaurants, commuter routes, and the commuter rail, this property offers charm, flexibility, and possibilities that extend well beyond the main house.
For sale
Price cut: $40K (10/18)
$599,900
998 Boston Rd, Haverhill, MA 01835
3beds
1,960sqft
Single Family Residence
Built in 1894
0.29 Acres Lot
$600,800 Zestimate®
$306/sqft
$-- HOA
What's special
Carpeting in excellent conditionHardwood floorsFresh interior paint
- 46 days
- 1,541
- 143
Zillow last checked:
Listing updated:
Listed by:
Vincent Forzese 978-273-1063,
Realty One Group Nest 978-255-4394,
Erin Connolly 978-873-1942
Source: MLS PIN,MLS#: 73573805
Facts & features
Interior
Bedrooms & bathrooms
- Bedrooms: 3
- Bathrooms: 3
- Full bathrooms: 2
- 1/2 bathrooms: 1
Primary bedroom
- Features: Bathroom - Full, Walk-In Closet(s), Flooring - Hardwood
- Level: Second
- Area: 196
- Dimensions: 14 x 14
Bedroom 2
- Features: Flooring - Wall to Wall Carpet
- Level: Second
- Area: 156
- Dimensions: 12 x 13
Bedroom 3
- Features: Flooring - Wall to Wall Carpet
- Level: Second
- Area: 132
- Dimensions: 11 x 12
Primary bathroom
- Features: Yes
Bathroom 1
- Features: Bathroom - Half, Flooring - Stone/Ceramic Tile
- Level: First
Bathroom 2
- Features: Bathroom - Full, Flooring - Hardwood
- Level: Second
Bathroom 3
- Features: Bathroom - Full, Flooring - Stone/Ceramic Tile
- Level: Second
Dining room
- Features: Flooring - Hardwood
- Level: First
- Area: 208
- Dimensions: 13 x 16
Family room
- Features: Flooring - Hardwood
- Level: First
- Area: 168
- Dimensions: 14 x 12
Kitchen
- Features: Flooring - Stone/Ceramic Tile, Dining Area, Countertops - Stone/Granite/Solid
- Level: First
- Area: 480
- Dimensions: 20 x 24
Living room
- Features: Flooring - Hardwood
- Level: First
- Area: 208
- Dimensions: 13 x 16
Heating
- Forced Air, Natural Gas
Cooling
- Central Air
Appliances
- Included: Gas Water Heater, Tankless Water Heater, Range, Dishwasher, Refrigerator, Washer, Dryer
- Laundry: Second Floor
Features
- Flooring: Tile, Hardwood
- Windows: Insulated Windows
- Basement: Full,Unfinished
- Has fireplace: No
Interior area
- Total structure area: 1,960
- Total interior livable area: 1,960 sqft
- Finished area above ground: 1,960
Property
Parking
- Total spaces: 4
- Parking features: Paved Drive, Off Street
- Uncovered spaces: 4
Features
- Patio & porch: Porch, Deck
- Exterior features: Porch, Deck, Storage, Barn/Stable, Greenhouse, Sprinkler System
Lot
- Size: 0.29 Acres
- Features: Cleared, Gentle Sloping
Details
- Additional structures: Barn/Stable, Greenhouse
- Parcel number: M:0771 B:00779 L:54B,1939842
- Zoning: RH
Construction
Type & style
- Home type: SingleFamily
- Architectural style: Colonial,Farmhouse
- Property subtype: Single Family Residence
Materials
- Frame
- Foundation: Stone
- Roof: Shingle
Condition
- Year built: 1894
Utilities & green energy
- Electric: Circuit Breakers, 200+ Amp Service
- Sewer: Public Sewer
- Water: Public
- Utilities for property: for Gas Range
Community & HOA
Community
- Features: Public Transportation, Shopping, Pool, Tennis Court(s), Park, Walk/Jog Trails, Golf, Medical Facility, Bike Path, Highway Access, House of Worship, Public School
HOA
- Has HOA: No
Location
- Region: Haverhill
Financial & listing details
- Price per square foot: $306/sqft
- Tax assessed value: $631,300
- Annual tax amount: $6,761
- Date on market: 9/9/2026
Estimated market value
$600,800
$571,000 - $631,000
$3,606/mo
Price history
| Date | Event | Price |
|---|---|---|
| 10/18/2026 | Price change | $599,900-6.3%$306/sqft |
Source: MLS PIN #73573805 Report a problem | ||
| 9/30/2026 | Price change | $639,900-4.5%$326/sqft |
Source: MLS PIN #73573805 Report a problem | ||
| 9/9/2026 | Listed for sale | $669,900-2.2%$342/sqft |
Source: MLS PIN #73573805 Report a problem | ||
| 8/14/2026 | Listing removed | $685,000$349/sqft |
Source: MLS PIN #73560816 Report a problem | ||
| 8/7/2026 | Listed for sale | $685,000$349/sqft |
Source: MLS PIN #73560816 Report a problem | ||
| 8/5/2026 | Listing removed | $685,000$349/sqft |
Source: MLS PIN #73547345 Report a problem | ||
| 7/9/2026 | Listed for sale | $685,000+3013.6%$349/sqft |
Source: MLS PIN #73547345 Report a problem | ||
| 7/25/2013 | Sold | $22,000-92.2%$11/sqft |
Source: Public Record Report a problem | ||
| 5/13/2011 | Sold | $283,500-2.2%$145/sqft |
Source: Public Record Report a problem | ||
| 3/2/2011 | Listed for sale | $289,900+187%$148/sqft |
Source: Judith Drapeau #71192689 Report a problem | ||
| 9/28/2010 | Sold | $101,000-19.1%$52/sqft |
Source: Public Record Report a problem | ||
| 8/21/2010 | Listed for sale | $124,900-30.9%$64/sqft |
Source: John Connor #71125291 Report a problem | ||
| 6/25/2010 | Sold | $180,625-27.8%$92/sqft |
Source: Public Record Report a problem | ||
| 8/17/2006 | Sold | $250,000+72.4%$128/sqft |
Source: Public Record Report a problem | ||
| 11/22/1989 | Sold | $145,000$74/sqft |
Source: Public Record Report a problem | ||
Public tax history
| Year | Property taxes | Tax assessment |
|---|---|---|
| 2025 | $6,369 +11.3% | $594,700 +10.6% |
| 2024 | $5,722 +6.2% | $537,800 +11.3% |
| 2023 | $5,387 | $483,100 |
| 2022 | $5,387 +11.1% | $483,100 +33.9% |
| 2021 | $4,848 -0.1% | $360,700 +1.1% |
| 2020 | $4,851 +2.3% | $356,700 +5% |
| 2019 | $4,740 +4% | $339,800 +6.4% |
| 2018 | $4,556 +2.4% | $319,500 +7.7% |
| 2017 | $4,448 +2.1% | $296,700 +4.7% |
| 2016 | $4,355 +0.1% | $283,500 |
| 2015 | $4,352 +4.3% | $283,500 +9.3% |
| 2014 | $4,174 +2.8% | $259,400 |
| 2013 | $4,060 +14.4% | $259,400 +7.9% |
| 2012 | $3,548 +9.2% | $240,400 +3% |
| 2011 | $3,250 +6.9% | $233,300 -2.1% |
| 2010 | $3,039 +5.7% | $238,200 -5.1% |
| 2009 | $2,874 +0.7% | $251,000 -7.5% |
| 2008 | $2,855 +1.9% | $271,400 |
| 2007 | $2,801 | $271,400 |
Find assessor info on the county website
Monthly payment
Est. payment
Payment breakdown
Explore the cost of this home by adjusting the details. Changes won't be saved.Climate risks
Neighborhood: 01835
Similar homes
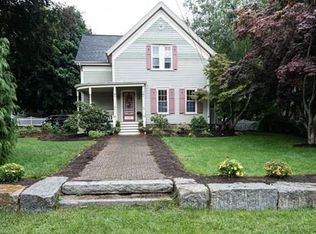
- $635,0004 bd2 ba1.9k sqft663 Main St, Haverhill, MA 01830For Sale
 MLS ID #73593187, The Bakhtiari Group, Compass. MLS PIN
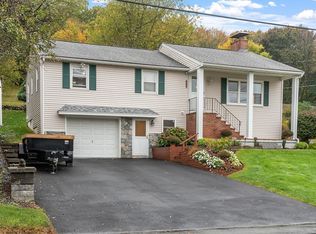
 - $599,9004 bd2 ba1.6k sqft400 Main St, Groveland, MA 01834For Sale
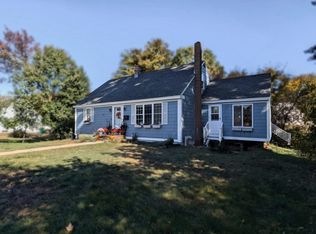 MLS ID #73574934, Domenica Giordano, Century 21 North East. MLS PIN
 - $599,0003 bd1 ba1.6k sqft59 West St, Methuen, MA 01844For Sale
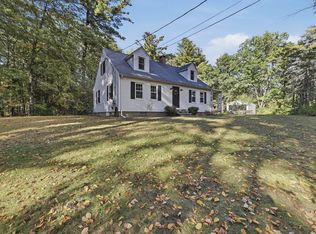 MLS ID #73588609, Diane Mayo, Lamacchia Realty, Inc.. MLS PIN
 - $650,0003 bd2 ba1.6k sqft52 Thornton Ave, Methuen, MA 01844For Sale
 MLS ID #73585192, The Lucci Witte Team, William Raveis R.E. & Home Services. MLS PIN
