If you've been searching for a lovingly cared-for home in desirable Sandown, NH, your search may end right here! This special property has been in the same family since it was built, and the pride of ownership is evident throughout. From the moment you enter the impressive great room, you'll quickly realize this is no ordinary split-level! The heart of the home is the oversized kitchen, dining and family room, a wonderful gathering space highlighted by a beautiful true fieldstone fireplace. The spacious kitchen features granite countertops, stainless steel appliances and plenty of room for everyday living and entertaining. This level also offers an additional living area, two bedrooms, two baths and a large storage closet. The lower level is nearly completely finished and offers tremendous flexibility. You'll find the third bedroom along with two generously sized rooms ready to suit your needs, additional living space, a home office, craft room, exercise room or whatever works best for you. An oversized garage with built-in storage shelving and a convenient mudroom area makes New England winters that much easier. The same love and care continues outside, where the property truly shines. An oversized deck overlooks a wonderful backyard featuring several raised garden beds and beautifully established perennial gardens. Adding even more charm is the delightful potting shed with its own farmer's porch is the perfect spot to sit back, relax and enjoy the surroundings. A truly special Sandown home that has been loved for generations and is ready for its next chapter. Agent is related to Seller.
Active
Listed by: Sue Padden Real Estate LLC • Kevin Higham • 603-887-2792
Price cut: $26K (10/6)
$599,000
89 North Road, Sandown, NH 03873
3beds
2,476sqft
Single Family Residence
Built in 1974
0.95 Acres Lot
$596,200 Zestimate®
$242/sqft
$-- HOA
What's special
Beautiful true fieldstone fireplaceLarge storage closetExercise roomWonderful backyardBeautifully established perennial gardensThird bedroomSeveral raised garden beds
- 54 days
- 925
- 96
Zillow last checked:
Listing updated:
Listed by:
Kevin Higham,
Sue Padden Real Estate LLC 603-887-2792
Source: PrimeMLS,MLS#: 5106623
Facts & features
Interior
Bedrooms & bathrooms
- Bedrooms: 3
- Bathrooms: 2
- Full bathrooms: 1
- 3/4 bathrooms: 1
Heating
- Propane, Oil, Hot Air
Cooling
- Central Air, Zoned
Appliances
- Included: Dishwasher, Dryer, Microwave, Gas Range, Refrigerator, Washer
- Laundry: In Basement
Features
- Cathedral Ceiling(s), Kitchen/Family
- Flooring: Carpet, Tile, Wood
- Basement: Partially Finished,Interior Entry
- Number of fireplaces: 1
- Fireplace features: 1 Fireplace
Interior area
- Total structure area: 3,352
- Total interior livable area: 2,476 sqft
- Finished area above ground: 1,676
- Finished area below ground: 800
Property
Parking
- Total spaces: 2
- Parking features: Paved
- Garage spaces: 2
Features
- Levels: One
- Stories: 1
- Exterior features: Garden, Shed
Lot
- Size: 0.95 Acres
- Features: Landscaped
Details
- Parcel number: SDWNM0019B0029L
- Zoning description: R
- Special conditions: Standard
Construction
Type & style
- Home type: SingleFamily
- Property subtype: Single Family Residence
Materials
- Wood Frame
- Foundation: Poured Concrete
- Roof: Asphalt Shingle
Condition
- New construction: No
- Year built: 1974
Utilities & green energy
- Electric: Circuit Breakers
- Sewer: Septic Tank
- Utilities for property: Cable Available
Community & HOA
Location
- Region: Sandown
Financial & listing details
- Price per square foot: $242/sqft
- Tax assessed value: $444,700
- Annual tax amount: $7,916
- Date on market: 8/25/2026
Estimated market value
$596,200
$566,000 - $626,000
$3,758/mo
Price history
| Date | Event | Price |
|---|---|---|
| 10/6/2026 | Price change | $599,000-4.2%$242/sqft |
Source:  PrimeMLS #5106623 Report a problem PrimeMLS #5106623 Report a problem | ||
| 8/30/2026 | Listed for sale | $625,000$252/sqft |
Source: PrimeMLS #5106623 Report a problem | ||
Public tax history
| Year | Property taxes | Tax assessment |
|---|---|---|
| 2024 | $7,880 -15.2% | $444,700 |
| 2023 | $9,294 +12.2% | $444,700 +52.2% |
| 2022 | $8,287 +2.6% | $292,100 |
| 2020 | $8,079 +2.6% | $292,100 |
| 2019 | $7,875 +1.6% | $292,100 |
| 2018 | $7,752 +5.3% | $292,100 +22.1% |
| 2017 | $7,363 +6.5% | $239,200 +0.9% |
| 2016 | $6,914 +9.5% | $237,100 |
| 2015 | $6,316 -3.5% | $237,100 |
| 2014 | $6,542 +1.9% | $237,100 |
| 2013 | $6,421 +26.8% | $237,100 +2.5% |
| 2007 | $5,063 | $231,300 |
Find assessor info on the county website
Monthly payment
Est. payment
Payment breakdown
Explore the cost of this home by adjusting the details. Changes won't be saved.Climate risks
Neighborhood: 03873
Nearby schools
Schools provided by the listing agent
- Elementary: Sandown North Elem Sch
- Middle: Timberlane Regional Middle
- High: Timberlane Regional High Sch
- District: Timberlane Regional
Source: PrimeMLS. This data may not be complete. We recommend contacting the local school district to confirm school assignments for this home.
Similar homes
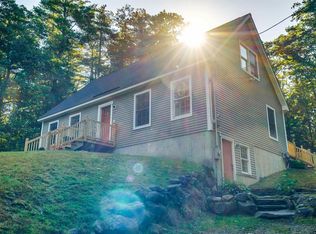
- $580,0003 bd2 ba1.9k sqft13 Cole Road, Derry, NH 03038Active
 MLS ID #5105019, Diana Mancuso. PrimeMLS
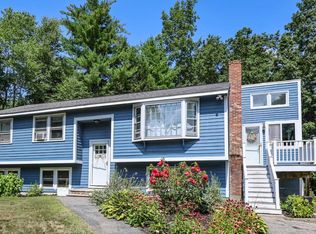
 - $545,0003 bd2 ba1.6k sqft124 Haverhill Road, Chester, NH 03036Active
 MLS ID #5112964, Elizabeth A Moreau. PrimeMLS
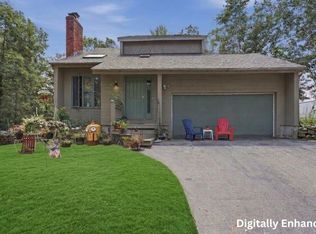
 - $639,0003 bd3 ba1.8k sqft26 Kacie Lane, Danville, NH 03819Active
 MLS ID #5112509, Leslie Lafond. PrimeMLS
 - $689,0003 bd3 ba2.2k sqft10 Evergreen Dr, Hampstead, NH 03841For Sale
 MLS ID #73557477, Rosalee DiScipio, Lamacchia Realty, Inc.. MLS PIN
