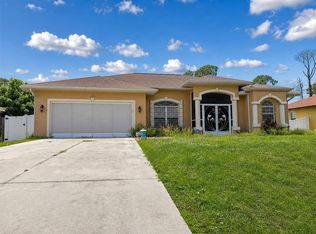
Virtually Staged. An exceptional opportunity to own a custom-built home at an outstanding value! With a final builder cost of approximately $860,000, this impressive property is now being offered for just $699,900. Comparable new homes in nearby Wellen Park can exceed $1 million, making this an opportunity that deserves a closer look. Offering 2,899 square feet of living area and 4,278 total square feet, this spacious home sits on a double lot in a desirable North Port neighborhood convenient to shopping, dining, entertainment, and recreation. The home features High Impact Windows and doors, an oversized three-car garage with extra-tall garage doors and a large driveway providing plenty of additional parking. Other upgrades include a whole-house water filtration system, Generac whole-house backup power system with a 500-gallon propane tank, tankless propane water heater, and an extra-large covered lanai perfect for enjoying Florida's outdoor lifestyle. With nearly 2,900 square feet of living space, a double lot, substantial upgrades, and a price well below its final builder cost, this home offers a combination of space, quality, and value that's difficult to find in today's market. Come see it for yourself before this opportunity is gone!
New construction
$699,900
5223 BALMOR TERRACE, NORTH PORT, FL 34288
3beds
2,899sqft
Single Family Residence
Built in 2025
0.47 Acres Lot
$-- Zestimate®
$241/sqft
$-- HOA
What's special
Oversized three-car garageExtra-tall garage doorsTankless propane water heaterDouble lotWhole-house water filtration system
- 3 days |
- 84 |
- 4 |
Likely to sell faster than
Zillow last checked:
Listing updated:
Listed by:
Frank DeFede 740-517-5224,
FINE PROPERTIES 941-782-0000
Source: Stellar MLS,MLS#: N6145325 Originating MLS: Sarasota - Manatee
Originating MLS: Sarasota - Manatee
Facts & features
Interior
Bedrooms & bathrooms
- Bedrooms: 3
- Bathrooms: 2
- Full bathrooms: 2
Rooms
- Room types: Den/Library/Office
Primary bedroom
- Features: Ceiling Fan(s), Walk-In Closet(s)
- Level: First
- Area: 298 Square Feet
- Dimensions: 14.9x20
Bedroom 1
- Features: Ceiling Fan(s), Built-in Closet
- Level: First
- Area: 156 Square Feet
- Dimensions: 13x12
Bedroom 2
- Features: Ceiling Fan(s), Dual Closets
- Level: First
- Area: 167.7 Square Feet
- Dimensions: 13x12.9
Primary bathroom
- Features: Multiple Shower Heads, Linen Closet
- Level: First
- Area: 182 Square Feet
- Dimensions: 13x14
Balcony porch lanai
- Features: Ceiling Fan(s)
- Level: First
- Area: 495.45 Square Feet
- Dimensions: 36.7x13.5
Dining room
- Level: First
- Area: 2025 Square Feet
- Dimensions: 15x135
Great room
- Features: Ceiling Fan(s)
- Level: First
- Area: 667.92 Square Feet
- Dimensions: 26.4x25.3
Kitchen
- Features: Kitchen Island
- Level: First
- Area: 240 Square Feet
- Dimensions: 15x16
Laundry
- Features: Linen Closet
- Level: First
Office
- Features: Ceiling Fan(s), Built-in Closet
- Level: First
- Area: 183.3 Square Feet
- Dimensions: 14.1x13
Heating
- Central
Cooling
- Central Air
Appliances
- Included: Dishwasher, Disposal, Microwave, Range, Range Hood, Refrigerator, Tankless Water Heater, Water Filtration System
- Laundry: Electric Dryer Hookup, Laundry Closet, Laundry Room, Washer Hookup
Features
- Coffered Ceiling(s), High Ceilings, Kitchen/Family Room Combo, Open Floorplan, Primary Bedroom Main Floor, Solid Surface Counters, Solid Wood Cabinets, Walk-In Closet(s)
- Flooring: Vinyl
- Has fireplace: No
Interior area
- Total structure area: 4,278
- Total interior livable area: 2,899 sqft
Video & virtual tour
Property
Parking
- Total spaces: 3
- Parking features: Oversized
- Attached garage spaces: 3
Features
- Levels: One
- Stories: 1
- Exterior features: None
Lot
- Size: 0.47 Acres
- Features: Oversized Lot
Details
- Parcel number: 1008252924
- Special conditions: None
Construction
Type & style
- Home type: SingleFamily
- Property subtype: Single Family Residence
Materials
- Block
- Foundation: Slab
- Roof: Metal
Condition
- Completed
- New construction: Yes
- Year built: 2025
Utilities & green energy
- Sewer: Septic Tank
- Water: Well
- Utilities for property: Cable Available, Electricity Connected, Propane, Sewer Connected, Water Connected
Community & HOA
Community
- Pet fee: $0 monthly
- Subdivision: BLK 2529 51ST ADD TO PORT CHARLOTTE FL 34288
HOA
- Has HOA: No
Location
- Region: North Port
Financial & listing details
- Price per square foot: $241/sqft
- Tax assessed value: $30,700
- Annual tax amount: $1,046
- Date on market: 8/12/2026
- Cumulative days on market: 3 days
- Listing terms: Cash,Conventional
- Ownership: Fee Simple
- Total actual rent: 0
- Electric utility on property: Yes
- Road surface type: Asphalt
Estimated market value
Not available
Estimated sales range
Not available
$1,941/mo
Price history
| Date | Event | Price |
|---|---|---|
| 8/12/2026 | Listed for sale | $699,900+24034.5%$241/sqft |
Source:  Stellar MLS #N6145325 Report a problem Stellar MLS #N6145325 Report a problem | ||
| 2/1/1990 | Sold | $2,900$1/sqft |
Source: Agent Provided Report a problem | ||
Public tax history
| Year | Property taxes | Tax assessment |
|---|---|---|
| 2025 | $1,016 +0.6% | $30,700 -5.1% |
| 2024 | $1,010 +12.2% | $32,340 +10% |
| 2023 | $900 +96.5% | $29,400 +317.6% |
| 2022 | $458 +11.4% | $7,040 +10% |
| 2021 | $411 +1.9% | $6,400 +4.6% |
| 2020 | $403 +2.6% | $6,120 +10% |
| 2019 | $393 | $5,564 -2.4% |
| 2018 | $393 +0.9% | $5,700 +24% |
| 2017 | $389 +9.6% | $4,598 -8% |
| 2016 | $355 | $5,000 +31.6% |
| 2015 | $355 +3.9% | $3,800 -7.3% |
| 2014 | $342 -2.3% | $4,100 |
| 2013 | $350 +32.2% | $4,100 |
| 2012 | $265 -2.2% | $4,100 -14.6% |
| 2011 | $271 -0.9% | $4,800 -2% |
| 2010 | $273 -21.3% | $4,900 -24.6% |
| 2009 | $347 | $6,500 -23.5% |
| 2008 | $347 -53.1% | $8,500 -77.2% |
| 2007 | $740 | $37,200 -9.5% |
| 2006 | -- | $41,100 +107.6% |
| 2005 | -- | $19,800 +321.3% |
| 2004 | $169 +31.1% | $4,700 +88% |
| 2003 | $129 +0.1% | $2,500 |
| 2002 | $128 +20.2% | $2,500 +56.3% |
| 2001 | $107 -0.2% | $1,600 |
| 2000 | $107 | $1,600 |
Find assessor info on the county website
Monthly payment
Est. payment
Payment breakdown
Explore the cost of this home by adjusting the details. Changes won't be saved.Climate risks
Neighborhood: 34288
Nearby schools
GreatSchools rating
- 6/10Atwater Elementary SchoolGrades: PK-5Distance: 4 mi
- 6/10Woodland Middle SchoolGrades: 6-8Distance: 4.4 mi
- 3/10North Port High SchoolGrades: PK,9-12Distance: 4.2 mi
Schools provided by the listing agent
- Elementary: Atwater Bay Elementary
- Middle: Woodland Middle School
- High: North Port High
Source: Stellar MLS. This data may not be complete. We recommend contacting the local school district to confirm school assignments for this home.
- $15,400-- bd-- ba-- sqftBalmor Ter, North port, FL 34288Off Market
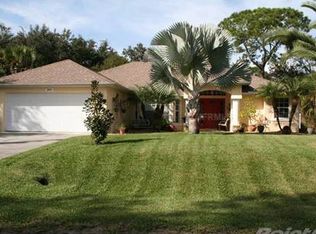
- $411,8003 bd2 ba2.1k sqft5243 Balmor Ter, North Port, FL 34288Off Market
- $16,100-- bd-- ba-- sqftBalmor Ter, North port, FL 34288Off Market
- $18,000-- bd-- ba-- sqftSunnyvale Rd, North port, FL 34288Off Market
- $16,200-- bd-- ba-- sqftSunnyvale Rd, North port, FL 34288Off Market
- $16,100-- bd-- ba-- sqftSunnyvale Rd, North port, FL 34288Off Market
- $308,2003 bd2 ba1.2k sqft5224 Balmor Ter, North Port, FL 34288Off Market
- $16,100-- bd-- ba-- sqftBalmor Ter, North port, FL 34288Off Market
A local agent can set up tours, give advice and negotiate with sellers.
Similar homes
- $625,0004 bd3 ba2.7k sqft1816 NORTHLAND AVENUE, NORTH PORT, FL 34288For Sale
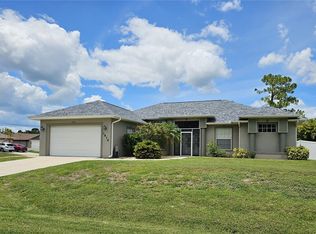
 MLS ID #C7522198, Jeff Vickery, COLDWELL BANKER REALTY. Stellar MLS
 - $693,8474 bd2 ba2k sqft281 PEMBROKE DRIVE, PORT CHARLOTTE, FL 33954For Sale
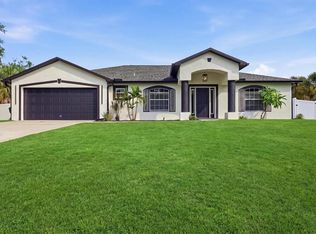 MLS ID #N6145206, Anthony LaPorta, COLDWELL BANKER REALTY. Stellar MLS
 - $699,0003 bd3 ba2k sqft3708 MARSHALL ROAD, NORTH PORT, FL 34288For Sale
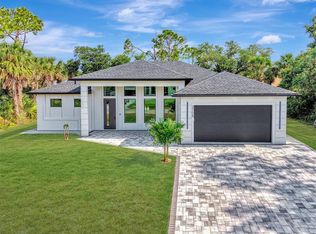 MLS ID #N6144341, Carmen Powers Hayes, POWERS UNLIMITED REAL ESTATE. Stellar MLS
 - $350,0003 bd2 ba1.7k sqft1487 EVANGELINA LANE, NORTH PORT, FL 34286For Sale
 MLS ID #N6145328, Ronald Smith, KELLER WILLIAMS ISLAND LIFE REAL ESTATE. Stellar MLS
 - $419,9003 bd2 ba1.7k sqft2040 Gerald Avenue, NORTH PORT, FL 34286New Construction
 MLS ID #226028990, Eliana Borda, Marzucco Real Estate. SWFLMLS
 - $425,0003 bd2 ba1.6k sqft5379 ENSLEY TERRACE, NORTH PORT, FL 34288For SaleMLS ID #D6148180, Barbara Hamerton, LLC, RE/MAX ALLIANCE GROUP. Stellar MLS
- $574,9004 bd3 ba2.5k sqft1872 COCONUT PALM CIRCLE, NORTH PORT, FL 34288For SaleMLS ID #C7524092, Gail Okeefe, KW PEACE RIVER PARTNERS. Stellar MLS
- $354,0003 bd2 ba2k sqft5250 SUNNYVALE ROAD, NORTH PORT, FL 34288For SaleMLS ID #N6144747, Fabian Povsic, EPIQUE REALTY INC.. Stellar MLS
- $550,0003 bd2 ba2k sqft1835 BOBCAT TRAIL, NORTH PORT, FL 34288For SaleMLS ID #C7527846, Violetta Zalevskiy, REALTY ONE GROUP MVP. Stellar MLS
- $450,0003 bd2 ba1.6k sqft4841 CAMELOT STREET, NORTH PORT, FL 34288For SaleMLS ID #C7526336, Brian Helgemo, COMPASS FLORIDA. Stellar MLS
- $589,9003 bd3 ba2.4k sqft1855 SILVER PALM ROAD, NORTH PORT, FL 34288For SaleMLS ID #C7512309, Paula Elliott, ALLISON JAMES ESTATES & HOMES. Stellar MLS
- $439,9003 bd2 ba1.6k sqft2900 BEAVER TERRACE, NORTH PORT, FL 34286For SaleMLS ID #C7529546, Jason Ester, RE/MAX ALLIANCE GROUP. Stellar MLS
- $374,5003 bd2 ba1.5k sqft4665 OAKLEY ROAD, NORTH PORT, FL 34288For SaleMLS ID #TB8484647, Justin DAloisio, LPT REALTY, LLC.. Stellar MLS
- $549,0004 bd3 ba2.4k sqft1645 PALMETTO PALM WAY, NORTH PORT, FL 34288For SaleMLS ID #N6143402, Janice Kleckner, WHITE SANDS REALTY GROUP FL. Stellar MLS
- $445,0004 bd2 ba1.7k sqft4597 Kenvil Dr, North Port, FL 34288For Sale
 MLS ID #2026028322, George King, Schooner Bay Realty, Inc.. Florida Gulf Coast MLS
 - $355,0003 bd2 ba1.4k sqft5151 Rumson Rd, North Port, FL 34288For Sale By Owner
- $549,0003 bd3 ba3.2k sqft2279 MISTLETO LANE, NORTH PORT, FL 34286For SaleMLS ID #C7528630, Shasta DeGraw, REALTY ONE GROUP MVP. Stellar MLS
- $406,9004 bd2 ba2.2k sqft4575 FERNWAY DRIVE, NORTH PORT, FL 34288New ConstructionMLS ID #A4699250, Teri Barbee, ADAMS HOME REALTY INC. Stellar MLS
- $409,0004 bd3 ba2.1k sqft4570 Oakley Rd, North Pt, FL 34288New ConstructionMLS ID #2026012366, Heather Lewis, EXP Realty LLC. Florida Gulf Coast MLS
- $380,9003 bd2 ba2.2k sqft4585 FERNWAY DR., NORTH PORT, FL 34288New ConstructionMLS ID #A4691193, Camden Rodman, ADAMS HOME REALTY INC. Stellar MLS
