Welcome home to this brand new construction home that perfectly blends modern luxury with cozy charm. From the moment you step inside, you will love the bright , open layout designed for seamless everyday living and entertaining. The heart of the home is a stunning kitchen with quartz countertops, white cabinets and stainless steel appliances with lots of sunlight flowing in the kitchen and living room. Retreat to your private sanctuary in the spacious master suite. The attached master bathroom offers a true spa-like experience highlighted by a soaking tub perfect for unwinding after a long day and a tiled walk in shower plus double vanity. Every inch of this cute home features high quality craftsmanship, energy-efficient building standards, and thoughtful details. Located in a desirable neighborhood close to local amenities, this cute home is almost finished and waiting on new owners! More pictures coming shortly! Make your appointment today to view this one!
For sale
$269,000
999 Barton Mill Rd, Corbin, KY 40701
3beds
1,450sqft
Single Family Residence
Built in 2026
0.5 Acres Lot
$267,300 Zestimate®
$186/sqft
$-- HOA
What's special
Stainless steel appliancesStunning kitchenWhite cabinetsBright open layoutQuartz countertopsAttached master bathroomDouble vanity
- 17 days
- 433
- 22
Zillow last checked:
Listing updated:
Listed by:
Sheila Reeves,
Revolution Realty, LLC
Source: Imagine MLS,MLS#: 26028042
Facts & features
Interior
Bedrooms & bathrooms
- Bedrooms: 3
- Bathrooms: 2
- Full bathrooms: 2
Primary bedroom
- Level: First
Primary bedroom
- Level: First
Bathroom 1
- Level: First
Bathroom 2
- Level: First
Bathroom 2
- Level: First
Bathroom 3
- Level: First
Kitchen
- Level: First
Living room
- Level: First
Heating
- Electric, Forced Air
Cooling
- Central Air, Ceiling Fan(s), Heat Pump
Appliances
- Included: Dishwasher, Microwave, Refrigerator, Range
- Laundry: Electric Dryer Hookup, Washer Hookup
Features
- Breakfast Bar, Walk-In Closet(s), Ceiling Fan(s), Soaking Tub
- Windows: Insulated Windows
- Basement: Bath/Stubbed,Crawl Space,Full
- Number of fireplaces: 1
- Fireplace features: Electric, Gas
Interior area
- Total structure area: 1,450
- Total interior livable area: 1,450 sqft
- Finished area above ground: 1,450
- Finished area below ground: 0
Property
Parking
- Total spaces: 2
- Parking features: Attached Garage, Garage Door Opener
- Garage spaces: 2
- Has uncovered spaces: Yes
Features
- Levels: One
- Fencing: Partial
Lot
- Size: 0.5 Acres
Details
- Parcel number: 1190000060.00
Construction
Type & style
- Home type: SingleFamily
- Architectural style: Ranch
- Property subtype: Single Family Residence
Materials
- Vinyl Siding, Brick
- Foundation: Block
- Roof: Dimensional Style
Condition
- New Construction
- Year built: 2026
Utilities & green energy
- Sewer: Septic Tank
- Water: Public
- Utilities for property: Cable Available, Electricity Connected, Water Available
Community & HOA
Community
- Subdivision: Rural
HOA
- Has HOA: No
Location
- Region: Corbin
Financial & listing details
- Price per square foot: $186/sqft
- Date on market: 10/10/2026
Estimated market value
$267,300
$254,000 - $281,000
$1,947/mo
Price history
| Date | Event | Price |
|---|---|---|
| 10/10/2026 | Listed for sale | $269,000+860.7%$186/sqft |
Source:  Imagine MLS #26028042 Report a problem | ||
| 9/15/2025 | Sold | $28,000-6.7%$19/sqft |
Source: Imagine MLS #25500424 Report a problem | ||
| 9/4/2025 | Pending sale | $30,000$21/sqft |
Source: Imagine MLS #25500424 Report a problem | ||
Public tax history
Tax history is unavailable.
Monthly payment
Est. payment
Payment breakdown
Explore the cost of this home by adjusting the details. Changes won't be saved.Climate risks
Neighborhood: 40701
Nearby schools
Schools provided by the listing agent
- Elementary: Corbin Elementary
- Middle: Corbin
- High: Corbin
Source: Imagine MLS. This data may not be complete. We recommend contacting the local school district to confirm school assignments for this home.
Similar homes
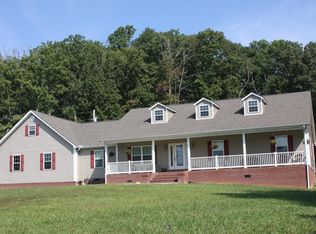
- $250,0003 bd2 ba1.4k sqft166 Hickory Ridge Dr, Corbin, KY 40701For Sale

 MLS ID #26028234, Gloria Scott, WEICHERT REALTORS - Ford Brothers. Imagine MLS
- $275,0003 bd2 ba1k sqft411 W 3rd St, Corbin, KY 40701For Sale
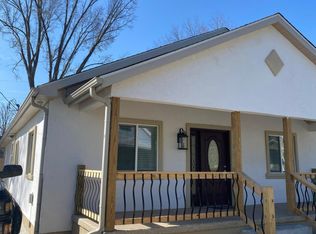 MLS ID #26029653, Ryan D Logan, Freeman Brothers Realty LLC. Imagine MLS
- $--3 bd2 ba1.2k sqft349 Hollywood Rd, Corbin, KY 40701Auction
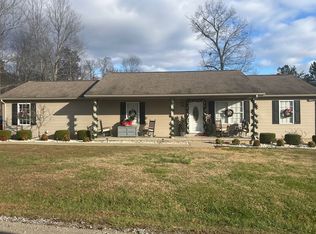 ServiceLink Auction
- $277,9003 bd2 ba1.4k sqft2029 Barton Mill Rd, Corbin, KY 40701For Sale
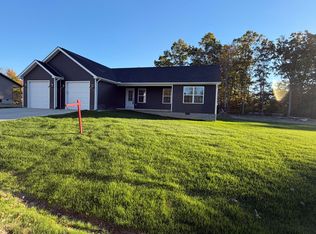 MLS ID #26023887, Sheila Reeves, Revolution Realty, LLC. Imagine MLS
- $259,9003 bd2 ba1.4k sqft155 Martin Rd, Corbin, KY 40701For SaleMLS ID #26025545, Amanda M Heuser, CENTURY 21 Advantage Realty. Imagine MLS
- $260,0003 bd2 ba1.5k sqft21 Malibu Dr, Corbin, KY 40701For SaleMLS ID #26028086, Debbie Williams, Sallie Davidson, Realtors. Imagine MLS
- $265,0003 bd2 ba1.6k sqft196 Devils Neck Rd, Corbin, KY 40701For SaleMLS ID #26027325, Brandy Noe, Revolution Realty, LLC. Imagine MLS
- $249,0003 bd2 ba1k sqft220 Moore Hill Ave, Corbin, KY 40701For SaleMLS ID #26028307, Tommy Black, RE/MAX On Main, Inc. Imagine MLS
- $269,9003 bd2 ba1.6k sqft520 Singing Hills Rd, Corbin, KY 40701For SaleMLS ID #26020997, Jeff Gibbs, Reliance One Realty. Imagine MLS
- $259,0003 bd2 ba1.5k sqft600 Southwood Est, Corbin, KY 40701For SaleMLS ID #26028514, Stephanie Godsey, Huddleston Real Estate. Imagine MLS
- $249,0002 bd2 ba1.4k sqft8774 State Highway 1232, Corbin, KY 40701For SaleMLS ID #26028084, Marcella Walker, WEICHERT REALTORS - Ford Brothers. Imagine MLS
- $259,9004 bd2 ba1.7k sqft1406 Oak Ridge Rd, Corbin, KY 40701For SaleMLS ID #26020564, Rachel Brown, Reliance One Realty. Imagine MLS
- $230,0003 bd2 ba1.1k sqft300 Scott Rd, Corbin, KY 40701For SaleMLS ID #26003039, Wes Williams, Williams Elite Realty. Imagine MLS
- $254,9005 bd2 ba2k sqft46 Little Current Trl, Corbin, KY 40701For SaleMLS ID #26010690, Misty Lewis, CENTURY 21 Advantage Realty. Imagine MLS
- $149,9003 bd2 ba1.3k sqft705 Barbourville St, Corbin, KY 40701For SaleMLS ID #26029259, Tina Eaton Trosper, Shawn Rogers Realty, Inc. Imagine MLS
- $234,9904 bd3 ba2k sqft697 Oaklawn Cir, Corbin, KY 40701For SaleMLS ID #26014131, Rocio Gonzalez, Freeman Brothers Realty LLC. Imagine MLS
- $239,9003 bd3 ba2.1k sqft304 Northland Dr, Corbin, KY 40701For SaleMLS ID #26026207, Robin S Jones, Keller Williams Legacy Group. Imagine MLS
- $279,9003 bd2 ba2k sqft903 W 7th St, Corbin, KY 40701For SaleMLS ID #26017244, Sean Disney, USA Realty. Imagine MLS
- $265,0003 bd2 ba1.6k sqft140 Devils Neck Rd, Corbin, KY 40701For SaleMLS ID #26015225, Brandy Noe, Revolution Realty, LLC. Imagine MLS
