Welcome to your dream home! This brand new construction combines modern elegance with everyday functionality, perfectly situated on the outskirts of town but close to all the local amenities. This beautiful home has an open floor plan with cathedral ceilings that create an airy grand atmosphere filled with natural light. The gourmet kitchen features premium quartz countertops, all stainless steel appliances and a walk in pantry for all your storage needs. Master bedroom is on the opposite side of the house with master bathroom and double vanity and a walk in tiled shower. Don't miss the opportunity to own a turn- key home in a convenient location. Schedule your private tour today! Agent has a financial interest in this property.
For sale
Price cut: $2K (9/16)
$285,000
2029 Barton Mill Rd, Corbin, KY 40701
3beds
1,497sqft
Single Family Residence
Built in 2026
0.5 Acres Lot
$282,700 Zestimate®
$190/sqft
$-- HOA
What's special
Premium quartz countertopsGourmet kitchenAll stainless steel appliancesOpen floor planCathedral ceilingsWalk in pantryWalk in tiled shower
- 50 days
- 305
- 13
Zillow last checked:
Listing updated:
Listed by:
Sheila Reeves,
Revolution Realty, LLC
Source: Imagine MLS,MLS#: 26023887
Facts & features
Interior
Bedrooms & bathrooms
- Bedrooms: 3
- Bathrooms: 2
- Full bathrooms: 2
Primary bedroom
- Level: First
Primary bedroom
- Level: First
Bathroom 1
- Level: First
Bathroom 2
- Level: First
Bathroom 2
- Level: First
Bathroom 3
- Level: First
Kitchen
- Level: First
Living room
- Level: First
Heating
- Electric, Forced Air
Cooling
- Central Air, Ceiling Fan(s)
Appliances
- Included: Dishwasher, Microwave, Refrigerator, Range
- Laundry: Electric Dryer Hookup, Washer Hookup
Features
- Ceiling Fan(s)
- Windows: Insulated Windows
- Basement: Crawl Space
- Has fireplace: No
Interior area
- Total structure area: 1,497
- Total interior livable area: 1,497 sqft
- Finished area above ground: 1,497
- Finished area below ground: 0
Property
Parking
- Total spaces: 2
- Parking features: Attached Garage, Garage Door Opener
- Garage spaces: 2
- Has uncovered spaces: Yes
Features
- Levels: One
Lot
- Size: 0.5 Acres
Details
- Parcel number: 1190000062.00
Construction
Type & style
- Home type: SingleFamily
- Architectural style: Ranch
- Property subtype: Single Family Residence
Materials
- Vinyl Siding
- Foundation: Block
- Roof: Dimensional Style
Condition
- New Construction
- Year built: 2026
Utilities & green energy
- Sewer: Septic Tank
- Water: Public
- Utilities for property: Cable Available, Electricity Connected, Water Available
Community & HOA
Community
- Subdivision: Rural
HOA
- Has HOA: No
Location
- Region: Corbin
Financial & listing details
- Price per square foot: $190/sqft
- Tax assessed value: $45,000
- Annual tax amount: $146
- Date on market: 9/1/2026
Estimated market value
$282,700
$269,000 - $297,000
$1,828/mo
Price history
| Date | Event | Price |
|---|---|---|
| 9/16/2026 | Price change | $285,000-0.7%$190/sqft |
Source:  Imagine MLS #26023887 Report a problem Imagine MLS #26023887 Report a problem | ||
| 9/1/2026 | Listed for sale | $287,000$192/sqft |
Source: Imagine MLS #26023887 Report a problem | ||
Public tax history
| Year | Property taxes | Tax assessment |
|---|---|---|
| 2025 | $146 -1.5% | $45,000 |
| 2024 | $148 -2.4% | $45,000 |
| 2023 | $152 -1.5% | $45,000 |
| 2022 | $154 -67.1% | $45,000 |
| 2021 | $468 -1.2% | $45,000 |
| 2020 | $473 | $45,000 |
| 2019 | $473 | $45,000 |
| 2018 | -- | $45,000 |
| 2017 | -- | $45,000 |
| 2016 | -- | $45,000 |
| 2015 | -- | $45,000 |
| 2014 | $431 | $45,000 +16.9% |
| 2010 | -- | $38,500 |
Find assessor info on the county website
Monthly payment
Est. payment
Payment breakdown
Explore the cost of this home by adjusting the details. Changes won't be saved.Climate risks
Neighborhood: 40701
Nearby schools
Schools provided by the listing agent
- Elementary: Corbin Elementary
- Middle: Corbin
- High: Corbin
Source: Imagine MLS. This data may not be complete. We recommend contacting the local school district to confirm school assignments for this home.

Similar homes
- $259,9003 bd2 ba1.4k sqft155 Martin Rd, Corbin, KY 40701For Sale

 MLS ID #26025545, Amanda M Heuser, CENTURY 21 Advantage Realty. Imagine MLS
 - $265,0003 bd2 ba1.6k sqft196 Devils Neck Rd, Corbin, KY 40701For Sale
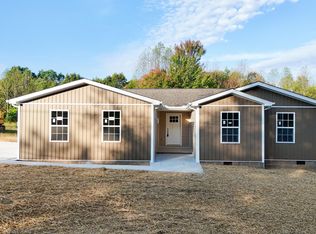 MLS ID #26027325, Brandy Noe, Revolution Realty, LLC. Imagine MLS
 - $274,9003 bd2 ba1.6k sqft176 Matthew Dr, Corbin, KY 40701For Sale By Owner
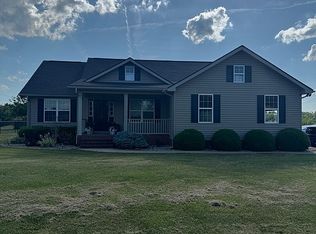
- $295,0003 bd3 ba2k sqft1107 Circle Dr, Corbin, KY 40701For Sale
 MLS ID #26010788, Chris McHargue, Huddleston Real Estate. Imagine MLS
 - $265,0003 bd2 ba1.6k sqft140 Devils Neck Rd, Corbin, KY 40701For SaleMLS ID #26015225, Brandy Noe, Revolution Realty, LLC. Imagine MLS
- $300,0003 bd2 ba2.2k sqft305 Ford St, Corbin, KY 40701For SaleMLS ID #26018890, Nathanael Whitten, RE/MAX On Main, Inc. Imagine MLS
- $259,9003 bd3 ba1.8k sqft3183 N State Highway 1223, Corbin, KY 40701For SaleMLS ID #25506735, Paula R Chadwell, Huddleston Real Estate. Imagine MLS
- $257,0003 bd2 ba1.3k sqft1673 Oak Ridge Church Rd, Corbin, KY 40701For SaleMLS ID #26017012, H Geral Wells, WEICHERT REALTORS - Ford Brothers. Imagine MLS
- $235,0005 bd2 ba1.7k sqft305 Maple St, Corbin, KY 40701For SaleMLS ID #26025500, Anna King, Reliance One Realty. Imagine MLS
- $209,9003 bd2 ba1.1k sqft859 Holly Grove Rd, Corbin, KY 40701For SaleMLS ID #26028329, Shawn J Fisher, WEICHERT REALTORS - Ford Brothers. Imagine MLS
- $209,0003 bd2 ba1.2k sqft1700 Gordon Hill Pike, Corbin, KY 40701For SaleMLS ID #25502778, Chris McHargue, Huddleston Real Estate. Imagine MLS
- $235,0003 bd2 ba1.2k sqft17 Cecelia Dr, Corbin, KY 40701For SaleMLS ID #26013272, Cynthia K Spicer, Kentucky Hometown Realty. Imagine MLS
- $179,9003 bd2 ba1.2k sqft1030 Gordon Hill Pike, Corbin, KY 40701For SaleMLS ID #26020171, Travis Lockhart, Lockhart Realty Group, LLC. Imagine MLS
- $249,9003 bd3 ba1.8k sqft71 Renee St, Corbin, KY 40701For SaleMLS ID #26001676, Timothy Petro, RE/MAX On Main, Inc. Imagine MLS
- $324,9005 bd3 ba2.1k sqft45 Hopewell Church Rd, Corbin, KY 40701For SaleMLS ID #26009693, Jason French, Revolution Realty, LLC. Imagine MLS
- $160,0003 bd2 ba1.4k sqft171 Slate Rd, Corbin, KY 40701For SaleMLS ID #26010248, Chris McHargue, Huddleston Real Estate. Imagine MLS
- $215,0004 bd2 ba2k sqft23 Animal Farm Rd, Corbin, KY 40701For SaleMLS ID #26027263, Chris McHargue, Huddleston Real Estate. Imagine MLS
- $349,0004 bd2 ba2.2k sqft270 Wildwood Dr, Corbin, KY 40701For SaleMLS ID #26011785, Debbie Hoskins, RE/MAX LakeTime Realty London. Imagine MLS
- $239,0003 bd2 ba1.5k sqft759 Stoney Fork Rd, Corbin, KY 40701For SaleMLS ID #26013295, Heather Martinez, Shawn Rogers Realty, Inc. Imagine MLS
- $344,9005 bd3 ba2.2k sqft124 Hillard Rd, Corbin, KY 40701For SaleMLS ID #26020434, Chris McHargue, Huddleston Real Estate. Imagine MLS
