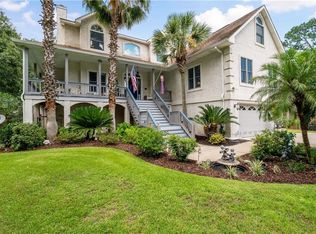
Welcome to your own private coastal retreat! This stunning Cape Cod-style deepwater home is perfectly situated on a beautifully landscaped .65-acre lot and offers breathtaking views, timeless curb appeal, and exceptional waterfront living. Featuring 4 bedrooms, 4 full baths, and 1 half bath across this meticulously maintained residence combining classic charm with modern luxury. As you walk up the front steps, you are greeted by a gorgeous covered front porch that sets the tone for the warmth and elegance found throughout the home. Inside the main living area, heart pine floors flow throughout the formal dining room, spacious living room with electric fireplace and built-in bookshelves, and into the primary bedroom and throughout upstairs. This home features a thoughtfully designed kitchen featuring high-end appliances including a separate induction cooktop, Sub-Zero refrigerator, large island, breakfast bar, breakfast room, and abundant cabinetry. The main-level primary suite is a true retreat with French doors leading to the covered back porch overlooking the water. The luxurious ensuite bath features a walk-in tiled steam shower, dual vanities, dedicated makeup vanity, tile surround whirlpool tub, and ample storage. Also located on the main level are the laundry room and a convenient half bath. Upstairs, you will find a flexible living space along with two generously sized guest bedrooms, each complete with their own private full bathrooms. Plantation shutters throughout the home, a central vacuum system, and extensive storage space add both comfort and convenience. On the first floor, you will find large additional bonus heated and cooled square footage featuring a living room, kitchenette with bar area, and a full bath, creating the perfect setup for entertaining, guests, or additional recreational space. An outdoor lift traveling from the first to second floor makes transporting groceries and heavy items effortless. Step outside and enjoy everything coastal living has to offer with a floating dock, boat lift, screened dock house, approximately 7 feet of water at low tide, separate storage shed, gutters, and expansive outdoor living spaces designed to maximize the incredible deepwater views. Completing the property is a spacious 2-car garage, fenced in area in the backyard, and beautifully maintained grounds that make this home truly one of a kind. This one must be seen to appreciate all it has to offer!
For sale
$789,900
153 Zellwood Dr, Brunswick, GA 31523
4beds
3,542sqft
Single Family Residence
Built in 1997
0.65 Acres Lot
$-- Zestimate®
$223/sqft
$-- HOA
What's special
Floating dockElectric fireplaceBoat liftBreathtaking viewsMain-level primary suiteSeparate storage shedHeart pine floors
- 1 day |
- 194 |
- 10 |
Zillow last checked:
Listing updated:
Listed by:
LeAnn Duckworth 912-266-7675,
Duckworth Properties BWK
Source: Scout MLS,MLS#: 2001883
Facts & features
Interior
Bedrooms & bathrooms
- Bedrooms: 4
- Bathrooms: 5
- Full bathrooms: 4
- 1/2 bathrooms: 1
Heating
- Heat Pump
Cooling
- Central Air, Ceiling Fan(s)
Appliances
- Included: Cooktop, Dishwasher, Ice Maker, Microwave, Oven, Refrigerator, Premium Appliances
- Laundry: Laundry Room, Washer Hookup
Features
- Built-in Features, Bookcases, Ceiling Fan(s), Crown Molding, Central Vacuum, Double Vanity, High Ceilings, Wet Bar, Walk-In Closet(s), Wallpaper, Separate Shower, Shower Only, Primary on First Floor, Primary Suite, Breakfast Bar, Kitchen Island
- Flooring: Hardwood, Tile, Wood
- Windows: Double Pane Windows, Plantation Shutters
- Number of fireplaces: 1
- Fireplace features: Electric, Living Room
Interior area
- Total interior livable area: 3,542 sqft
Video & virtual tour
Property
Parking
- Total spaces: 2
- Parking features: Attached, Driveway, Paved
- Attached garage spaces: 2
- Has uncovered spaces: Yes
Features
- Levels: One
- Stories: 1
- Patio & porch: Covered, Front Porch, Porch
- Exterior features: Boat Dock, Private Yard, Rain Gutters, Storage
- Fencing: Vinyl
- Has view: Yes
- View description: Other
Lot
- Size: 0.65 Acres
- Features: Back Yard, Landscaped, Level, Private
Details
- Additional structures: Garage(s), Workshop
- Parcel number: 0200414
Construction
Type & style
- Home type: SingleFamily
- Architectural style: Cape Cod
- Property subtype: Single Family Residence
Materials
- Concrete, Tabby
Condition
- Year built: 1997
Utilities & green energy
- Sewer: Septic Tank
- Water: Private, Well
Community & HOA
Community
- Subdivision: Satilla Shores
HOA
- Has HOA: No
Location
- Region: Brunswick
Financial & listing details
- Price per square foot: $223/sqft
- Tax assessed value: $606,800
- Annual tax amount: $5,843
- Date on market: 8/14/2026
Estimated market value
Not available
Estimated sales range
Not available
Not available
Price history
| Date | Event | Price |
|---|---|---|
| 8/14/2026 | Listed for sale | $789,900-1.3%$223/sqft |
Source: Scout MLS #2001883 Report a problem | ||
| 8/11/2026 | Listing removed | $799,900$226/sqft |
Source:  GAMLS #10774042 Report a problem GAMLS #10774042 Report a problem | ||
| 6/16/2026 | Price change | $799,900-11.1%$226/sqft |
Source: GAMLS #10774042 Report a problem | ||
| 5/29/2026 | Listed for sale | $899,900+57.9%$254/sqft |
Source: GAMLS #10774042 Report a problem | ||
| 9/3/2021 | Sold | $570,000-1.6%$161/sqft |
Source: Scout MLS #1625377 Report a problem | ||
| 6/26/2021 | Pending sale | $579,000$163/sqft |
Source: Scout MLS #1625377 Report a problem | ||
| 6/10/2021 | Contingent | $579,000$163/sqft |
Source: Scout MLS #1625377 Report a problem | ||
| 5/26/2021 | Price change | $579,000-7.9%$163/sqft |
Source: Scout MLS #1625377 Report a problem | ||
| 4/15/2021 | Listed for sale | $629,000+12.5%$178/sqft |
Source:  Scout MLS #1625377 Report a problem Scout MLS #1625377 Report a problem | ||
| 12/1/2019 | Listing removed | $559,000$158/sqft |
Source: Signature Properties Group Inc. #1610189 Report a problem | ||
| 10/17/2019 | Price change | $559,000-6.1%$158/sqft |
Source: Signature Properties Group Inc. #1610189 Report a problem | ||
| 6/6/2019 | Listed for sale | $595,000$168/sqft |
Source: Signature Properties Group Inc. #1610189 Report a problem | ||
Public tax history
| Year | Property taxes | Tax assessment |
|---|---|---|
| 2025 | $2,206 -65.2% | $242,720 -6% |
| 2024 | $6,344 -2% | $258,320 |
| 2023 | $6,473 +11.7% | $258,320 +14.3% |
| 2022 | $5,793 +427.4% | $226,000 +33% |
| 2021 | $1,098 | $169,880 |
| 2020 | -- | $169,880 +8.9% |
| 2019 | $1,124 | $156,000 |
| 2018 | $1,124 | $156,000 +15.1% |
| 2017 | $1,124 | $135,520 +16.5% |
| 2016 | $1,124 +25.4% | $116,280 |
| 2015 | $896 -1.8% | $116,280 -5.6% |
| 2014 | $912 | $123,240 |
| 2013 | -- | -- |
| 2012 | -- | -- |
| 2011 | -- | -- |
| 2010 | -- | -- |
Find assessor info on the county website
Monthly payment
Est. payment
Payment breakdown
Explore the cost of this home by adjusting the details. Changes won't be saved.Climate risks
Neighborhood: 31523
Nearby schools
GreatSchools rating
- 8/10Satilla Marsh Elementary SchoolGrades: PK-5Distance: 1.9 mi
- 7/10Risley Middle SchoolGrades: 6-8Distance: 2.4 mi
- 10/10Glynn AcademyGrades: 9-12Distance: 4 mi
Schools provided by the listing agent
- Elementary: Satilla Marsh
- Middle: Risley Middle School
- High: Glynn Academy
Source: Scout MLS. This data may not be complete. We recommend contacting the local school district to confirm school assignments for this home.
- $557,3004 bd3 ba2.8k sqft151 Zellwood Dr, Brunswick, GA 31523Off Market
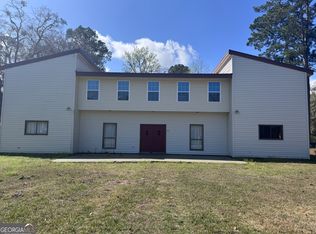
- $639,0003 bd2 ba2k sqft157 Zellwood Dr, Brunswick, GA 31523Sold

- $300,0006 bd4 ba3.1k sqft152 Zellwood Dr, Brunswick, GA 31523For Sale
- $290,2003 bd2 ba1.8k sqft154 Zellwood Dr, Brunswick, GA 31523Off Market
- $760,7004 bd3 ba2.2k sqft149 Zellwood Dr, Brunswick, GA 31523Off Market
- $22,1000.34 acres163 Zellwood Dr, Brunswick, GA 31523Off Market
- $408,8004 bd2 ba1.7k sqft159 Zellwood Dr, Brunswick, GA 31523Off Market
- $279,2003 bd2 ba1.4k sqft156 Zellwood Dr, Brunswick, GA 31523Off Market
A local agent can set up tours, give advice and negotiate with sellers.
A local lender can help you make sure your offer is ready when you are.
Similar homes
- $699,9004 bd4 ba3.5k sqft102 Laurel Grove Rd, Brunswick, GA 31523Active

 MLS ID #10823528, Lori Lynn, Coldwell Banker Access Realty. GAMLS
 - $699,0004 bd5 ba3.4k sqft100 Serenoa Dr, Brunswick, GA 31523For Sale
 MLS ID #2001185, Emily Slaughter, Avalon Properties Group, LLC. Scout MLS
 - $690,0005 bd5 ba3.5k sqft117 Winding Trl, Brunswick, GA 31523Active
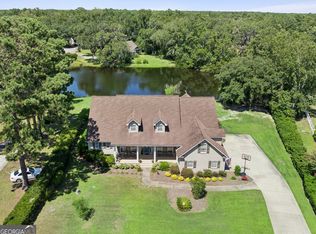 MLS ID #10804043, Anneliese Lightfoot, Keller Williams Golden Isles. GAMLS
 - $799,0005 bd5 ba4.5k sqft203 Sandpiper Rd, Brunswick, GA 31523For Sale
 MLS ID #1661280, Leighann Woods, Banker Real Estate. Scout MLS
 - $699,9003 bd3 ba2.6k sqft113 Laurel Grove Rd, Brunswick, GA 31523ActiveMLS ID #10777663, Leann Duckworth, Duckworth Properties. GAMLS
- $899,7004 bd4 ba3.7k sqft109 Wildflower Ct, Brunswick, GA 31523For SaleMLS ID #2001031, Norman Whitley, NorthGroup Real Estate. Scout MLS
- $429,9994 bd3 ba3.2k sqft330 Cinder Hill Dr, Brunswick, GA 31523ActiveMLS ID #10799638, Hannah Melton, Duckworth Properties. GAMLS
- $499,9004 bd3 ba2.7k sqft253 Winding Trl, Brunswick, GA 31523ActiveMLS ID #10821455, William L Duckworth IV, Duckworth Properties. GAMLS
- $875,0004 bd4 ba3.1k sqft238 Harbor Pointe Dr, Brunswick, GA 31523ActiveMLS ID #10774982, Cynthia H Brown, Southern Classic Realtors. GAMLS
- $869,9004 bd5 ba4.6k sqft106 Majestic Dr, Brunswick, GA 31523ActiveMLS ID #10774319, Maria Kaps, Engel & V?lkers Golden Isles. GAMLS
- $875,0004 bd5 ba4k sqft13 Crows Nest Cv, Brunswick, GA 31523ActiveMLS ID #10701664, Kathy Shattuck, Duckworth Properties. GAMLS
- $685,0005 bd5 ba3.2k sqft210 Sandpiper Rd, Brunswick, GA 31523ActiveMLS ID #10677639, Dawn L Owens, BHHS Hodnett Cooper Real Estate. GAMLS
- $825,0003 bd3 ba2.9k sqft211 Sanford Dr, Waverly, GA 31565ActiveMLS ID #10741680, MIchael Giery, BHHS Hodnett Cooper Real Estate. GAMLS
- $725,0004 bd4 ba3.5k sqft4118 Riverside Dr, Brunswick, GA 31520For SaleMLS ID #1659718, Nadia Johnson, DeLoach Sotheby's International Realty. Scout MLS
- $539,9006 bd5 ba3.2k sqft101 Madeira Dr, Brunswick, GA 31523ActiveMLS ID #10760125, Susan Owens, Coldwell Banker Access Realty. GAMLS
- $419,9004 bd3 ba2.1k sqft167 Silver Bluff Cir, Brunswick, GA 31523ActiveMLS ID #10790144, Johnnie Russell, Duckworth Properties. GAMLS
- $825,0004 bd4 ba2.8k sqft117 Sea Palms Ln, Saint Simons Island, GA 31522For SaleMLS ID #2001676, Connor Burke, BHHS Hodnett Cooper Real Estate BWK. Scout MLS
- $475,0003 bd3 ba2.7k sqft190 Lakes Dr, Brunswick, GA 31523ActiveMLS ID #10767919, Erin Vaughn, BHHS Hodnett Cooper Real Estate. GAMLS
- $1,100,0007 bd4 ba4.4k sqft60 Laurel Grove Rd, Brunswick, GA 31523ActiveMLS ID #10738635, Edward Tompkins, Southern Classic Realtors. GAMLS
- $454,9003 bd2 ba1.7k sqft102 Northwind Dr, Brunswick, GA 31523ActiveMLS ID #10816999, William L Duckworth IV, Duckworth Properties. GAMLS
