NEW PRICE: $388,900 - MORE SPACE. MORE FLEXIBILITY. MORE VALUE. Welcome to 852 Norwood Road SE, a beautifully renovated Atlanta home offering approximately 2,709 square feet, five bedrooms, 2.5 bathrooms, and flexible living space just minutes from Downtown Atlanta. The main level features bright living areas, an updated kitchen, modern finishes, spacious bedrooms, and comfortable everyday living. Recent improvements include the roof, HVAC, flooring, kitchen, fencing, and more. The finished lower level expands the possibilities with two bedrooms, a full bathroom, a second living area, an office or flex space, and a private exterior entrance. The versatile layout may appeal to buyers seeking space for guests, extended household members, working from home, shared living, or an investment strategy, subject to the buyer's independent verification of intended use and applicable requirements. Outside, enjoy a spacious fenced backyard and a screened covered area for relaxing or entertaining. With convenient access to Downtown Atlanta, the BeltLine, major highways, shopping, dining, and area attractions, this home delivers exceptional space and flexibility at its refreshed price. Now offered at $388,900. Schedule your private showing and explore everything this spacious Atlanta property has to offer.
Active
Price cut: $10K (10/1)
$388,900
852 Norwood Rd SE, Atlanta, GA 30315
5beds
2,709sqft
Single Family Residence
Built in 1955
9,147 Square Feet Lot
$384,200 Zestimate®
$144/sqft
$-- HOA
What's special
Modern finishes throughoutSpacious fenced backyardPrivate exterior entranceBeautifully updated kitchenBright comfortable living spacesSpacious bedrooms
- 95 days
- 245
- 46
Zillow last checked:
Listing updated:
Listed by:
Tanisha Augustus 404-542-9343,
Norluxe Realty
Source: GAMLS,MLS#: 10790622
Facts & features
Interior
Bedrooms & bathrooms
- Bedrooms: 5
- Bathrooms: 3
- Full bathrooms: 2
- 1/2 bathrooms: 1
- Main level bathrooms: 1
- Main level bedrooms: 3
Rooms
- Room types: Bonus Room, Family Room, Laundry, Office
Kitchen
- Features: Breakfast Area
Heating
- Central, Electric
Cooling
- Ceiling Fan(s), Central Air
Appliances
- Included: Dishwasher, Microwave, Oven/Range (Combo), Refrigerator
- Laundry: In Basement
Features
- Master On Main Level, Split Bedroom Plan
- Flooring: Vinyl
- Windows: Bay Window(s)
- Basement: Bath Finished,Daylight,Exterior Entry,Finished,Full,Interior Entry
- Attic: Pull Down Stairs
- Number of fireplaces: 1
- Common walls with other units/homes: No Common Walls
Interior area
- Total structure area: 2,709
- Total interior livable area: 2,709 sqft
- Finished area above ground: 1,472
- Finished area below ground: 1,237
Property
Parking
- Total spaces: 5
- Parking features: Off Street
Features
- Levels: Two
- Stories: 2
- Patio & porch: Patio, Screened
- Fencing: Back Yard
- Has view: Yes
- View description: City
- Waterfront features: No Dock Or Boathouse
- Body of water: None
Lot
- Size: 9,147 Square Feet
- Features: City Lot, Level
Details
- Parcel number: 14 002600030701
- Special conditions: Investor Owned
Construction
Type & style
- Home type: SingleFamily
- Architectural style: Brick 4 Side,Traditional
- Property subtype: Single Family Residence
Materials
- Brick
- Roof: Tar/Gravel
Condition
- Resale
- New construction: No
- Year built: 1955
Utilities & green energy
- Sewer: Public Sewer
- Water: Public
- Utilities for property: Electricity Available, Water Available
Community & HOA
Community
- Features: Near Public Transport, Walk To Schools, Near Shopping
- Subdivision: Robert Norwood Sr & Jr
HOA
- Has HOA: No
- Services included: None
Location
- Region: Atlanta
Financial & listing details
- Price per square foot: $144/sqft
- Tax assessed value: $176,500
- Annual tax amount: $26
- Date on market: 7/17/2026
- Cumulative days on market: 96 days
- Listing agreement: Exclusive Right To Sell
- Listing terms: Cash,Conventional,FHA,VA Loan
- Electric utility on property: Yes
Estimated market value
$384,200
$365,000 - $403,000
$3,323/mo
Price history
| Date | Event | Price |
|---|---|---|
| 10/1/2026 | Price change | $388,900-2.5%$144/sqft |
Source:  GAMLS #10790622 Report a problem | ||
| 9/8/2026 | Price change | $398,900-8.1%$147/sqft |
Source: GAMLS #10790622 Report a problem | ||
| 7/17/2026 | Listed for sale | $433,900+309.3%$160/sqft |
Source: GAMLS #10790622 Report a problem | ||
| 2/20/2026 | Sold | $106,000$39/sqft |
Source: Public Record Report a problem | ||
Public tax history
| Year | Property taxes | Tax assessment |
|---|---|---|
| 2025 | $26 -93.1% | $70,600 -22% |
| 2024 | $375 +558.2% | $90,520 +3.4% |
| 2023 | $57 | $87,560 +40% |
| 2022 | $57 -17.5% | $62,560 +20.4% |
| 2021 | $69 -95.9% | $51,960 +27.1% |
| 2020 | $1,692 +364.6% | $40,880 +28.2% |
| 2019 | $364 | $31,880 +323.9% |
| 2018 | $364 | $7,520 +3.9% |
| 2017 | $364 +4% | $7,240 |
| 2016 | $350 -0.8% | $7,240 |
| 2015 | $353 +3960.2% | $7,240 |
| 2014 | $9 +12.4% | $7,240 +12.4% |
| 2013 | $8 | $6,440 |
| 2012 | $8 | $6,440 -57.9% |
| 2011 | -- | $15,280 -35.8% |
| 2010 | $29 -92.4% | $23,800 -21.5% |
| 2009 | $376 -41.3% | $30,320 -16.2% |
| 2008 | $640 +12.8% | $36,200 -0.1% |
| 2007 | $567 +23.6% | $36,240 +8.8% |
| 2005 | $459 | $33,320 +2.3% |
| 2004 | -- | $32,560 +3.7% |
| 2003 | $417 +296.1% | $31,400 +3.6% |
| 2002 | $105 -75.3% | $30,320 +3.4% |
| 2001 | $425 | $29,320 |
Find assessor info on the county website
Monthly payment
Est. payment
Payment breakdown
Explore the cost of this home by adjusting the details. Changes won't be saved.Climate risks
Neighborhood: Norwood Manor
Nearby schools
Schools provided by the listing agent
- Elementary: Dobbs
- Middle: Long
- High: South Atlanta
Source: GAMLS. This data may not be complete. We recommend contacting the local school district to confirm school assignments for this home.
Similar homes
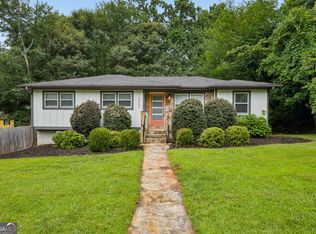
- $389,9003 bd3 ba2.2k sqft2607 Hatfield Cir SE, Atlanta, GA 30316Active
 MLS ID #10806717, Justin Landis, Bolst. GAMLS
- $369,9994 bd2 ba2.6k sqft1025 Katherwood Dr SW, Atlanta, GA 30310Active
 MLS ID #10805152, Erika Billups, Virtual Properties Realty.com. GAMLS
- $375,0004 bd3 ba2.1k sqft466 Lake Dr, Hapeville, GA 30354For Sale By Owner

- $399,9993 bd2 ba2.9k sqft3098 Robindale Rd, Decatur, GA 30034Active
 MLS ID #10875017, Shebia L Clark, Clark & Blake Realty Group. GAMLS
- $402,0004 bd3 ba2.1k sqft2531 Hood Ave NW, Atlanta, GA 30318ActiveMLS ID #10846003, Muhammad Gumanneh, eXp Realty. GAMLS
- $335,0005 bd3 ba2.5k sqft2128 Kimberly Rd SW, Atlanta, GA 30331ActiveMLS ID #10797453, Alexendria McCullough, Indigo Road Realty Georgia. GAMLS
- $395,0005 bd3 ba2k sqft2921 Pine Valley Cir, East Pt, GA 30344ActiveMLS ID #10867295, Mayra Osorio, Keller Williams Realty Atl. Partners. GAMLS
- $349,0005 bd3 ba2.1k sqft536 Elmwood Rd NW, Atlanta, GA 30318ActiveMLS ID #10850049, Adrienne F Osgood, Urban Key Realty. GAMLS
- $375,0004 bd3 ba1.5k sqft2020 North Ave NW, Atlanta, GA 30318ActiveMLS ID #10826875, Ali Akherati, Chapman Hall Professionals Realty. GAMLS
- $474,0004 bd3 ba2.6k sqft1778 Vicki Ln SE, Atlanta, GA 30316ActiveMLS ID #10846867, Fuwad Alwakeel, Virtual Properties Realty.com. GAMLS
- $419,9004 bd4 ba2.2k sqft985 Oak St SW, Atlanta, GA 30310ActiveMLS ID #10826655, Melissa Parks, Virtual Properties Realty.com. GAMLS
- $365,0004 bd3 ba1.6k sqft2013 Marco Dr, Decatur, GA 30032ActiveMLS ID #10780802, Bin Sulaiman, West Hawthorne Limited Company. GAMLS
- $315,0005 bd3 ba2.7k sqft2830 Allegro Dr NW, Atlanta, GA 30318ActiveMLS ID #10870091, Mark Spain, Mark Spain Real Estate. GAMLS
- $299,9003 bd3 ba2.9k sqft1106 Ira St SW, Atlanta, GA 30310ActiveMLS ID #10870616, Felicia D Hicks, Essence Unlimited, Inc.. GAMLS
- $379,9005 bd2 ba1.6k sqft3003 Orion Dr, Decatur, GA 30033ActiveMLS ID #10844617, Dianna Wood, Mainstay Brokerage. GAMLS
- $375,0003 bd3 ba1.6k sqft1401 Mims St SW, Atlanta, GA 30314ActiveMLS ID #10825920, Justin Landis, Bolst. GAMLS
- $399,9004 bd3 ba1.8k sqft3416 Maplehurst Dr, Decatur, GA 30032Active Under ContractMLS ID #10812797, Rochelle Bradford, BHGRE Metro Brokers. GAMLS
- $375,0003 bd2 ba1.7k sqft1940 Bonner St, Decatur, GA 30032ActiveMLS ID #10833129, Tara Pesta, Knapp Realty. GAMLS
- $335,0003 bd3 ba2.5k sqft267 Richardson Rd NW, Atlanta, GA 30314ActiveMLS ID #10824119, Ethel Y Moore, WPI, Atlanta Neighborhoods,LLC. GAMLS
- $339,9003 bd3 ba1.8k sqft1502 Venetian Dr SW, Atlanta, GA 30311ActiveMLS ID #10818704, Dorothy L Brown, InHouse Realty Services. GAMLS
