Situated on a private, beautifully wooded estate lot in Buckhead, this exceptional four-sided brick residence combines luxury living, extraordinary entertaining spaces, and unmatched accommodations for car enthusiasts. Originally built in 2007, the home was expanded with a commercial-grade addition featuring a climate-controlled three-car garage on the main level and a private apartment-style living space above. Below, an expansive 4-6 car garage includes provisions for a vehicle lift and whole-house air compressor. With the original five-car garage and additional garage bays added during the expansion, the property offers parking for more than 12 vehicles. All garages feature custom wood doors, automatic openers, and heating and air conditioning. The upper-level six-car garage is finished with premium granite flooring backed by a lifetime warranty. The professionally landscaped grounds provide a secluded, resort-like setting complete with a greenhouse, rose garden, arbor, brick-and-stone gazebo, and a sparkling swimming pool with spa. The entire backyard is enclosed by elegant wrought-iron and brick fencing and enhanced with extensive landscape lighting throughout. Designed for both comfortable everyday living and grand-scale entertaining, the chef's kitchen features a Wolf six-burner gas range with double ovens, additional wall oven and microwave, built-in Sub-Zero refrigerator, expansive marble island with seating, walk-in pantry, and a separate scullery ideal for catering, preparation, or additional storage. A sun-filled breakfast area opens to the spacious family room, highlighted by vaulted ceilings and a wood-burning fireplace. The main-level primary suite serves as a luxurious retreat with its own sitting area and fireplace, oversized walk-in closet, and spa-inspired bath featuring a heated whirlpool tub and steam shower. The dramatic dining room showcases soaring 30-foot ceilings, floor-to-ceiling windows, and a fireplace, creating a stunning backdrop for entertaining. Additional main-level living spaces include a vaulted den with fireplace and a formal sitting room. The home's flexible floor plan includes a fully finished terrace level and an upper-level living area, each with its own kitchen, offering ideal accommodations for guests, multigenerational living, or extended stays. A fully finished attic with a private staircase provides additional space for storage. A rare offering in Buckhead, this remarkable estate combines timeless architecture, resort-style amenities, exceptional privacy, and one of the area's most impressive garage collections.
Coming soon 08/15
$4,250,000
280 Old Ivy Rd NE, Atlanta, GA 30342
6beds
8,695sqft
:
Get pre-qualified$29,700/mo
Single Family Residence
Built in 2006
0.95 Acres Lot
$4,020,100 Zestimate®
$489/sqft
$-- HOA
What's special
- --
- on Zillow |
- 716
- views |
- 37
- saves |
Zillow last checked:
Listing updated:
Listed by:
Lynne Cherrington 4044313045,
BHHS Georgia Properties
Source: GAMLS,MLS#: 10809139
Facts & features
Interior
Bedrooms & bathrooms
- Bedrooms: 6
- Bathrooms: 7
- Full bathrooms: 6
- 1/2 bathrooms: 1
- Main level bathrooms: 1
- Main level bedrooms: 1
Rooms
- Room types: Bonus Room, Den, Game Room, Family Room
Dining room
- Features: Seats 12+
Kitchen
- Features: Kitchen Island, Pantry
Heating
- Forced Air
Cooling
- Central Air
Appliances
- Included: Disposal, Double Oven, Dryer, Microwave, Refrigerator, Trash Compactor, Washer, Tankless Water Heater
- Laundry: Upper Level
Features
- Bookcases, Central Vacuum
- Flooring: Tile, Carpet, Hardwood
- Windows: Window Treatments
- Basement: Full
- Number of fireplaces: 4
- Fireplace features: Family Room, Gas Log, Gas Starter, Living Room, Master Bedroom
- Common walls with other units/homes: No Common Walls
Interior area
- Total structure area: 8,695
- Total interior livable area: 8,695 sqft
- Finished area above ground: 6,860
- Finished area below ground: 1,835
Property
Parking
- Total spaces: 9
- Parking features: Attached, Garage Door Opener
- Has attached garage: Yes
Features
- Levels: Three Or More
- Stories: 3
- Patio & porch: Deck
- Exterior features: Balcony, Garden, Gas Grill
- Has private pool: Yes
- Pool features: In Ground, Heated
- Fencing: Privacy
Lot
- Size: 0.95 Acres
- Features: Private
Details
- Additional structures: Outbuilding
- Parcel number: 17 009700010593
- Special conditions: Agent Owned
- Other equipment: Intercom
Construction
Type & style
- Home type: SingleFamily
- Architectural style: Traditional
- Property subtype: Single Family Residence
Materials
- Stone
- Roof: Composition
Condition
- Resale
- New construction: No
- Year built: 2006
Utilities & green energy
- Electric: 220 Volts
- Sewer: Public Sewer
- Water: Public
- Utilities for property: Cable Available, Electricity Available, Natural Gas Available, Phone Available, Sewer Available, Underground Utilities, Other
Community & HOA
Community
- Features: None
- Security: Carbon Monoxide Detector(s), Fire Sprinkler System
- Subdivision: NONE
HOA
- Has HOA: No
- Services included: None
Location
- Region: Atlanta
Financial & listing details
- Price per square foot: $489/sqft
- Tax assessed value: $3,248,100
- Annual tax amount: $53,160
- Date on market: 8/15/2026
- Listing agreement: Exclusive Right To Sell
- Listing terms: Cash,Other,Conventional
- Electric utility on property: Yes
Estimated market value
$4,020,100
$3.82M - $4.22M
$5,947/mo
Price history
| Date | Event | Price |
|---|---|---|
| 6/1/2018 | Sold | $1,900,000-4.8%$219/sqft |
Source:  FMLS GA #5826409 Report a problem FMLS GA #5826409 Report a problem | ||
| 3/30/2018 | Pending sale | $1,995,500$229/sqft |
Source: Atlanta Fine Homes Sotheby's International Realty #5826409 Report a problem | ||
| 11/6/2017 | Listed for sale | $1,995,500$229/sqft |
Source: Atlanta Fine Homes Sotheby's International Realty #5826409 Report a problem | ||
| 6/26/2017 | Pending sale | $1,995,500$229/sqft |
Source: Atlanta Fine Homes Sotheby's International Realty #5826409 Report a problem | ||
| 4/5/2017 | Listed for sale | $1,995,500-0.2%$229/sqft |
Source: Atlanta Fine Homes Sotheby's International Realty #5826409 Report a problem | ||
| 1/1/2017 | Listing removed | $2,000,000$230/sqft |
Source: DORSEY ALSTON REALTORS #5733151 Report a problem | ||
| 7/14/2016 | Price change | $2,000,000+0.1%$230/sqft |
Source: DORSEY ALSTON REALTORS #5600488 Report a problem | ||
| 6/23/2016 | Price change | $1,999,000-8.9%$230/sqft |
Source: DORSEY ALSTON REALTORS #5600488 Report a problem | ||
| 4/15/2016 | Price change | $2,195,000-3.5%$252/sqft |
Source: DORSEY ALSTON REALTORS #5600488 Report a problem | ||
| 1/5/2016 | Price change | $2,275,000-3.2%$262/sqft |
Source: DORSEY ALSTON REALTORS #5600488 Report a problem | ||
| 9/28/2015 | Price change | $2,350,000-1.9%$270/sqft |
Source: DORSEY ALSTON REALTORS #5600488 Report a problem | ||
| 9/11/2015 | Price change | $2,395,000-0.1%$275/sqft |
Source: CENTURY 21 Results Realty Services #7425097 Report a problem | ||
| 8/22/2015 | Price change | $2,398,000-3.6%$276/sqft |
Source: CENTURY 21 Results Realty Services #7425097 Report a problem | ||
| 8/2/2015 | Price change | $2,488,000-0.3%$286/sqft |
Source: CENTURY 21 Results Realty Services #7425097 Report a problem | ||
| 7/2/2015 | Price change | $2,495,000-0.2%$287/sqft |
Source: CENTURY 21 Results Realty Services #7425097 Report a problem | ||
| 5/28/2015 | Price change | $2,499,000-13.8%$287/sqft |
Source: CENTURY 21 Results Realty Services #7425097 Report a problem | ||
| 5/16/2015 | Price change | $2,900,000-3%$334/sqft |
Source: CENTURY 21 Results Realty Services #7425097 Report a problem | ||
| 4/16/2015 | Price change | $2,990,000-0.3%$344/sqft |
Source: CENTURY 21 Results Realty Services #7425097 Report a problem | ||
| 4/3/2015 | Price change | $3,000,000+0.3%$345/sqft |
Source: CENTURY 21 Results Realty Services #7425097 Report a problem | ||
| 3/26/2015 | Listed for sale | $2,990,000+116.7%$344/sqft |
Source: CENTURY 21 RESULTS REALTY SVC #07425097 Report a problem | ||
| 2/2/2007 | Sold | $1,380,000+253.8%$159/sqft |
Source: Public Record Report a problem | ||
| 6/1/2005 | Sold | $390,000$45/sqft |
Source: Public Record Report a problem | ||
Public tax history
| Year | Property taxes | Tax assessment |
|---|---|---|
| 2025 | $53,151 +45.9% | $1,299,240 +5.7% |
| 2024 | $36,427 +28.6% | $1,229,680 +23.1% |
| 2023 | $28,325 -16.1% | $999,200 +7.1% |
| 2022 | $33,747 +2.9% | $932,920 +3% |
| 2021 | $32,798 -19.6% | $905,760 -8.1% |
| 2020 | $40,799 +3.5% | $985,480 -35.2% |
| 2019 | $39,413 | $1,520,000 +57% |
| 2018 | $39,413 | $968,240 +4.5% |
| 2017 | $39,413 +0.3% | $926,760 |
| 2016 | $39,289 +47% | $926,760 +27.9% |
| 2015 | $26,735 +12.9% | $724,720 +16% |
| 2014 | $23,670 +3.2% | $624,840 +2% |
| 2013 | $22,926 +0.1% | $612,600 +0.6% |
| 2012 | $22,903 | $609,240 |
| 2011 | -- | $609,240 |
| 2010 | $22,804 | $609,240 |
| 2009 | -- | $609,240 +4.6% |
| 2008 | -- | $582,200 +90.3% |
| 2007 | -- | $306,000 |
Find assessor info on the county website
Monthly payment
Est. payment
Payment breakdown
Explore the cost of this home by adjusting the details. Changes won't be saved.Climate risks
Neighborhood: North Buckhead
Nearby schools
GreatSchools rating
- 7/10Smith Elementary SchoolGrades: PK-5Distance: 0.3 mi
- 8/10Sutton Middle SchoolGrades: 6-8Distance: 2.3 mi
- 7/10North Atlanta High SchoolGrades: 9-12Distance: 4 mi
Schools provided by the listing agent
- Elementary: Smith
- Middle: Sutton
- High: North Atlanta
Source: GAMLS. This data may not be complete. We recommend contacting the local school district to confirm school assignments for this home.
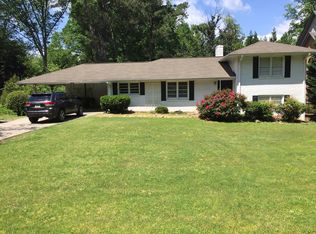
- $687,2004 bd2 ba1.3k sqft240 Old Ivy Rd NE, Atlanta, GA 30342Off Market
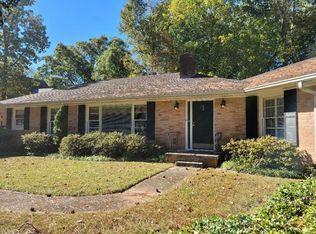
- $717,0002 bd2 ba1.5k sqft302 Old Ivy Rd NE, Atlanta, GA 30342Off Market
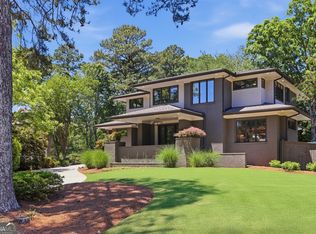
- $2,199,0006 bd7 ba4.7k sqft200 Old Ivy Rd NE, Atlanta, GA 30342For Sale
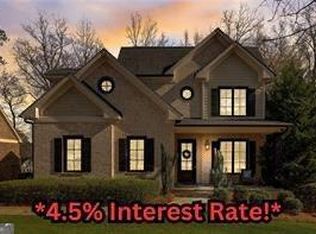
- $1,520,0005 bd5 ba6.5k sqft229 Old Ivy Rd NE, Atlanta, GA 30342Sold
- $617,5003 bd2 ba1.2k sqft207 Old Ivy Rd NE, Atlanta, GA 30342Off Market
- $1,524,3005 bd5 ba4.8k sqft239 Old Ivy Rd NE, Atlanta, GA 30342Off Market
- $810,0003 bd2 ba1.3k sqft205 Old Ivy Rd NE, Atlanta, GA 30342Off Market
- $695,0003 bd2 ba1.8k sqft170 Old Ivy Rd NE, Atlanta, GA 30342Sold
A local agent can set up tours, give advice and negotiate with sellers.
Similar homes
- $3,995,0006 bd9 ba10k sqft4500 Powers Ferry Rd, Atlanta, GA 30327For Sale

 MLS ID #7801116, JESSICA LI, Atlanta Fine Homes Sotheby's International. FMLS GA
 - $4,900,0005 bd8 ba8k sqft125 Blackland Rd NW, Atlanta, GA 30342For Sale
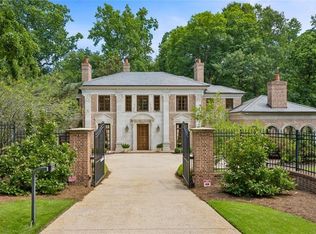 MLS ID #7786547, Sangeeta Lazarus, Harry Norman Realtors. FMLS GA
 - $3,995,0006 bd8 ba8.6k sqft820 Loridans Dr NE, Atlanta, GA 30342For Sale
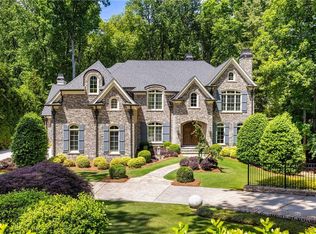 MLS ID #7766088, CHASE MIZELL, Atlanta Fine Homes Sotheby's International. FMLS GA
 - $2,950,0006 bd8 ba8.6k sqft780 Lovette Ln NE, Atlanta, GA 30342For Sale
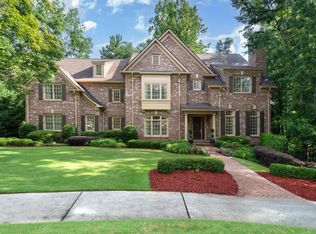 MLS ID #7802052, BETSY AKERS, Atlanta Fine Homes Sotheby's International. FMLS GA
 - $2,850,0005 bd8 ba9k sqft82 Blackland Rd NW, Atlanta, GA 30342Active
 MLS ID #10805086, Bonneau Ansley III, Ansley RE | Christie's Int'l RE. GAMLS
 - $5,875,0007 bd11 ba11k sqft4010 Powers Ferry Rd NW, Atlanta, GA 30342ActiveMLS ID #10810380, Leigh Schiff, Ansley RE | Christie's Int'l RE. GAMLS
- $4,675,0005 bd8 ba10k sqft675 W Paces Ferry Rd NW #4, Atlanta, GA 30327ActiveMLS ID #10809200, Debra A Johnston, Coldwell Banker Realty. GAMLS
- $4,195,0005 bd9 ba8.4k sqft675 W Paces Ferry Rd NW Unit 10, Atlanta, GA 30327For SaleMLS ID #7756233, ROBERT PETERSON, Dorsey Alston Realtors. FMLS GA
- $3,000,0006 bd9 ba8.5k sqft542 Hillside Dr NW, Atlanta, GA 30342For SaleMLS ID #7803570, Stephen Flanagin, Atlanta Fine Homes Sotheby's International. FMLS GA
- $3,695,0006 bd8 ba10k sqft625 W Northway Ln, Sandy Springs, GA 30342ActiveMLS ID #10759605, Darron S OBonnon, Coldwell Banker Realty. GAMLS
- $2,800,0006 bd10 ba9.8k sqft831 Camden Park Ct NE, Atlanta, GA 30342ActiveMLS ID #10801676, Janeen Rumanes, The Gates Real Estate Group. GAMLS
- $3,799,0006 bd7 ba7.4k sqft4384 Powers Ferry Rd NW, Atlanta, GA 30327ActiveMLS ID #10791390, Bonneau Ansley III, Ansley RE | Christie's Int'l RE. GAMLS
- $2,500,0005 bd6 ba5.9k sqft62 Blackland Rd NW, Atlanta, GA 30342ActiveMLS ID #10778796, Shanna Bradley, Ansley RE | Christie's Int'l RE. GAMLS
- $2,450,0008 bd7 ba8.8k sqft3809 Wieuca Rd NE, Atlanta, GA 30342For SaleMLS ID #7749078, FRANK L NELSON, Dorsey Alston Realtors. FMLS GA
- $2,699,0005 bd7 ba8.7k sqft4966 Long Island Dr NW, Sandy Springs, GA 30327For SaleMLS ID #7808990, Ashley Battleson, Atlanta Fine Homes Sotheby's International. FMLS GA
- $3,895,0006 bd9 ba12k sqft4235 Regency Ct NW, Atlanta, GA 30327ActiveMLS ID #10753928, Justin Landis, Bolst, Inc.. GAMLS
- $3,500,0006 bd8 ba8.6k sqft2267 Echo Trl NE, Atlanta, GA 30345ActiveMLS ID #10796458, Duane K Sells, Keller Williams Lake Oconee. GAMLS
- $3,295,0006 bd7 ba8.1k sqft4605 Angelo Dr NE, Atlanta, GA 30319For SaleMLS ID #7768725, Jacob Naviaux, Skystone Acquisitions. FMLS GA
- $2,275,0005 bd5 ba4.5k sqft4504 Lake Forrest Dr NW, Atlanta, GA 30342ActiveMLS ID #10801124, Paul Diana, Keller Williams Realty Buckhead. GAMLS
- $4,699,9997 bd8 ba11k sqft645 Londonberry Rd NW, Sandy Springs, GA 30327For SaleMLS ID #7761196, RICK GIRGIS, Investors Capital Realty, LLC. FMLS GA
