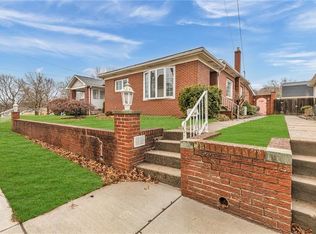
Welcome to this charming ranch-style home located in downtown Beaver, directly across from the park. From the moment you arrive, this property offers inviting curb appeal and the convenience of a well-situated location paired with a comfortable single-level layout.
Inside, the home features a spacious living room that provides plenty of room for gathering, relaxing, or arranging furniture in a variety of ways to suit your needs. An electric fireplace adds a warm and welcoming focal point to the space, while updated windows enhance the interior with natural light and a refreshed feel.
The eat-in kitchen area overlooks the back deck and yard, creating a pleasant setting for everyday meals, morning coffee, or casual dining. The kitchen is equipped and ready for use, offering functional workspace and a layout that connects well with the main living areas for easy day-to-day living.
The home includes a comfortable primary bedroom and a second bedroom, each offering flexible space for sleeping quarters, guest accommodations, or additional personal use. A full bathroom features a relaxing soaker tub, providing a comfortable place to unwind at the end of the day.
An office space adds even more versatility to the layout and is ideal for remote work, hobbies, reading, or study. The main-level laundry room is a highly practical feature, complete with abundant storage space to help keep household items organized and easily accessible.
Step outside and enjoy the backyard amenities designed for entertaining and relaxation. A deck leads to the pool area, creating a seamless connection between indoor and outdoor living. The pool is complemented by a tiki entertaining area and a separate tiki bar, offering a distinctive setting for outdoor gatherings, seasonal enjoyment, or simply relaxing in your own private retreat.
With its ranch design, spacious interior rooms, equipped kitchen, dedicated office, main-level laundry, updated windows, outdoor entertaining spaces, pool, and park-side location in downtown Beaver, this property offers a wonderful blend of comfort, function, and enjoyment both inside and out.
For sale
$240,000
Beaver, PA 15009
2beds
1,126sqft
Single Family Residence
Built in 1922
6,098 Square Feet Lot
$-- Zestimate®
$213/sqft
$-- HOA
What's special
Electric fireplaceEat-in kitchen areaUpdated windowsInviting curb appealComfortable single-level layoutOutdoor entertaining spacesComfortable primary bedroom
- 7 hours |
- 177 |
- 2 |
Zillow last checked:
Listing updated:
Listed by:
Michelle Branham 724-775-5700,
HOWARD HANNA REAL ESTATE SERVICES 724-775-5700
Source: WPMLS,MLS#: 1763573 Originating MLS: West Penn Multi-List
Originating MLS: West Penn Multi-ListLoading...
Facts & features
Interior
Bedrooms & bathrooms
- Bedrooms: 2
- Bathrooms: 1
- Full bathrooms: 1
Primary bedroom
- Level: Main
Bedroom 2
- Level: Main
Bonus room
- Level: Main
Kitchen
- Level: Main
Laundry
- Level: Main
Living room
- Level: Main
Heating
- Forced Air, Gas
Cooling
- Central Air
Appliances
- Included: Some Gas Appliances, Dishwasher, Disposal, Microwave, Refrigerator, Stove
Features
- Window Treatments
- Flooring: Hardwood, Vinyl
- Windows: Multi Pane, Window Treatments
- Basement: Full
- Number of fireplaces: 1
- Fireplace features: Electric
Interior area
- Total structure area: 1,126
- Total interior livable area: 1,126 sqft
Property
Parking
- Total spaces: 1
- Parking features: Built In, Garage Door Opener
- Has attached garage: Yes
Features
- Levels: One
- Stories: 1
- Pool features: Pool
Lot
- Size: 6,098 Square Feet
- Dimensions: 40 x 150 x 40 x 150
Construction
Type & style
- Home type: SingleFamily
- Architectural style: Ranch
- Property subtype: Single Family Residence
Materials
- Vinyl Siding
- Roof: Composition
Condition
- Resale
- Year built: 1922
Utilities & green energy
- Sewer: Public Sewer
- Water: Public
Community & HOA
Community
- Subdivision: RUFUS DARR ON
Location
- Region: Beaver
Financial & listing details
- Price per square foot: $213/sqft
- Tax assessed value: $167,500
- Annual tax amount: $3,725
- Date on market: 7/7/2026
Estimated market value
Not available
Estimated sales range
Not available
Not available
Price history
| Date | Event | Price |
|---|---|---|
| 7/7/2026 | Listed for sale | $240,000+46.3%$213/sqft |
Source:  WPMLS #1763573 Report a problem WPMLS #1763573 Report a problem | ||
| 3/6/2019 | Sold | $164,000-0.5%$146/sqft |
Source: WPMLS #1370557 Report a problem | ||
| 11/14/2018 | Listed for sale | $164,900+26.9%$146/sqft |
Source: HOWARD HANNA BEAVER COUNTY OFFICE #1370557 Report a problem | ||
| 6/19/2015 | Sold | $129,900$115/sqft |
Source: WPMLS #1055709 Report a problem | ||
| 6/13/2015 | Pending sale | $129,900$115/sqft |
Source: RE/MAX Select Realty #1055709 Report a problem | ||
| 6/8/2015 | Listed for sale | $129,900$115/sqft |
Source: RE/MAX Select Realty #1055709 Report a problem | ||
| 5/8/2015 | Pending sale | $129,900$115/sqft |
Source: RE/MAX SELECT REALTY #1055709 Report a problem | ||
| 5/7/2015 | Listed for sale | $129,900$115/sqft |
Source: RE/MAX SELECT REALTY #1055709 Report a problem | ||
Public tax history
| Year | Property taxes | Tax assessment |
|---|---|---|
| 2025 | $3,725 +9.9% | $167,500 |
| 2024 | $3,390 +15.8% | $167,500 +748.1% |
| 2023 | $2,929 +2.7% | $19,750 |
| 2022 | $2,852 +3% | $19,750 |
| 2021 | $2,769 +6.2% | $19,750 |
| 2020 | $2,607 | $19,750 |
| 2019 | $2,607 +407.7% | $19,750 |
| 2018 | $514 +17.1% | $19,750 |
| 2017 | $438 | $19,750 |
| 2016 | $438 | $19,750 |
| 2015 | $438 | $19,750 |
| 2014 | $438 | $19,750 |
| 2013 | -- | $19,750 |
| 2012 | -- | $19,750 |
| 2011 | -- | $19,750 |
| 2010 | -- | $19,750 |
| 2008 | -- | $19,750 |
| 2007 | -- | $19,750 |
| 2006 | -- | $19,750 |
Monthly payment
Est. payment$--/mo
Payment breakdown
Explore the cost of this home by adjusting the details. Changes won't be saved.All calculations are estimates and provided by Zillow, Inc. for informational purposes only. Actual amounts may vary.
HOA fees may include property taxes on listings classified as Co-Ops. Contact the listing agent and/or owner for fee details.
Mortgage interest rates are dependent on a number of factors, including credit score, down payment, and repayment length. Interest rate data provided by Zillow Group Marketplace, Inc. as of 1/1/1970 from various mortgage lenders with which we have lead or other similar arrangements; the Estimated Payment is an average of those rates.
See how much you could borrow to make a competitive offer.
Climate risks
Neighborhood: 15009
Nearby schools
GreatSchools rating
- NACollege Square El SchoolGrades: K-2Distance: 0.4 mi
- 8/10Beaver Area Middle SchoolGrades: 7-8Distance: 0.4 mi
- 8/10Beaver Area Senior High SchoolGrades: 9-12Distance: 0.4 mi
Schools provided by the listing agent
- District: Beaver Area
Source: WPMLS. This data may not be complete. We recommend contacting the local school district to confirm school assignments for this home.
A local agent can set up tours, give advice and negotiate with sellers.
A local lender can help you make sure your offer is ready when you are.
Nearby cities
Nearby zip codes
Other Beaver Topics
