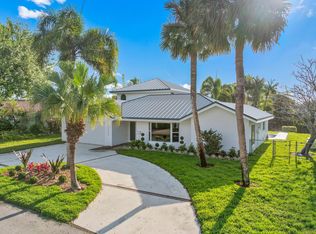
Designed by renowned Danish Modernist architect Paul Robin John and featured in The Wall Street Journal, this extraordinary 4-bedroom, 4.5-bath Old Floresta estate is a rare architectural masterpiece where timeless design meets modern luxury. Nestled beneath majestic century-old oak trees, this ultra-private sanctuary offers soaring wood ceilings, dramatic clerestory windows, walls of glass, and seamless indoor-outdoor living. Resort-style grounds feature a natural gas heated pool and spa, covered lanai, detached guest studio, and lush tropical landscaping. Extensively updated with impact glass windows and doors, full-house generator, three new A/C systems, resurfaced roof, smart home technology, and premium finishes throughout. Just minutes from Mizner Park, Boca's pristine beaches. Designed to celebrate natural light and timeless architecture, this exceptional residence showcases soaring tongue-and-groove wood ceilings, warm cedar accents, skylights, custom millwork, designer cabinetry, and expansive walls of glass that create a seamless connection between the home's elegant interior and its spectacular outdoor living spaces. The gourmet chef's kitchen features premium appliances, granite countertops, custom cabinetry, a gas cooktop, and a casual dining area. Two guest bedrooms connected by a Jack-and-Jill bath are located on the main level, while the entire second floor is dedicated to the luxurious primary suite featuring dual spa-inspired bathrooms, boutique-style walk-in closets, and a private treetop office with balcony overlooking the tropical grounds. Across the pool, the detached guest studio offers custom built-ins, a Murphy bed, and a full bath—ideal for guests, extended family, a private office, fitness studio, or creative space. Exceptional upgrades include impact glass windows and doors, a full-house generator, three new A/C systems, resurfaced roof, remodeled bathrooms, whole-house water softener, custom closets and built-ins, refinished cabinetry, fresh interior and exterior paint, NEST smart home technology, ADT security system, LED landscape lighting, SWAT mosquito misting system, new metal entry gates, a natural gas heated pool and spa, propane outdoor barbecue, and an oversized two-car garage. Originally envisioned by Addison Mizner, Old Floresta remains one of Boca Raton's most prestigious historic neighborhoods. Ideally located just minutes from Mizner Park, world-class dining, boutique shopping, and Boca Raton's pristine Atlantic beaches, this exceptional residence is also just a few blocks from the Brightline Station, offering effortless access to Fort Lauderdale, Aventura, Miami, and Orlando. Additionally, it is moments from the highly anticipated East Boca Park, one of Boca Raton's premier future mixed-use lifestyle destinations. A residence of this architectural significance, exceptional privacy, premium upgrades, and unparalleled location rarely becomes available. A truly one-of-a-kind luxury residence.
For sale
$2,999,900
761 Aurelia Street, Boca Raton, FL 33486
4beds
2,945sqft
Single Family Residence
Built in 1982
0.26 Acres Lot
$2,792,700 Zestimate®
$1,019/sqft
$-- HOA
What's special
Resort-style groundsCovered lanaiPremium finishes throughoutBoutique-style walk-in closetsGranite countertopsDramatic clerestory windowsResurfaced roof
- 4 days |
- 757 |
- 52 |
Zillow last checked:
Listing updated:
Listed by:
Elizabeth Giachetti 561-305-2924,
One Sotheby's International Realty
Source: BeachesMLS,MLS#: B26048028 Originating MLS: BeachesMLS
Originating MLS: BeachesMLSLoading...
Facts & features
Interior
Bedrooms & bathrooms
- Bedrooms: 4
- Bathrooms: 5
- Full bathrooms: 4
- 1/2 bathrooms: 1
- Main level bathrooms: 2
- Main level bedrooms: 3
Primary bedroom
- Level: Second
- Area: 210
- Dimensions: 15 X 14
Bedroom 2
- Level: Main
- Area: 196
- Dimensions: 14 X 14
Bedroom 3
- Level: Main
- Area: 140
- Dimensions: 10 X 14
Bedroom 4
- Level: Main
- Area: 240
- Dimensions: 20 X 12
Dining room
- Level: Main
- Area: 160
- Dimensions: 16 X 10
Family room
- Level: Main
- Area: 360
- Dimensions: 24 X 15
Kitchen
- Level: Main
- Area: 198
- Dimensions: 18 X 11
Living room
- Level: Main
- Area: 224
- Dimensions: 16 X 14
Other
- Description: Office
- Level: Second
- Area: 144
- Dimensions: 12 X 12
Heating
- Central, Electric, Zoned
Cooling
- Central Air, Ceiling Fan(s), Zoned
Appliances
- Included: Dryer, Dishwasher, Disposal, Gas Range, Microwave, Oven, Refrigerator, Washer
- Laundry: Inside, Laundry Room
Features
- Bathtub, Dual Sinks, Entrance Foyer, Family/Dining Room, High Ceilings, Kitchen Island, Multiple En Suite Bathrooms, Split Bedrooms, Soaking Tub, Separate Shower, Upper Level Primary, Walk-In Closet(s)
- Flooring: Wood
- Windows: Skylight(s), Storm Window(s)
- Has fireplace: No
Interior area
- Total structure area: 3,689
- Total interior livable area: 2,945 sqft
Video & virtual tour
Property
Parking
- Total spaces: 6
- Parking features: Assigned, Attached, Garage, Garage Door Opener, Guest
- Attached garage spaces: 2
- Uncovered spaces: 4
Accessibility
- Accessibility features: None
Features
- Levels: Two
- Stories: 2
- Entry location: 1
- Patio & porch: Open, Patio, Balcony
- Exterior features: Balcony, Lighting, Outdoor Living Area
- Has private pool: Yes
- Pool features: Heated, In Ground
- Has view: Yes
- View description: Garden, Pool
- Waterfront features: None
Lot
- Size: 0.26 Acres
- Features: 1/4 to 1/2 Acre Lot, Sprinklers Automatic
Details
- Additional structures: Guest House
- Parcel number: 06434719140110030
- Zoning: R1D (city)
- Special conditions: Standard,Listed As-Is
Construction
Type & style
- Home type: SingleFamily
- Architectural style: Contemporary
- Property subtype: Single Family Residence
Materials
- Block
- Roof: Other
Condition
- Resale
- New construction: No
- Year built: 1982
Utilities & green energy
- Sewer: Public Sewer
- Water: Public
- Utilities for property: Electricity Connected, Natural Gas Available, Sewer Available, Water Available
Community & HOA
Community
- Security: Smoke Detector(s)
- Subdivision: FLORESTA
HOA
- Has HOA: No
Location
- Region: Boca Raton
Financial & listing details
- Price per square foot: $1,019/sqft
- Tax assessed value: $742,585
- Annual tax amount: $12,286
- Date on market: 7/2/2026
- Cumulative days on market: 4 days
- Listing terms: Cash,Conventional
- Electric utility on property: Yes
Estimated market value
$2,792,700
$2.65M - $2.93M
$7,669/mo
Price history
| Date | Event | Price |
|---|---|---|
| 7/2/2026 | Listed for sale | $2,999,900+15.4%$1,019/sqft |
Source:  BeachesMLS #B26048028 Report a problem BeachesMLS #B26048028 Report a problem | ||
| 6/27/2025 | Sold | $2,600,000-7%$883/sqft |
Source: BeachesMLS #R11083789 Report a problem | ||
| 5/30/2025 | Pending sale | $2,795,000$949/sqft |
Source: BeachesMLS #RX-11083789 Report a problem | ||
| 4/24/2025 | Listed for sale | $2,795,000+120.9%$949/sqft |
Source: BeachesMLS #RX-11083789 Report a problem | ||
| 2/28/2017 | Sold | $1,265,000+3.3%$430/sqft |
Source: BeachesMLS #R10276035 Report a problem | ||
| 1/4/2017 | Pending sale | $1,225,000$416/sqft |
Source: Coldwell Banker Residential Real Estate - Boca Resort #RX-10276035 Report a problem | ||
| 11/29/2016 | Price change | $1,225,000-5.7%$416/sqft |
Source: Coldwell Banker Residential Real Estate - Boca Resort #RX-10276035 Report a problem | ||
| 10/19/2016 | Listed for sale | $1,299,000+3.9%$441/sqft |
Source: Coldwell Banker Residential Real Estate - Boca Resort #RX-10276035 Report a problem | ||
| 8/30/2016 | Listing removed | $1,250,000$424/sqft |
Source: Lang Realty/BR #RX-10232102 Report a problem | ||
| 7/25/2016 | Price change | $1,250,000-3.8%$424/sqft |
Source: Lang Realty/BR #RX-10232102 Report a problem | ||
| 7/13/2016 | Price change | $1,299,999-3.7%$441/sqft |
Source: Lang Realty/BR #RX-10232102 Report a problem | ||
| 6/17/2016 | Price change | $1,350,000-2.5%$458/sqft |
Source: Lang Realty/BR #RX-10232102 Report a problem | ||
| 5/5/2016 | Listed for sale | $1,385,000+21%$470/sqft |
Source: Lang Realty/BR #RX-10232102 Report a problem | ||
| 5/29/2014 | Sold | $1,145,000-6.5%$389/sqft |
Source: BeachesMLS #R10022369 Report a problem | ||
| 3/7/2014 | Listed for sale | $1,225,000+36.9%$416/sqft |
Source: Lang Realty, Inc. #RX-10022369 Report a problem | ||
| 11/30/2007 | Listing removed | $895,000$304/sqft |
Source: Obeo #2412761 Report a problem | ||
| 11/14/2007 | Listed for sale | $895,000+7.1%$304/sqft |
Source: Obeo #2412761 Report a problem | ||
| 5/18/2005 | Sold | $835,300$284/sqft |
Source: Public Record Report a problem | ||
Public tax history
| Year | Property taxes | Tax assessment |
|---|---|---|
| 2025 | $12,286 +3% | $742,585 +2.9% |
| 2024 | $11,933 +2.3% | $721,657 +3% |
| 2023 | $11,669 +0.9% | $700,638 +3% |
| 2022 | $11,569 +0.5% | $680,231 +3% |
| 2021 | $11,517 +1.5% | $660,418 +1.4% |
| 2020 | $11,352 +1% | $651,300 +2.3% |
| 2019 | $11,237 | $636,657 -38.5% |
| 2018 | $11,237 -39.9% | $1,034,815 +3.2% |
| 2017 | $18,684 +5.8% | $1,002,295 +2.1% |
| 2016 | $17,652 -0.3% | $981,680 +0.7% |
| 2015 | $17,709 +48.4% | $974,856 +52% |
| 2014 | $11,937 +1.2% | $641,491 +1.5% |
| 2013 | $11,792 -2.8% | $632,011 -1.2% |
| 2012 | $12,126 -9.6% | $639,382 -8.2% |
| 2011 | $13,413 +1.5% | $696,583 +1.5% |
| 2010 | $13,219 +7.3% | $686,289 +2.7% |
| 2009 | $12,316 -6.4% | $668,246 -14% |
| 2008 | $13,164 -6.7% | $776,850 -1.9% |
| 2007 | $14,102 -0.2% | $791,778 +8.5% |
| 2006 | $14,132 | $729,713 +158.4% |
| 2005 | -- | $282,390 +3% |
| 2004 | $2,771 +2564.4% | $274,165 +1.9% |
| 2003 | $104 -97.9% | $269,053 +2.4% |
| 2002 | $5,014 +0% | $262,747 +1.6% |
| 2001 | $5,013 +3.6% | $258,609 +3% |
| 2000 | $4,840 +9.1% | $251,077 -22.7% |
| 1999 | $4,434 | $324,741 |
Find assessor info on the county website
Monthly payment
Est. payment$--/mo
Payment breakdown
Explore the cost of this home by adjusting the details. Changes won't be saved.All calculations are estimates and provided by Zillow, Inc. for informational purposes only. Actual amounts may vary.
HOA fees may include property taxes on listings classified as Co-Ops. Contact the listing agent and/or owner for fee details.
Mortgage interest rates are dependent on a number of factors, including credit score, down payment, and repayment length. Interest rate data provided by Zillow Group Marketplace, Inc. as of 1/1/1970 from various mortgage lenders with which we have lead or other similar arrangements; the Estimated Payment is an average of those rates.
See how much you could borrow to make a competitive offer.
Climate risks
Neighborhood: 33486
Nearby schools
GreatSchools rating
- 10/10Addison Mizner Elementary SchoolGrades: K-8Distance: 0.9 mi
- 6/10Boca Raton Community High SchoolGrades: 9-12Distance: 1.3 mi
- 8/10Boca Raton Community Middle SchoolGrades: 6-8Distance: 0.8 mi
Schools provided by the listing agent
- Elementary: Addison Mizner
- Middle: Boca Raton Community
- High: Boca Raton
Source: BeachesMLS. This data may not be complete. We recommend contacting the local school district to confirm school assignments for this home.
A local agent can set up tours, give advice and negotiate with sellers.
A local lender can help you make sure your offer is ready when you are.

- Florida
- Palm Beach County
- Boca Raton
- 33486
- 761 Aurelia Street
Nearby cities
Nearby neighborhoods
Nearby zip codes
Other Boca Raton Topics
