Experience four-season Vermont living in this beautifully appointed end-unit townhome in the highly sought-after Highgate neighborhood at Piper Ridge, one of Stratton Mountain’s premier resort communities. Located in Winhall, Vermont, just minutes from Stratton Mountain Resort, this spacious 3-bedroom, 3-bath residence offers exceptional privacy, abundant natural light, and flexible living spaces. A detached garage—a unique feature at Piper Ridge—provides protected parking from Vermont’s winter weather and substantial additional storage for skis, golf clubs, and outdoor gear. The thoughtfully designed floor plan features expansive living and entertaining spaces highlighted by a dramatic floor-to-ceiling stone fireplace, vaulted ceilings, and multiple outdoor decks that connect indoor and outdoor living. A den/family room offers additional gathering space, while a loft with a full-size bed and privacy screen provides an additional sleeping area. Enjoy your own indoor hot tub and sauna room, with the flexibility to convert it into an additional bedroom. Piper Ridge residents enjoy one of the area’s most comprehensive amenity packages, including a year-round sports and fitness center with an indoor pool, hot tub, fitness room, racquetball, tennis and pickleball courts, locker rooms, and owners’ lounge. During the winter season, a private shuttle provides convenient transportation to Stratton Village, the ski slopes, dining, shopping, and resort activities. This exceptional Stratton-area townhome combines comfort, privacy, convenience, and resort-style living in the heart of Southern Vermont.
Active
Listed by: Four Seasons Sotheby's Int'l Realty • Timothy Apps • 802-297-8000
Price cut: $75K (9/22)
$750,000
C-4 Ridge Road #C-4, Winhall, VT 05340
3beds
2,598sqft
Condominium, Townhouse
Built in 1986
-- sqft lot
$-- Zestimate®
$289/sqft
$-- HOA
What's special
Dramatic floor-to-ceiling stone fireplaceVaulted ceilingsAttached garageAbundant natural light
- 130 days
- 182
- 0
Zillow last checked:
Listing updated:
Listed by:
Timothy Apps,
Four Seasons Sotheby's Int'l Realty 802-297-8000,
Kevin Moran,
Four Seasons Sotheby's Int'l Realty
Source: PrimeMLS,MLS#: 5094616
Facts & features
Interior
Bedrooms & bathrooms
- Bedrooms: 3
- Bathrooms: 3
- Full bathrooms: 3
Heating
- Baseboard, Boiler
Cooling
- None
Appliances
- Included: Dishwasher, Microwave, Electric Range, Refrigerator, Washer, Electric Water Heater
Features
- Kitchen/Dining, Vaulted Ceiling(s)
- Flooring: Carpet, Ceramic Tile
- Basement: Finished,Walk-Out Access
- Number of fireplaces: 2
- Fireplace features: Wood Burning, 2 Fireplaces
- Furnished: Yes
Interior area
- Total structure area: 2,598
- Total interior livable area: 2,598 sqft
- Finished area above ground: 1,917
- Finished area below ground: 681
Property
Parking
- Total spaces: 1
- Parking features: Shared Driveway
- Garage spaces: 1
Features
- Levels: Two
- Stories: 2
- Exterior features: Deck
- Has spa: Yes
- Spa features: Heated
Lot
- Features: Condo Development, Ski Area, Mountain, Near Golf Course, Near Skiing
Details
- Zoning description: r
- Special conditions: Standard
Construction
Type & style
- Home type: Townhouse
- Architectural style: Contemporary
- Property subtype: Condominium, Townhouse
Materials
- Wood Siding
- Foundation: Concrete
- Roof: Asphalt Shingle
Condition
- New construction: No
- Year built: 1986
Utilities & green energy
- Electric: Circuit Breakers
- Sewer: Community
- Utilities for property: Cable at Site
Community & HOA
HOA
- Amenities included: Maintenance Structure, Management Plan, Master Insurance, Landscaping, Common Acreage, Snow Removal, Locker Rooms
- Additional fee info: Fee: $4903.14
Location
- Region: Bondville
Financial & listing details
- Price per square foot: $289/sqft
- Annual tax amount: $9,335
- Date on market: 6/13/2026
Estimated market value
Not available
Estimated sales range
Not available
Not available
Price history
| Date | Event | Price |
|---|---|---|
| 9/22/2026 | Price change | $750,000-9.1%$289/sqft |
Source:  PrimeMLS #5094616 Report a problem PrimeMLS #5094616 Report a problem | ||
| 8/6/2026 | Price change | $825,000-2.9%$318/sqft |
Source: PrimeMLS #5094616 Report a problem | ||
| 6/13/2026 | Listed for sale | $850,000$327/sqft |
Source: PrimeMLS #5094616 Report a problem | ||
Public tax history
Tax history is unavailable.
Monthly payment
Est. payment
Payment breakdown
Explore the cost of this home by adjusting the details. Changes won't be saved.Climate risks
Neighborhood: 05340
Nearby schools
Schools provided by the listing agent
- District: Taconic and Green Regional
Source: PrimeMLS. This data may not be complete. We recommend contacting the local school district to confirm school assignments for this home.
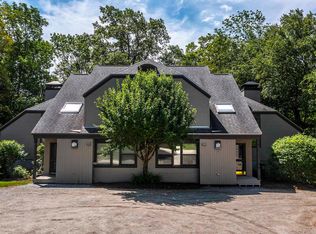
Similar homes
- $745,0003 bd4 ba3.6k sqft6 Jamie Lane, Winhall, VT 05340Active
 MLS ID #5112745, Andie Fusco. PrimeMLS
 - $695,0003 bd2 ba2k sqft57 Pearl Buck Drive, Winhall, VT 05340Active
 MLS ID #5108777, Carrie Mathews. PrimeMLS
 - $700,0003 bd3 ba1.6k sqftIntervale, Winhall, VT 05340Active
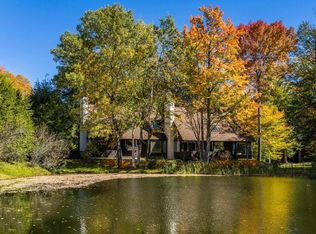 MLS ID #5112039, Terry Hill. PrimeMLS
 - $795,0004 bd3 ba2.4k sqftCrown Point, Stratton, VT 05155Active
 MLS ID #5114837, Edwin J Kevil. PrimeMLS
