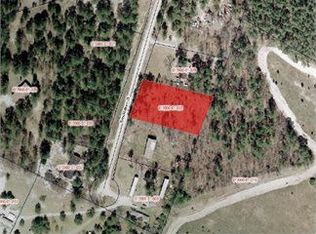
The Pleasant Ridge Floor Plan sitting on 4.17 acres- This thoughtfully designed Southern Home floor plan delivers 5 comfortable bedrooms plus a private study and huge backporch. At the heart of the home is a spacious, grand main living area that seamlessly blends the kitchen, dining room, and living room into one grand, open-concept space. The kitchen comes fully equipped with two modern family must-haves: a convenient eating bar and a generous walk-in pantry. For ultimate privacy, the master suite is tucked away on the left side of the home, while the four remaining bedrooms—two featuring spacious walk-in closets—occupy their own dedicated wing on the right. Disclaimer: CMLS has not reviewed and, therefore, does not endorse vendors who may appear in listings.
New construction
$396,750
Caldon Rd, Swansea, SC 29160
5beds
2,044sqft
Single Family Residence
Built in 2026
4.17 Acres Lot
$-- Zestimate®
$194/sqft
$-- HOA
What's special
Huge backporchGenerous walk-in pantryConvenient eating barGrand open-concept spacePrivate study
- 49 days
- 653
- 47
Likely to sell faster than
Zillow last checked:
Listing updated:
Listed by:
Joseph Hawk,
Agent Group Realty
Source: Consolidated MLS,MLS#: 639045
Facts & features
Interior
Bedrooms & bathrooms
- Bedrooms: 5
- Bathrooms: 3
- Full bathrooms: 3
- Main level bathrooms: 3
Rooms
- Room types: Office
Primary bedroom
- Features: Double Vanity, Tub-Garden, Bath-Private, Separate Shower, Walk-In Closet(s), High Ceilings, Separate Water Closet
- Level: Main
Bedroom 2
- Features: Walk-In Closet(s), High Ceilings
- Level: Main
Bedroom 3
- Features: High Ceilings
- Level: Main
Bedroom 4
- Features: High Ceilings
- Level: Main
Bedroom 5
- Features: Walk-In Closet(s), High Ceilings
- Level: Main
Dining room
- Features: Molding, High Ceilings
- Level: Main
Great room
- Level: Main
Kitchen
- Features: Eat-in Kitchen, Kitchen Island, Pantry, Granite Counters, Backsplash-Granite, Cabinets-Painted
- Level: Main
Heating
- Heat Pump 1st Lvl
Cooling
- Heat Pump 1st Lvl
Appliances
- Included: Double Oven, Gas Range, Dishwasher, Disposal, Gas Water Heater
- Laundry: Utility Room, Main Level
Features
- Flooring: Luxury Vinyl, Carpet
- Doors: French Doors
- Has basement: No
- Number of fireplaces: 1
- Fireplace features: Gas Log-Propane
Interior area
- Total structure area: 2,044
- Total interior livable area: 2,044 sqft
Property
Parking
- Total spaces: 2
- Parking features: Garage Door Opener
- Attached garage spaces: 2
Features
- Stories: 1
- Exterior features: Gutters - Partial
Lot
- Size: 4.17 Acres
Details
- Parcel number: 01390001015
Construction
Type & style
- Home type: SingleFamily
- Architectural style: Traditional
- Property subtype: Single Family Residence
Materials
- Stone, Vinyl
- Foundation: Slab
Condition
- New Construction
- New construction: Yes
- Year built: 2026
Details
- Warranty included: Yes
Utilities & green energy
- Sewer: Septic Tank
- Water: Public
Community & HOA
Community
- Security: Smoke Detector(s)
- Subdivision: NONE
HOA
- Has HOA: No
Location
- Region: Swansea
Financial & listing details
- Price per square foot: $194/sqft
- Date on market: 7/20/2026
- Listing agreement: Exclusive Right To Sell
- Road surface type: Paved
Estimated market value
Not available
Estimated sales range
Not available
Not available
Price history
| Date | Event | Price |
|---|---|---|
| 7/20/2026 | Listed for sale | $396,750$194/sqft |
Source:  Consolidated MLS #639045 Report a problem Consolidated MLS #639045 Report a problem | ||
Public tax history
Tax history is unavailable.
Monthly payment
Est. payment
Payment breakdown
Explore the cost of this home by adjusting the details. Changes won't be saved.Climate risks
Neighborhood: 29160
Nearby schools
Schools provided by the listing agent
- Elementary: Sandhills
- Middle: Sandhills
- High: Swansea
- District: Lexington Four
Source: Consolidated MLS. This data may not be complete. We recommend contacting the local school district to confirm school assignments for this home.
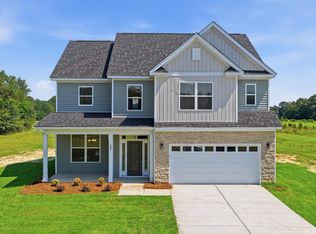
Similar homes
- $339,7504 bd3 ba2.3k sqft305 Caldon Rd, Swansea, SC 29160New Construction
 MLS ID #641614, Madison Dantzler. Consolidated MLS
 - $450,0004 bd4 ba2.3k sqft766 Johnson King Rd, Swansea, SC 29160For Sale
 MLS ID #641806, Keith Fairchild. Consolidated MLS
 - $--4 bd3 ba2.1k sqft621 Rustic Cabin Ln, Gaston, SC 29053Auction
 Xome
Xome - $285,0003 bd2 ba1.3k sqft895 Horses Neck Rd, Swansea, SC 29160For Sale
 MLS ID #640669, Steve Kozlowski. Consolidated MLS
 - $339,9992 bd2 ba2k sqft263 Keegan Ct, North, SC 29112For Sale
 MLS ID #26009399, George Corley. CTMLS
 - $549,0003 bd2 ba1.7k sqft151 Sunny Plain Rd, St Matthews, SC 29135For SaleMLS ID #26024348, Ashby O'cain. CTMLS
- $299,0003 bd2 ba1.7k sqft6896 Salley Rd, North, SC 29112For SaleMLS ID #26008924, Chris Williams. CTMLS
