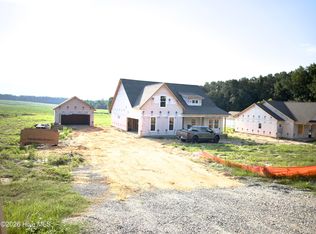
Country Living, new construction, neighbors near, availability to make selections, NO HOA and NO CITY TAXES! What more could you want. Lending and closing incentives available. More than 2000 square feet of living space, 3 bedroom, 2 bath RANCH style homes with two car, side-loading garage and separate 20 x 20 detached garage. Single floor living makes life easier. No stairs to climb. Split floor plan, with primary bedroom on one side of the house and 2 additional bedrooms on their own side make for a perfect layout. Stainless steel appliance package included, all granite countertop surfaces throughout the house. Tiled bathroom floors with a tiled primary bathroom shower, 9 foot ceilings, a kitchen pantry, large laundry room with tiled floor, large kitchen island, oversize windows, abundant, natural light, covered front and rear porches. Make this the perfect house for anyone. Large ONE ACRE lot gives plenty of room for work and play space. Lender and closing incentives available, ask listing agent for details. Mid-November finish date with a lot of flexibility for your closing needs.
New construction
$450,000
Carthage, NC 28327
3beds
2,042sqft
Single Family Residence
Built in 2026
1 Acres Lot
$-- Zestimate®
$220/sqft
$-- HOA
What's special
- 8 days |
- 2 |
- 0 |
Zillow last checked:
Listing updated:
Listed by:
Katherine Brooke Pfeiffer 850-830-2320,
Carolina Property Sales
Source: Hive MLS,MLS#: 100598415 Originating MLS: Mid Carolina Regional MLS
Originating MLS: Mid Carolina Regional MLSFacts & features
Interior
Bedrooms & bathrooms
- Bedrooms: 3
- Bathrooms: 2
- Full bathrooms: 2
Rooms
- Room types: Master Bedroom, Breakfast Room, Bedroom 3, Family Room, Bedroom 2, Office
Primary bedroom
- Level: First
- Dimensions: 13.4 x 15.1
Bedroom 2
- Level: First
- Dimensions: 11.1 x 11.1
Bedroom 3
- Level: First
- Dimensions: 12 x 11
Breakfast room
- Level: First
- Dimensions: 12.6 x 12
Family room
- Level: First
- Dimensions: 14.6 x 22.1
Kitchen
- Level: First
- Dimensions: 11.1 x 17.8
Office
- Level: First
- Dimensions: 11.6 x 11.1
Heating
- Electric, Zoned
Cooling
- Zoned
Appliances
- Included: Built-In Microwave, Dishwasher, Electric Range
- Laundry: Dryer Hookup, Washer Hookup, Laundry Room
Features
- Master Downstairs, Walk-in Closet(s), Tray Ceiling(s), Kitchen Island, Ceiling Fan(s), Pantry, Eat-in Kitchen, Gas Log, Walk-In Closet(s)
- Flooring: LVT/LVP, Carpet, Tile
- Basement: None
- Attic: Access Only
- Has fireplace: Yes
- Fireplace features: Gas Log
Interior area
- Total structure area: 2,042
- Total interior livable area: 2,042 sqft
Property
Parking
- Total spaces: 4
- Parking features: Gravel
- Attached garage spaces: 4
Features
- Levels: One
- Patio & porch: Covered, Front Porch, Rear Porch
- Fencing: Partial,Back Yard
- Has view: Yes
- View description: See Remarks
- Frontage type: See Remarks
Lot
- Size: 1 Acres
- Dimensions: 103.73 x 407.10 x 107.13 x 426.06
- Features: Level, Rural
Details
- Parcel number: 859600211557
- Zoning: RA-40
- Special conditions: Standard
Construction
Type & style
- Home type: SingleFamily
- Property subtype: Single Family Residence
Materials
- Block, Concrete, Brick, Vinyl Siding, Wood Frame
- Foundation: Raised, Slab
- Roof: Architectural Shingle
Condition
- New Construction,Under Construction
- New construction: Yes
- Year built: 2026
Utilities & green energy
- Sewer: Septic Tank
- Water: Well
- Utilities for property: Cable Available
Community & HOA
Community
- Subdivision: Not In Subdivision
HOA
- Has HOA: No
Location
- Region: Carthage
Financial & listing details
- Price per square foot: $220/sqft
- Date on market: 8/24/2026
- Cumulative days on market: 8 days
- Listing agreement: Exclusive Agency
- Listing terms: Cash,Conventional,FHA,USDA Loan,VA Loan
- Road surface type: Paved
Estimated market value
Not available
Estimated sales range
Not available
Not available
Price history
| Date | Event | Price |
|---|---|---|
| 8/24/2026 | Listed for sale | $450,000$220/sqft |
Source:  Hive MLS #100598415 Report a problem Hive MLS #100598415 Report a problem | ||
Public tax history
Tax history is unavailable.
Monthly payment
Est. payment
Payment breakdown
Explore the cost of this home by adjusting the details. Changes won't be saved.Climate risks
Neighborhood: 28327
Nearby schools
GreatSchools rating
- 9/10Sandhills Farm Life Elementary SchoolGrades: K-5Distance: 2.5 mi
- 9/10New Century Middle SchoolGrades: 6-8Distance: 2.3 mi
- 7/10Union Pines High SchoolGrades: 9-12Distance: 2 mi
Schools provided by the listing agent
- Elementary: Sandhills Farm Life elementary
- Middle: New Century Middle
- High: Union Pines High
Source: Hive MLS. This data may not be complete. We recommend contacting the local school district to confirm school assignments for this home.
- $449,9994 bd3 ba2k sqft185 Bibey Rd LOT 3, Carthage, NC 28327New Construction
- $116,5002 acresBibey Rd LOT 1, Carthage, NC 28327Sold
- $241,6003 bd1 ba1.1k sqft213 Bibey Rd, Carthage, NC 28327Off Market
- $498,8004 bd3 ba2.5k sqft252 Bibey Rd, Carthage, NC 28327Off Market
- $466,1005 bd3 ba2.5k sqft186 Bibey Rd, Carthage, NC 28327Off Market
- $524,9004 bd3 ba3k sqft164 Farmhouse Ln, Southern Pines, NC 28387Off Market
- $480,0004 bd3 ba2.5k sqft264 Bibey Rd, Carthage, NC 28327Sold
- $229,4103 bd2 ba2.5k sqft1133 Farm Life School Rd, Carthage, NC 28327Off Market
- $446,7003 bd2 ba2.4k sqft1133 Farm Life School Rd, Carthage, NC 28327Off Market
A local agent can set up tours, give advice and negotiate with sellers.
A local lender can help you make sure your offer is ready when you are.
Similar homes
- $449,9994 bd3 ba2k sqft185 Bibey Road Lot 3, Carthage, NC 28327New Construction
 MLS ID #100587268, Katherine Brooke Pfeiffer, Carolina Property Sales. Hive MLS
 - $494,0004 bd3 ba2.4k sqft654 Cromwell Court, Carthage, NC 28327For Sale
 MLS ID #100581845, Meese Property Group, Meese Property Group, LLC. Hive MLS
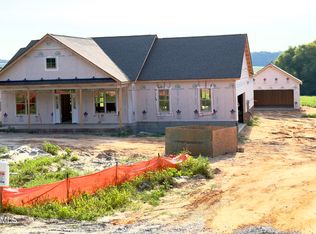
 - $539,0004 bd3 ba2.4k sqft197 Bibey Road, Carthage, NC 28327New Construction
 MLS ID #100596777, Katherine Brooke Pfeiffer, Carolina Property Sales. Hive MLS
 - $500,0003 bd3 ba2.4k sqft816 Warwick Lane, Carthage, NC 28327For Sale
 MLS ID #100583309, Hannah Smith, eXp Realty. Hive MLS
 - $415,0004 bd3 ba2.4k sqft395 Union Church Rd, Carthage, NC 28327For Sale
 MLS ID #10187255, Julie Chriscoe. Doorify MLS
 - $440,0003 bd3 ba2.3k sqft48 Martin Drive, Whispering Pines, NC 28327For SaleMLS ID #100594964, Kristina Webster, Pineland Property Group LLC. Hive MLS
- $445,0003 bd3 ba2.1k sqft107 S Lakeshore Drive, Whispering Pines, NC 28327For SaleMLS ID #100579374, Tracy P Dowling, Homecoin.com. Hive MLS
- $425,0003 bd2 ba1.8k sqft180 Presnell Court, Whispering Pines, NC 28327For SaleMLS ID #100591715, Joanne Crum, Rhodes and Co LLC. Hive MLS
- $474,9003 bd2 ba1.2k sqft117 Fawnwood Place, Carthage, NC 28327For SaleMLS ID #100585491, Mark Bergstrom, Better Homes and Gardens Real Estate Lifestyle Property Partners. Hive MLS
- $444,9004 bd2 ba2.1k sqft195 Russet Ct, Carthage, NC 28327For Sale By Owner
- $519,9003 bd3 ba2.5k sqft2175 Niagara Carthage Road, Carthage, NC 28327For SaleMLS ID #100581303, The Mark Gentry Team, The Gentry Team. Hive MLS
- $389,0003 bd2 ba1.6k sqft2704 Farm Life School Road, Carthage, NC 28327For SaleMLS ID #100579604, Tammy O Lyne, Keller Williams Pinehurst. Hive MLS
- $430,0003 bd3 ba2k sqft4 Fairway Lane, Whispering Pines, NC 28327For SaleMLS ID #100583331, Stewart Thomas, Nexthome In The Pines. Hive MLS
- $489,9004 bd2 ba2.2k sqft27 Pine Lake Drive, Whispering Pines, NC 28327For SaleMLS ID #100579284, Arrow Home Realty, Keller Williams Pinehurst. Hive MLS
- $489,9003 bd2 ba1.7k sqft3516 Niagara Carthage Road, Carthage, NC 28327For SaleMLS ID #100586263, David M. Sattelmeyer, Century 21 The Realty Group. Hive MLS
- $500,0003 bd2 ba2.4k sqft6 Sunset Drive, Whispering Pines, NC 28327For SaleMLS ID #100588784, Terry Nanney, eXp Realty. Hive MLS
- from $454,9003 bd2 ba2.1k sqftBuckley Plan, Tyson's Trail Estates, Carthage, NC 28327New ConstructionHHHunt Homes
- $365,0003 bd2 ba1.7k sqft340 Queens Cove Way, Carthage, NC 28327For SaleMLS ID #100588825, Mary Lou Vecchione, MLV Properties. Hive MLS
- $519,9004 bd4 ba2.7k sqft247 Enfield Dr, Carthage, NC 28327For SaleMLS ID #11928546, Chad Higby, ChadHigby.com, LLC. My State MLS
- $519,9004 bd4 ba2.7k sqft247 Enfield Drive #49, Carthage, NC 28327For SaleMLS ID #100595427, Chad E Higby, ChadHigby.com, LLC. Hive MLS
