Colonial style with a contemporary twist. 3,000 living space: 4 BR, 2.5 baths w/ finished basement in the sought-after Fox Trails subdivision.Open floor plan with an eat-in kitchen, SS appliances, and granite tops. Separate dining, family, and living rooms; Basement partially finished with a recreation room, bar, and fireplace, great for entertaining.Large workshop and additional storage room. Well-maintained home.Fenced yard next to a park, with mature trees lining the street. Established neighborhood. Well-maintained. Walk to parks, a walking/bike path, professionally landscaped, Top-rated Cary schools. Only 5 minutes to the Metra NW line. Updated in the past few years: HWH 2022* AC/ FURNACE 2013*ROOF GUTTERS, DOWNSPTS 2026*Windows 2014*BASEMENT REMODELED 2025*and more
New
$468,000
Cary, IL 60013
4beds
2,320sqft
:
Get pre-qualified$3,555/mo
Single Family Residence
Built in 1990
9,108 Square Feet Lot
$-- Zestimate®
$202/sqft
$-- HOA
What's special
Professionally landscapedFinished basementOpen floor planAdditional storage roomEat-in kitchenLarge workshopSs appliances
- --
- on Zillow |
- 174
- views |
- 14
- saves |
Zillow last checked:
Listing updated:
Listed by:
Dorothy Piorek 224-578-2882,
HomeSmart Connect LLC
Source: MRED as distributed by MLS GRID,MLS#: 12724459
Facts & features
Interior
Bedrooms & bathrooms
- Bedrooms: 4
- Bathrooms: 3
- Full bathrooms: 2
- 1/2 bathrooms: 1
Rooms
- Room types: Recreation Room, Eating Area, Foyer, Mud Room, Utility Room-Lower Level, Storage, Walk In Closet
Primary bedroom
- Features: Flooring (Carpet), Window Treatments (Blinds, Curtains/Drapes), Bathroom (Full, Double Sink, Tub & Separate Shwr)
- Level: Second
- Area: 240 Square Feet
- Dimensions: 16X15
Bedroom 2
- Features: Flooring (Carpet), Window Treatments (Blinds, Curtains/Drapes)
- Level: Second
- Area: 110 Square Feet
- Dimensions: 11X10
Bedroom 3
- Features: Flooring (Carpet), Window Treatments (Blinds, Curtains/Drapes)
- Level: Second
- Area: 110 Square Feet
- Dimensions: 11X10
Bedroom 4
- Features: Flooring (Carpet), Window Treatments (Blinds)
- Level: Second
- Area: 120 Square Feet
- Dimensions: 12X10
Dining room
- Features: Flooring (Hardwood), Window Treatments (Blinds, Curtains/Drapes)
- Level: Main
- Area: 132 Square Feet
- Dimensions: 12X11
Eating area
- Features: Flooring (Hardwood)
- Level: Main
- Area: 84 Square Feet
- Dimensions: 7X12
Family room
- Features: Flooring (Hardwood), Window Treatments (Blinds, Curtains/Drapes)
- Level: Main
- Area: 247 Square Feet
- Dimensions: 13X19
Foyer
- Features: Flooring (Hardwood)
- Level: Main
- Area: 56 Square Feet
- Dimensions: 4X14
Kitchen
- Features: Kitchen (Eating Area-Table Space, Pantry-Closet), Flooring (Hardwood), Window Treatments (Blinds)
- Level: Main
- Area: 216 Square Feet
- Dimensions: 18X12
Laundry
- Features: Flooring (Ceramic Tile), Window Treatments (Blinds)
- Level: Main
- Area: 32 Square Feet
- Dimensions: 8X4
Living room
- Features: Flooring (Carpet), Window Treatments (Curtains/Drapes)
- Level: Main
- Area: 285 Square Feet
- Dimensions: 15X19
Mud room
- Features: Flooring (Vinyl)
- Level: Main
- Area: 36 Square Feet
- Dimensions: 6X6
Recreation room
- Features: Flooring (Wood Laminate), Window Treatments (Curtains/Drapes)
- Level: Basement
- Area: 672 Square Feet
- Dimensions: 24X28
Storage
- Level: Basement
- Area: 168 Square Feet
- Dimensions: 12X14
Other
- Level: Basement
- Area: 168 Square Feet
- Dimensions: 12X14
Walk in closet
- Features: Flooring (Carpet)
- Level: Second
- Area: 50 Square Feet
- Dimensions: 5X10
Heating
- Natural Gas, Forced Air
Cooling
- Central Air
Appliances
- Included: Range, Microwave, Dishwasher, Refrigerator, Washer, Dryer, Disposal, Stainless Steel Appliance(s), Gas Water Heater
- Laundry: Main Level, Gas Dryer Hookup, In Unit, Sink
Features
- Dry Bar, Walk-In Closet(s), Open Floorplan, Granite Counters
- Flooring: Hardwood, Carpet
- Doors: French Doors
- Windows: Drapes, Blinds, Screens, Shutters, Window Treatments
- Basement: Partially Finished,Rec/Family Area,Storage Space,Daylight,Full
- Number of fireplaces: 2
- Fireplace features: Wood Burning, Gas Starter, Family Room, Basement
Interior area
- Total structure area: 0
- Total interior livable area: 2,320 sqft
Property
Parking
- Total spaces: 2
- Parking features: Asphalt, Garage Door Opener, Yes, Garage Owned, Attached, Garage
- Attached garage spaces: 2
- Has uncovered spaces: Yes
Accessibility
- Accessibility features: No Disability Access
Features
- Stories: 2
- Patio & porch: Patio
- Fencing: Fenced
Lot
- Size: 9,108 Square Feet
- Dimensions: 76X130
- Features: Landscaped
Details
- Additional structures: Shed(s)
- Parcel number: 1914378006
- Special conditions: None
- Other equipment: Water-Softener Owned, Ceiling Fan(s), Sump Pump
Construction
Type & style
- Home type: SingleFamily
- Architectural style: Colonial
- Property subtype: Single Family Residence
Materials
- Vinyl Siding
- Foundation: Concrete Perimeter
- Roof: Asphalt
Condition
- New construction: No
- Year built: 1990
Utilities & green energy
- Electric: Circuit Breakers
- Sewer: Public Sewer
- Water: Public
Community & HOA
Community
- Features: Park, Curbs, Sidewalks, Street Lights, Street Paved
- Security: Carbon Monoxide Detector(s)
HOA
- Services included: None
Location
- Region: Cary
Financial & listing details
- Price per square foot: $202/sqft
- Annual tax amount: $9,411
- Date on market: 8/13/2026
- Ownership: Fee Simple
Estimated market value
Not available
Estimated sales range
Not available
Not available
Price history
| Date | Event | Price |
|---|---|---|
| 10/3/2014 | Sold | $262,000+0.8%$113/sqft |
Source:  MRED as distributed by MLS GRID #08710451 Report a problem MRED as distributed by MLS GRID #08710451 Report a problem | ||
| 9/15/2014 | Pending sale | $259,900$112/sqft |
Source: Coldwell Banker Honig-Bell #08710451 Report a problem | ||
| 8/27/2014 | Listed for sale | $259,900+10.6%$112/sqft |
Source: Coldwell Banker Honig-Bell #08710451 Report a problem | ||
| 1/7/2011 | Sold | $235,000-6%$101/sqft |
Source: MRED as distributed by MLS GRID #07676670 Report a problem | ||
| 12/10/2010 | Pending sale | $250,000$108/sqft |
Source: Unlimited Northwest Inc #07676670 Report a problem | ||
| 11/15/2010 | Listed for sale | $250,000+31.6%$108/sqft |
Source: Unlimited Northwest Inc #07676670 Report a problem | ||
| 4/5/1995 | Sold | $190,000$82/sqft |
Source: Public Record Report a problem | ||
Public tax history
| Year | Property taxes | Tax assessment |
|---|---|---|
| 2024 | $9,088 +2.6% | $115,921 +11.8% |
| 2023 | $8,856 +8.5% | $103,677 +11.3% |
| 2022 | $8,164 +5% | $93,185 +7.3% |
| 2021 | $7,776 +3.1% | $86,813 +3.7% |
| 2020 | $7,543 | $83,740 +4.5% |
| 2019 | -- | $80,149 -7% |
| 2018 | $8,202 +2% | $86,164 +6.1% |
| 2017 | $8,045 +0.7% | $81,172 +6.6% |
| 2016 | $7,985 | $76,132 +13.9% |
| 2013 | $7,985 | $66,870 -23.6% |
| 2011 | -- | $87,479 -6.4% |
| 2010 | -- | $93,491 -9.4% |
| 2009 | -- | $103,145 |
| 2008 | -- | $103,145 +8.2% |
| 2006 | -- | $95,303 +4.9% |
| 2005 | $6,312 +3.7% | $90,868 +7% |
| 2004 | $6,087 +2.9% | $84,955 +7.4% |
| 2003 | $5,917 +3.9% | $79,065 +7% |
| 2002 | $5,695 +2.2% | $73,893 +5.7% |
| 2001 | $5,570 +4.4% | $69,882 +3.7% |
| 2000 | $5,335 | $67,389 |
Monthly payment
Est. payment
Payment breakdown
Explore the cost of this home by adjusting the details. Changes won't be saved.Climate risks
Neighborhood: 60013
Nearby schools
GreatSchools rating
- 8/10Briargate Elementary SchoolGrades: 1-5Distance: 1 mi
- 7/10Cary Jr High SchoolGrades: 6-8Distance: 2.6 mi
- 10/10Cary-Grove Community High SchoolGrades: 9-12Distance: 2 mi
Schools provided by the listing agent
- Elementary: Briargate Elementary School
- Middle: Cary Junior High School
- High: Cary-Grove Community High School
- District: 26
Source: MRED as distributed by MLS GRID. This data may not be complete. We recommend contacting the local school district to confirm school assignments for this home.
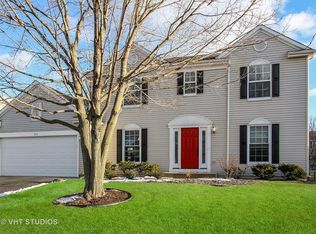
- $454,1004 bd3 ba2.3k sqft925 Ridgewood Dr, Cary, IL 60013Off Market
- $391,3003 bd3 ba1.7k sqft939 Ridgewood Dr, Cary, IL 60013Off Market
- $451,1004 bd3 ba2.2k sqft529 Surrey Ridge Dr, Cary, IL 60013Off Market
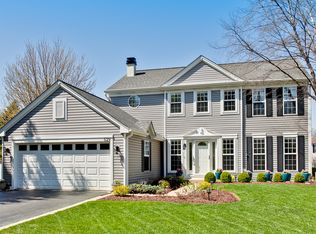
- $420,1004 bd2 ba2.2k sqft919 Ridgewood Dr, Cary, IL 60013Off Market

- $419,8004 bd2 ba2.1k sqft535 Surrey Ridge Dr, Cary, IL 60013Off Market
- $437,3004 bd2 ba2.3k sqft945 Ridgewood Dr, Cary, IL 60013Off Market
- $454,1004 bd3 ba2.4k sqft525 Surrey Ridge Dr, Cary, IL 60013Off Market
- $381,1003 bd2 ba1.9k sqft915 Ridgewood Dr, Cary, IL 60013Off Market
- $407,9004 bd3 ba2.4k sqft539 Surrey Ridge Dr, Cary, IL 60013Off Market
A local agent can set up tours, give advice and negotiate with sellers.
Similar homes
- $475,0004 bd3 ba2.4k sqft10475 Casselberry S, Huntley, IL 60142Active
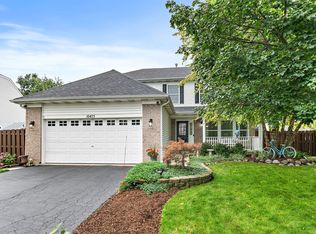 MLS ID #12722764, Amy Foote, ABR,GRI,SFR, Compass. MRED as distributed by MLS GRID
 - $400,0004 bd3 ba2.2k sqft580 Sycamore Cir, Wauconda, IL 60084New
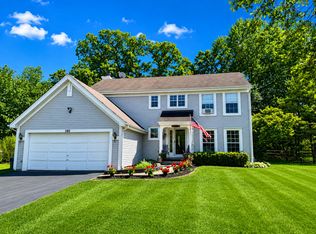 MLS ID #12731312, Craig Fallico, Baird & Warner. MRED as distributed by MLS GRID
 - $518,0004 bd3 ba1.8k sqft5824 Prairie Ridge Rd, Crystal Lake, IL 60014Price Change
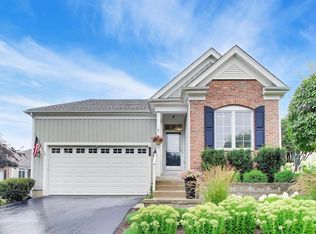 MLS ID #12720137, Janet Hibbs, Berkshire Hathaway HomeServices Starck Real Estate. MRED as distributed by MLS GRID
 - $419,0004 bd3 ba2k sqft967 Cardiff Dr, Crystal Lake, IL 60014Active
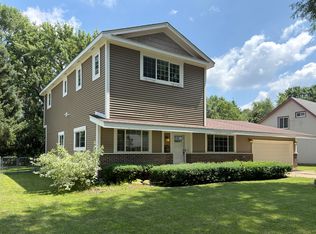 MLS ID #12700872, Mark Berberick, CRB, RE/MAX Suburban. MRED as distributed by MLS GRID
 - $485,0004 bd3 ba2.3k sqft1627 Powderhorn Dr, Volo, IL 60020NewMLS ID #12724496, Jennifer Haug, Compass. MRED as distributed by MLS GRID
- $490,0004 bd3 ba2.7k sqft11025 Fairbluff Ave, Huntley, IL 60142ActiveMLS ID #12705613, Beata Kitsis, Nelly Corp Realty. MRED as distributed by MLS GRID
- $374,9004 bd3 ba1.8k sqft1436 Bridgedale Rd, Crystal Lake, IL 60014ActiveMLS ID #12724576, Cathy Oberbroeckling, Baird & Warner. MRED as distributed by MLS GRID
- $639,0003 bd2 ba2k sqft83 Wildwood Dr, Barrington, IL 60010NewMLS ID #12728374, Joanna Zwierzynski, HomeSmart Connect LLC. MRED as distributed by MLS GRID
- $389,9003 bd3 ba1.6k sqft1577 Candlewood Dr, Crystal Lake, IL 60014ActiveMLS ID #12720643, Vadym Zakharuk, eXp Realty. MRED as distributed by MLS GRID
- $625,0004 bd3 ba2.6k sqft955 W Gilbert Rd, Palatine, IL 60067NewMLS ID #12732176, Amy Diamond, @properties Christie's International Real Estate. MRED as distributed by MLS GRID
- $339,9002 bd2 ba1.9k sqft1288 Westlake Dr, Cary, IL 60013ActiveMLS ID #12724886, Lisa Hofherr, Berkshire Hathaway HomeServices Starck Real Estate. MRED as distributed by MLS GRID
- $585,0004 bd3 ba2.2k sqft4 N Staffire Dr, Schaumburg, IL 60194NewMLS ID #12724514, Olena Havryshchuk, Core Realty & Investments, Inc. MRED as distributed by MLS GRID
- $479,9004 bd3 ba2.3k sqft1731 Wentworth Dr, Volo, IL 60020ActiveMLS ID #12707107, Robin Marshall, CSC, @properties Christie's International Real Estate. MRED as distributed by MLS GRID
- $599,9004 bd3 ba2.5k sqft639 N Newkirk Ln, Palatine, IL 60074NewMLS ID #12725618, Caroline Starr, @properties Christie's International Real Estate. MRED as distributed by MLS GRID
- $485,0004 bd3 ba2.6k sqft2789 Randall Ridge Dr, Elgin, IL 60124ActiveMLS ID #12710715, Gina Clifford, CSC, Berkshire Hathaway HomeServices Starck Real Estate. MRED as distributed by MLS GRID
- $434,9004 bd4 ba2.1k sqft28807 Pilgrims Pass, Lakemoor, IL 60051Price ChangeMLS ID #12718184, Tyler Lewke, Keller Williams Success Realty. MRED as distributed by MLS GRID
- $389,9993 bd2 ba1.7k sqft4601 Spring Grove Rd, Johnsburg, IL 60051NewMLS ID #12719891, Lisa Jensen, Keller Williams North Shore West. MRED as distributed by MLS GRID
- $489,9904 bd3 ba2.3k sqft1952 Pastoral Ln, Hanover Park, IL 60133ActiveMLS ID #12726848, Nirmit Parekh, ARNI Realty Incorporated. MRED as distributed by MLS GRID
- $345,0004 bd2 ba1.9k sqft204 La Fox River Dr, Algonquin, IL 60102Price ChangeMLS ID #12713010, Christie Gabriel, Keller Williams Inspire. MRED as distributed by MLS GRID
- $550,0003 bd5 ba2k sqft465 Spring Ridge Dr, Crystal Lake, IL 60012ActiveMLS ID #12684480, Kayla Gotsch, Berkshire Hathaway HomeServices Starck Real Estate. MRED as distributed by MLS GRID
