Welcome to this beautifully remodeled Blue Ash gem! From the moment you step inside, you'll notice the fresh, stylish design and attention to detail throughout. The showstopping kitchen features gorgeous green cabinetry, open shelving, granite waterfall countertops, and modern finishes. New flooring and lighting complete the move-in-ready feel. With 5 bedrooms and 3.5 baths, there's plenty of room to spread out, including a spacious primary suite with a walk-in shower and full soaking tub. Major updates include a new roof, water heater, HVAC system, and all-new ductwork throughout. The private rear-access in-law suite offers its own living room, bedroom, full bath, and kitchenetteperfect for multigenerational living or rental potential. Enjoy the backyard with a brand-new privacy fence. Located in a desirable Blue Ash neighborhood just minutes from Kenwood Towne Centre and its exceptional shopping, dining, and entertainment. A turnkey opportunity with style, space, and flexibility!
For sale
$625,000
4537 Leslie Ave, Cincinnati, OH 45242
5beds
2,378sqft
:
Get pre-qualified$4,515/mo
Single Family Residence
Built in 1951
7,318 Square Feet Lot
$-- Zestimate®
$263/sqft
$-- HOA
What's special
Modern finishesPrivate rear-access in-law suiteShowstopping kitchenGranite waterfall countertopsSpacious primary suiteGorgeous green cabinetryBeautifully remodeled
- 1 day |
- 148 |
- 5 |
Zillow last checked:
Listing updated:
Listed by:
Daniel J. Morales 513-503-7777,
Keller Williams Advisors 513-766-9200,
James Hurtubise 513-384-4391,
Keller Williams Advisors
Source: Cincy MLS,MLS#: 1886314 Originating MLS: Cincinnati Area Multiple Listing Service
Originating MLS: Cincinnati Area Multiple Listing Service
Facts & features
Interior
Bedrooms & bathrooms
- Bedrooms: 5
- Bathrooms: 4
- Full bathrooms: 3
- 1/2 bathrooms: 1
Primary bedroom
- Features: Bath Adjoins, Walkout, Window Treatment
- Level: First
- Area: 450
- Dimensions: 25 x 18
Bedroom 2
- Level: First
- Area: 156
- Dimensions: 13 x 12
Bedroom 3
- Level: First
- Area: 120
- Dimensions: 12 x 10
Bedroom 4
- Level: Second
- Area: 276
- Dimensions: 23 x 12
Bedroom 5
- Level: Second
- Area: 110
- Dimensions: 11 x 10
Primary bathroom
- Features: Shower, Tub, Marb/Gran/Slate
Bathroom 1
- Features: Full
- Level: First
Bathroom 2
- Features: Full
- Level: First
Bathroom 3
- Features: Partial
- Level: First
Bathroom 4
- Features: Full
- Level: Second
Dining room
- Area: 0
- Dimensions: 0 x 0
Family room
- Area: 0
- Dimensions: 0 x 0
Kitchen
- Features: Quartz Counters, Eat-in Kitchen, Window Treatment, Laminate Floor
- Area: 208
- Dimensions: 16 x 13
Living room
- Features: Window Treatment, Laminate Floor
- Area: 288
- Dimensions: 18 x 16
Office
- Area: 0
- Dimensions: 0 x 0
Heating
- Gas
Cooling
- Central Air
Appliances
- Included: Dishwasher, Disposal, Oven/Range, Refrigerator, Gas Water Heater
Features
- Ceiling Fan(s)
- Windows: Slider
- Basement: None
Interior area
- Total structure area: 2,378
- Total interior livable area: 2,378 sqft
Video & virtual tour
Property
Parking
- Parking features: On Street, Driveway
- Has uncovered spaces: Yes
Features
- Levels: Two
- Stories: 2
- Patio & porch: Patio
- Exterior features: Fire Pit
Lot
- Size: 7,318 Square Feet
Details
- Parcel number: 6120060013500
Construction
Type & style
- Home type: SingleFamily
- Architectural style: Traditional
- Property subtype: Single Family Residence
Materials
- Vinyl Siding
- Foundation: Slab
- Roof: Shingle
Condition
- New construction: No
- Year built: 1951
Utilities & green energy
- Gas: Natural
- Sewer: Public Sewer
- Water: Public
Community & HOA
HOA
- Has HOA: No
Location
- Region: Cincinnati
Financial & listing details
- Price per square foot: $263/sqft
- Tax assessed value: $220,080
- Annual tax amount: $3,344
- Date on market: 8/13/2026
- Listing terms: No Special Financing
Estimated market value
Not available
Estimated sales range
Not available
Not available
Price history
| Date | Event | Price |
|---|---|---|
| 8/14/2026 | Listed for sale | $625,000+177.9%$263/sqft |
Source:  Cincy MLS #1886314 Report a problem Cincy MLS #1886314 Report a problem | ||
| 2/26/2026 | Sold | $224,900$95/sqft |
Source: Cincy MLS #1867217 Report a problem | ||
| 1/27/2026 | Pending sale | $224,900$95/sqft |
Source: Cincy MLS #1867217 Report a problem | ||
| 1/25/2026 | Listed for sale | $224,900$95/sqft |
Source: Cincy MLS #1867217 Report a problem | ||
Public tax history
| Year | Property taxes | Tax assessment |
|---|---|---|
| 2024 | $3,263 -0.5% | $77,028 |
| 2023 | $3,279 +12.2% | $77,028 +34.9% |
| 2022 | $2,922 +1.4% | $57,082 |
| 2021 | $2,882 | $57,082 |
| 2020 | $2,882 +10.7% | $57,082 +15% |
| 2019 | $2,602 +6.6% | $49,637 |
| 2018 | $2,442 | $49,637 |
| 2017 | $2,442 +17.4% | $49,637 +7.2% |
| 2016 | $2,080 | $46,305 |
| 2015 | $2,080 -0.4% | $46,305 |
| 2014 | $2,087 +0.1% | $46,305 +3% |
| 2013 | $2,085 -0.3% | $44,958 |
| 2012 | $2,090 +1.8% | $44,958 |
| 2011 | $2,053 +6% | $44,958 +2.2% |
| 2010 | $1,936 +3.7% | $43,974 |
| 2009 | $1,867 +2.6% | $43,974 |
| 2008 | $1,821 -0.5% | $43,974 +1% |
| 2007 | $1,829 +0.3% | $43,540 |
| 2006 | $1,823 +0.2% | $43,540 |
| 2005 | $1,820 +8.7% | $43,540 +7.8% |
| 2003 | $1,675 -0.9% | $40,390 |
| 2002 | $1,689 +2.8% | $40,390 +10.6% |
| 2001 | $1,644 +3.3% | $36,505 |
| 2000 | $1,591 | $36,505 |
Find assessor info on the county website
Monthly payment
Est. payment
Payment breakdown
Explore the cost of this home by adjusting the details. Changes won't be saved.Climate risks
Neighborhood: 45242
Nearby schools
GreatSchools rating
- 8/10Blue Ash Elementary SchoolGrades: PK-4Distance: 0.8 mi
- 8/10Sycamore Junior High SchoolGrades: 7-8Distance: 0.9 mi
- 9/10Sycamore High SchoolGrades: 9-12Distance: 3.3 mi
- $244,7003 bd1 ba806 sqft4515 Leslie Ave, Cincinnati, OH 45242Off Market
- $794,5354 bd4 ba-- sqft4539 Leslie Ave, Cincinnati, OH 45242Sold

- $310,7004 bd1 ba1.5k sqft4541 Leslie Ave, Cincinnati, OH 45242Off Market
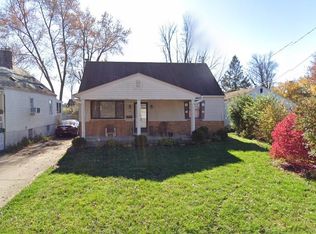
- $1,9003 bd1 ba1.1k sqft4513 Leslie Ave, Cincinnati, OH 45242For Rent
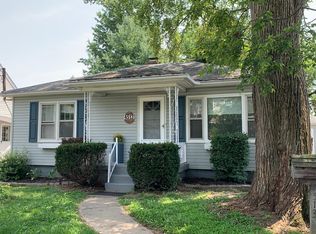
- $158,0002 bd1 ba1.1k sqft4530 Leslie Ave, Cincinnati, OH 45242Sold
- $221,7003 bd1 ba621 sqft4543 Leslie Ave, Cincinnati, OH 45242Off Market
- $231,4003 bd1 ba1.1k sqft4511 Leslie Ave, Cincinnati, OH 45242Off Market
- $---- bd-- ba-- sqft4511 Leslie Ave, Cincinnati, OH 45242Off Market
A local agent can set up tours, give advice and negotiate with sellers.
Similar homes
- $550,0003 bd2 ba1.5k sqft5240 Myerdale Dr, Cincinnati, OH 45242For Sale

 MLS ID #1890192, Lynda M Pohl, Sibcy Cline, Inc.. Cincy MLS
 - $624,9005 bd3 ba2.1k sqft9800 Delray Dr, Cincinnati, OH 45242For Sale
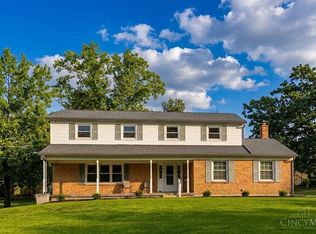 MLS ID #1888835, Cynthia G. Brown-Burke, Huff Realty. Cincy MLS
 - $385,0004 bd2 ba1.2k sqft4501 Ellman Ave, Cincinnati, OH 45242For Sale
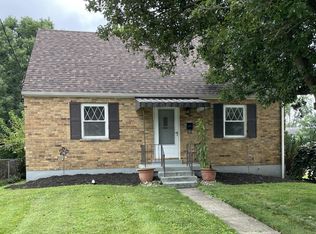 MLS ID #1888615, Ethan R Bishop, Keller Williams Seven Hills Re. Cincy MLS
 - $700,0005 bd4 ba2.3k sqft6581 Minnewaukan Dr, Cincinnati, OH 45243For Sale
 MLS ID #1888890, Tammie A. Iverson, Keller Williams Seven Hills Re. Cincy MLS
 - $569,0004 bd3 ba2.2k sqft7381 Timberknoll Dr, Cincinnati, OH 45242For Sale By Owner
- $675,0003 bd3 ba3k sqft7375 Aracoma Forest Dr, Cincinnati, OH 45237For SaleMLS ID #1890274, Amy Hackett Roe, Coldwell Banker Realty. Cincy MLS
- $499,9004 bd3 ba1.8k sqft6993 E Galbraith Rd, Cincinnati, OH 45243For SaleMLS ID #1890353, Danielle Sears, Sibcy Cline, Inc.. Cincy MLS
- $524,9004 bd4 ba2.1k sqft5160 Brasher Ave, Cincinnati, OH 45242For SaleMLS ID #1887293, Brian Kelly, e-Merge Real Estate Victory. Cincy MLS
- $585,0004 bd3 ba2.4k sqft3616 Cooper Rd, Cincinnati, OH 45241For Sale
 MLS ID #956530, Derik Steiner, Comey & Shepherd REALTORS. DABR MLS
 - $924,9005 bd5 ba3.5k sqft4722 Alpine Ave, Cincinnati, OH 45242New ConstructionMLS ID #1872729, Robert Hines, Coldwell Banker Realty. Cincy MLS
- $409,9004 bd2 ba1.7k sqft9520 West Ave, Cincinnati, OH 45242For SaleMLS ID #1887218, Tommy Pham, Huff Realty. Cincy MLS
- $750,0003 bd2 ba1.9k sqft5805 Miami Rd, Cincinnati, OH 45243For SaleMLS ID #1890342, Nicholas Motz, eXp Realty. Cincy MLS
- $639,9004 bd3 ba2.9k sqft9011 Foxhunter Ln, Cincinnati, OH 45242For SaleMLS ID #1888383, Kimberly K. Mansfield, Keller Williams Advisors. Cincy MLS
- $399,9003 bd1 ba1.2k sqft10392 Humphrey Rd, Cincinnati, OH 45242For SaleMLS ID #1890511, Derek L Tye, Coldwell Banker Realty. Cincy MLS
- $520,0003 bd3 ba1.3k sqft7256 Jethve Ln, Cincinnati, OH 45243For SaleMLS ID #1889697, John M Durso, Comey & Shepherd. Cincy MLS
- $695,0004 bd4 ba3.4k sqft8801 Plainfield Rd, Cincinnati, OH 45236For SaleMLS ID #1881389, Evan Johnson, Cutler Real Estate. Cincy MLS
- $450,0002 bd2 ba2k sqft8575 Kentland Ct, Cincinnati, OH 45236For SaleMLS ID #1890244, Ceris Christopher, Comey & Shepherd. Cincy MLS
- $359,0003 bd2 ba1.4k sqft4637 Alpine Ave, Cincinnati, OH 45242For SaleMLS ID #1882095, Monika Deroussel, eXp Realty. Cincy MLS
- $809,9003 bd4 ba2.2k sqft8731 Kenwood Rd, Cincinnati, OH 45242For SaleMLS ID #1878235, Julie K Back, Sibcy Cline, Inc.. Cincy MLS
- $424,2003 bd2 ba1.6k sqft7903 Buckeye Cres, Cincinnati, OH 45243For SaleMLS ID #966376, Susan A Erbeck Rapp, Comey & Shepherd REALTORS. DABR MLS
