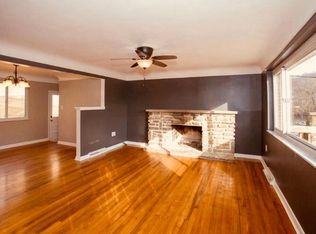
Spacious 3-bedroom, 3-bath home (originally 4 bedrooms) situated on a generous 0.89-acre lot in the highly desirable Sycamore School District. One bedroom has been thoughtfully converted into a convenient main-level laundry room, offering added functionality, with the option to convert back if desired. The home features a large primary suite with a private bath and heated floors for added comfort. Enjoy the warmth of a wood-burning fireplace, perfect for cozy evenings. With ample indoor and outdoor space, this property offers a great opportunity to personalize in a sought-after Blue Ash location.
For sale
Price cut: $45K (9/21)
$540,000
3616 Cooper Rd, Cincinnati, OH 45241
4beds
2,410sqft
Single Family Residence
Built in 1965
0.85 Acres Lot
$521,900 Zestimate®
$224/sqft
$-- HOA
What's special
Heated floorsWood-burning fireplace
- 179 days
- 1,271
- 46
Zillow last checked:
Listing updated:
Listed by:
Derik Steiner (513)616-0365,
Comey & Shepherd REALTORS
Source: DABR MLS,MLS#: 956530 Originating MLS: Dayton Area Board of REALTORS
Originating MLS: Dayton Area Board of REALTORSFacts & features
Interior
Bedrooms & bathrooms
- Bedrooms: 4
- Bathrooms: 3
- Full bathrooms: 2
- 1/2 bathrooms: 1
- Main level bathrooms: 2
Primary bedroom
- Level: Second
- Dimensions: 22 x 14
Bedroom
- Level: Main
- Dimensions: 14 x 12
Bedroom
- Level: Main
- Dimensions: 14 x 11
Bedroom
- Level: Main
- Dimensions: 10 x 10
Breakfast room nook
- Level: Main
- Dimensions: 12 x 12
Entry foyer
- Level: Main
- Dimensions: 6 x 5
Family room
- Level: Second
- Dimensions: 22 x 14
Kitchen
- Level: Main
- Dimensions: 15 x 12
Living room
- Level: Main
- Dimensions: 21 x 13
Heating
- Natural Gas, Other
Cooling
- Central Air
Features
- Windows: Aluminum Frames, Double Hung
- Basement: Full,Unfinished
- Number of fireplaces: 1
- Fireplace features: One, Wood Burning
Interior area
- Total structure area: 2,410
- Total interior livable area: 2,410 sqft
Property
Parking
- Total spaces: 2
- Parking features: Attached, Garage, Two Car Garage
- Attached garage spaces: 2
Features
- Levels: One and One Half
- Stories: 1
Lot
- Size: 0.85 Acres
- Dimensions: .85 ac
Details
- Parcel number: 6120100011200
- Zoning: Residential
- Zoning description: Residential
Construction
Type & style
- Home type: SingleFamily
- Architectural style: Ranch
- Property subtype: Single Family Residence
Materials
- Other
Condition
- Year built: 1965
Community & HOA
HOA
- Has HOA: No
Location
- Region: Cincinnati
Financial & listing details
- Price per square foot: $224/sqft
- Tax assessed value: $341,790
- Annual tax amount: $4,749
- Date on market: 4/13/2026
Estimated market value
$521,900
$496,000 - $548,000
$3,119/mo
Price history
| Date | Event | Price |
|---|---|---|
| 9/21/2026 | Price change | $540,000-7.7%$224/sqft |
Source:  Cincy MLS #1875115 Report a problem Cincy MLS #1875115 Report a problem | ||
| 5/29/2026 | Price change | $585,000-7.9%$243/sqft |
Source: Cincy MLS #1875115 Report a problem | ||
| 4/13/2026 | Listed for sale | $635,000$263/sqft |
Source: Cincy MLS #1875115 Report a problem | ||
Public tax history
| Year | Property taxes | Tax assessment |
|---|---|---|
| 2025 | $4,749 +2.5% | $119,627 |
| 2024 | $4,635 -1.2% | $119,627 |
| 2023 | $4,693 +1.5% | $119,627 +20.6% |
| 2022 | $4,622 +1.3% | $99,211 |
| 2021 | $4,561 | $99,211 |
| 2020 | $4,561 +12.5% | $99,211 +15% |
| 2019 | $4,055 +6.7% | $86,268 |
| 2018 | $3,799 | $86,268 |
| 2017 | $3,799 +20% | $86,268 +8.5% |
| 2016 | $3,166 | $79,499 |
| 2015 | $3,166 -0.4% | $79,499 |
| 2014 | $3,178 +7.2% | $79,499 +9% |
| 2013 | $2,965 -0.3% | $72,933 |
| 2012 | $2,975 +2% | $72,933 |
| 2011 | $2,915 -9.7% | $72,933 -11.3% |
| 2010 | $3,230 +3.9% | $82,261 |
| 2009 | $3,108 +2.6% | $82,261 |
| 2008 | $3,029 -0.3% | $82,261 +1% |
| 2007 | $3,039 -10.8% | $81,445 |
| 2006 | $3,407 +0.2% | $81,445 |
| 2005 | $3,402 +36.6% | $81,445 +35.6% |
| 2003 | $2,491 -0.9% | $60,060 |
| 2002 | $2,513 +2.8% | $60,060 +10.6% |
| 2001 | $2,444 +3.3% | $54,285 |
| 2000 | $2,366 | $54,285 |
Find assessor info on the county website
Monthly payment
Est. payment
Payment breakdown
Explore the cost of this home by adjusting the details. Changes won't be saved.Climate risks
Neighborhood: 45241
Nearby schools
Schools provided by the listing agent
- District: Sycamore Community
Source: DABR MLS. This data may not be complete. We recommend contacting the local school district to confirm school assignments for this home.
Similar homes
- $557,0004 bd4 ba3k sqft3020 Cooperhill Dr, Cincinnati, OH 45241For Sale
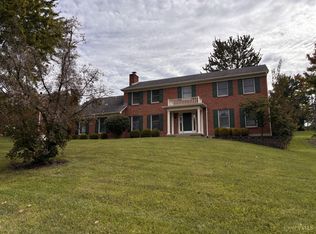
 MLS ID #1882250, Brian J Hoffman, Sibcy Cline, Inc.. Cincy MLS
 - $559,9004 bd3 ba2.6k sqft11257 Marlette Dr, Cincinnati, OH 45249For Sale
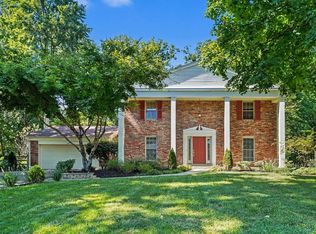 MLS ID #1894116, Alexandra E Woellert, Keller Williams Pinnacle Group. Cincy MLS
 - $539,9004 bd3 ba2.5k sqft7227 Stonerun Pl, Liberty Township, OH 45044For Sale

 MLS ID #970421, Lori Hall Pollard, Sibcy Cline Inc.. DABR MLS
 - $552,5204 bd4 ba3.3k sqft11119 Embassy Dr, Cincinnati, OH 45240For Sale
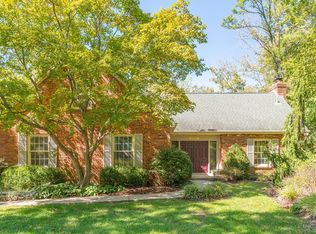 MLS ID #1895350, Alexandria E. Piercy, Real of Ohio. Cincy MLS
 - $549,7994 bd3 ba2.6k sqft6900 Morrow Cozaddale Rd, Morrow, OH 45152For SaleMLS ID #1896045, Donna L Ashmore-Tansy, Comey & Shepherd. Cincy MLS
- $546,0005 bd3 ba1.7k sqft6476 Cedar Ln, Loveland, OH 45140For SaleMLS ID #1896524, Gayle Cabello, Comey & Shepherd. Cincy MLS
- $530,0004 bd3 ba2.4k sqft6202 N Shadow Hill Way, Loveland, OH 45140For SaleMLS ID #1884988, Jeffrey Taylor, Sibcy Cline, Inc.. Cincy MLS
- $625,0004 bd5 ba2.6k sqft359 Woodknoll Ter, Cincinnati, OH 45215For SaleMLS ID #1893288, Robert F Stephens, Comey & Shepherd. Cincy MLS
- $529,0004 bd5 ba2.6k sqft1163 Gleneagles Ct, Cincinnati, OH 45233For SaleMLS ID #1896074, Lyn Jevicky, Coldwell Banker Realty, Anders. Cincy MLS
- $575,0004 bd3 ba3.3k sqft1345 Oak Knoll Dr, Cincinnati, OH 45224For SaleMLS ID #1892507, Linda J. Bishop, Comey & Shepherd. Cincy MLS
- $610,0004 bd4 ba3k sqft6809 Stewart Rd, Cincinnati, OH 45236For SaleMLS ID #1892833, Andrew N Tanen, Sibcy Cline, Inc.. Cincy MLS
- $550,0004 bd4 ba2.8k sqft1030 Westchester Way, Cincinnati, OH 45244For SaleMLS ID #1888146, Kevin W. Duffy, Comey & Shepherd. Cincy MLS
- $600,0004 bd3 ba3.2k sqft9450 Kempergrove Ln, Loveland, OH 45140For SaleMLS ID #1889002, Jon L Bowling, RE/MAX Preferred Group. Cincy MLS
- $555,0003 bd4 ba2.8k sqft3685 Powner Rd, Cincinnati, OH 45248For SaleMLS ID #1893100, Holly S. Maloney, eXp Realty. Cincy MLS
- $570,0004 bd3 ba2.9k sqft7706 Falling Waters Ct, West Chester, OH 45069For SaleMLS ID #968495, Dennis King, Comey & Shepherd REALTORS. DABR MLS
- $435,0004 bd3 ba1.9k sqft6381 Branch Hill Miamiville Rd, Loveland, OH 45140For SaleMLS ID #1891237, K Lynne Engel, Plum Tree Realty. Cincy MLS
- $549,9004 bd4 ba1.9k sqft6736 Raven Ct, Hamilton, OH 45011For SaleMLS ID #1889852, Kenneth A. Thacker, Century 21 Thacker & Assoc.. Cincy MLS
- $425,0005 bd3 ba2.2k sqft2611 Little Dry Run Rd, Cincinnati, OH 45244For SaleMLS ID #1896248, Monica Weakley, eXp Realty. Cincy MLS
- $385,0003 bd2 ba2.2k sqft4925 Springdale Rd, Cincinnati, OH 45251For SaleMLS ID #1896178, Daniel Baron, Keller Williams Advisors. Cincy MLS
