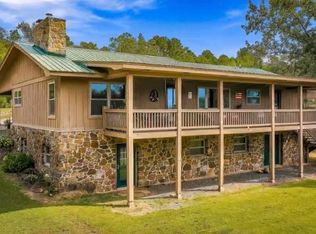
Imagine sitting on your back porch as you watch the sunrise across an absolutely stunning Ozark Mountain valley with the Middle Fork of the Little Red anchoring it all. That is only one of the amazing features of this property. The 2520 sq ft newly remodeled home has 3 bedrooms and 2 custom bathrooms. One of the bedrooms is very large which could easily be divided to create a fourth bedroom. Other features of this property include: 85 secluded acres, a 30x30 shop, magnificent views, a large organic garden and greenhouse, incredible rock formations, large cave, whole house generator, wood burning stove, log fireplace in the master, custom showers, a whole house Kohler generator, a 2200 gal. water catchment system for the garden, a chicken coop, and so much more. Some of the recent updates include: a new HVAC, new plumbing, a new roof, and new energy efficient doors and windows. This home offers an abundance of comfort and class. The gated entrance ensures plenty of privacy. Your dream home, corporate getaway, or luxury rental awaits.
Active
$875,000
Clinton, AR 72153
3beds
2,520sqft
Single Family Residence
Built in 1998
85.62 Acres Lot
$873,300 Zestimate®
$347/sqft
$-- HOA
What's special
Large caveIncredible rock formationsMagnificent viewsCustom showersNew plumbingWood burning stoveChicken coop
- 93 days
- 272
- 27
Zillow last checked:
Listing updated:
Listed by:
Billy T Reece 501-253-1204,
Arkansas Mountain Real Estate 501-745-2296
Source: CARMLS,MLS#: 26028298
Facts & features
Interior
Bedrooms & bathrooms
- Bedrooms: 3
- Bathrooms: 2
- Full bathrooms: 2
Rooms
- Room types: Formal Living Room, Great Room, Office/Study, Workshop/Craft, Bonus Room
Dining room
- Features: Eat-in Kitchen, Kitchen/Dining Combo, Living/Dining Combo, Breakfast Bar
Heating
- Propane
Cooling
- Electric
Appliances
- Included: Free-Standing Range
- Laundry: Laundry Room
Features
- Walk-In Closet(s), Built-in Features, Ceiling Fan(s), Walk-in Shower, Breakfast Bar, Granite Counters, Pantry, Vaulted Ceiling(s), Wood Ceiling, Primary Bedroom/Main Lv, Guest Bedroom/Main Lv, 2 Bedrooms Same Level
- Flooring: Wood, Tile
- Doors: Insulated Doors
- Windows: Insulated Windows, Low Emissivity Windows, Skylight(s)
- Number of fireplaces: 2
- Fireplace features: Wood Burning Stove, Insert, Gas Logs Present, Two
Interior area
- Total structure area: 2,520
- Total interior livable area: 2,520 sqft
Property
Parking
- Total spaces: 2
- Parking features: Carport, Two Car
- Has carport: Yes
Features
- Levels: One
- Stories: 1
- Patio & porch: Deck, Porch
- Exterior features: Storage, Rain Gutters, Shop
- Has view: Yes
- View description: River, Mountain(s), Vista View
- Has water view: Yes
- Water view: River
Lot
- Size: 85.62 Acres
- Features: Sloped, Level, Rural Property, Wooded, Extra Landscaping, Not in Subdivision
Details
- Additional structures: Green House, Barns/Buildings
Construction
Type & style
- Home type: SingleFamily
- Architectural style: Ranch,Log Cabin
- Property subtype: Single Family Residence
Materials
- Log, Wood Siding
- Foundation: Crawl Space
- Roof: Metal
Condition
- New construction: No
- Year built: 1998
Utilities & green energy
- Gas: Gas-Propane/Butane
- Sewer: Septic Tank
- Water: Public
- Utilities for property: Gas-Propane/Butane
Green energy
- Energy efficient items: Doors
Community & HOA
Community
- Features: No Fee
- Security: Smoke Detector(s)
- Subdivision: SHIRLEY
HOA
- Has HOA: No
Location
- Region: Clinton
Financial & listing details
- Price per square foot: $347/sqft
- Annual tax amount: $1,472
- Date on market: 7/14/2026
- Listing terms: VA Loan,FHA,Conventional,Cash,USDA Loan
- Road surface type: Gravel
Estimated market value
$873,300
$830,000 - $917,000
$1,693/mo
Price history
| Date | Event | Price |
|---|---|---|
| 7/14/2026 | Listed for sale | $875,000+9410.9%$347/sqft |
Source:  CARMLS #26028298 Report a problem CARMLS #26028298 Report a problem | ||
| 10/28/2024 | Sold | $9,200$4/sqft |
Source: Public Record Report a problem | ||
Public tax history
| Year | Property taxes | Tax assessment |
|---|---|---|
| 2025 | $885 +3.3% | $40,540 +11.1% |
| 2024 | $857 -5.7% | $36,500 |
| 2023 | $909 -5.2% | $36,500 |
| 2022 | $959 | $36,500 |
| 2021 | $959 +6.2% | $36,500 +4.4% |
| 2020 | $903 -28.7% | $34,960 |
| 2019 | $1,266 | $34,960 |
| 2018 | $1,266 | $34,960 |
| 2017 | $1,266 | $34,960 |
| 2016 | -- | $34,960 -14.6% |
| 2015 | -- | $40,940 |
| 2014 | -- | $40,940 |
| 2013 | -- | $40,940 +1.6% |
| 2012 | -- | $40,310 |
| 2011 | -- | $40,310 +46% |
| 2010 | -- | $27,610 |
| 2009 | -- | $27,610 |
Monthly payment
Est. payment
Payment breakdown
Explore the cost of this home by adjusting the details. Changes won't be saved.Climate risks
Neighborhood: 72153
Similar homes
- $614,5003 bd2 ba2k sqft675 Peel Rd, Shirley, AR 72153For Sale
 MLS ID #118138, Pamela Welch. REALSTACK
 - $469,0003 bd3 ba3.5k sqft217 4th St, Shirley, AR 72153For Sale
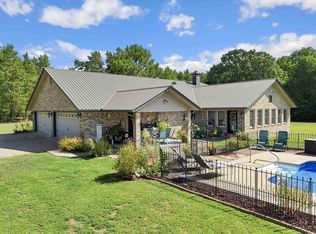
 MLS ID #26040411, Rory Bradley, Goodwin & Herman Associates Branch of Arkansas Mountain Real Estate. CARMLS
 - $915,0003 bd3 ba3.1k sqft2931 Shelton Rd N, Bee Branch, AR 72013For Sale
 MLS ID #26033653, Misty D Varvil, MVP Real Estate. CARMLS
 - $995,0003 bd3 ba2.3k sqft550 Leech Dr, Shirley, AR 72153For Sale
 MLS ID #26028304, Amber S Wilson, Donham Realty. CARMLS
 - $699,5003 bd3 ba2.5k sqft55 Christopher Dr, Quitman, AR 72131For SaleMLS ID #26041215, Amber S Wilson, Donham Realty. CARMLS
- $1,050,0003 bd4 ba3.2k sqft177 Green Creek Trl, Shirley, AR 72153For SaleMLS ID #26036414, Sabena Yates, Carlton Lake Realty. CARMLS
- $899,0003 bd4 ba2.4k sqft4 Long Hill Rd, Greers Ferry, AR 72067For SaleMLS ID #26005610, Amber S Wilson, Donham Realty. CARMLS
- $949,0003 bd3 ba2.9k sqft1620 Sunny Slope Rd, Edgemont, AR 72044For SaleMLS ID #26027041, Amber S Wilson, Donham Realty. CARMLS
- $599,9993 bd2 ba2k sqft(Undisclosed Address), Bee Branch, AR 72013For SaleMLS ID #26040723, Thomas C Fooshee, Clinton Real Estate. CARMLS
- $699,9005 bd3 ba2.5k sqft1791 Mountain Park Rd, Shirley, AR 72153For SaleMLS ID #26036315, Lora Blair, Blair & Co. Realtors. CARMLS
- $499,0003 bd3 ba2.5k sqft39 E Bluff Dr, Quitman, AR 72131For SaleMLS ID #26041697, Billie J Smith, Crye*Leike Brock Real Estate. CARMLS
- $799,0004 bd3 ba2.6k sqft650 Lower Ridge Cir, Edgemont, AR 72044For SaleMLS ID #26034096, Amber S Wilson, Donham Realty. CARMLS
- $824,8003 bd3 ba2.6k sqft124 Sylvan Shores Dr, Edgemont, AR 72044For SaleMLS ID #26016603, Tammy Landry, Landry Greers Ferry Lake Realty. CARMLS
- $720,0004 bd3 ba2.9k sqft9059 Highway 16 W, Clinton, AR 72031For SaleMLS ID #26037484, Jamie D Lind, Clinton Real Estate. CARMLS
- $579,0003 bd4 ba3.4k sqft2981 Highway 263, Edgemont, AR 72044For SaleMLS ID #26036698, David J Carlton, Carlton Lake Realty. CARMLS
- $774,9004 bd4 ba3k sqft389 Tortoise Bay Rd, Greers Ferry, AR 72067For SaleMLS ID #26026645, Amber S Wilson, Donham Realty. CARMLS
- $459,9004 bd6 ba2.7k sqft1188 Highway 263, Edgemont, AR 72044For SaleMLS ID #26038971, Carl Houvener, McKenzie Realty Group. CARMLS
- $695,0003 bd2 ba1.9k sqft306 Rocky Point Cir, Bee Branch, AR 72013For SaleMLS ID #26017452, Candace Tomboli, Venture Realty Group - Cabot. CARMLS
- $550,0003 bd3 ba2k sqft2421 Highway 95 E, Clinton, AR 72031For SaleMLS ID #26013018, Wallace B Colbert III, Colbert Realty. CARMLS
